
Inscription par: VANCOUVER - IDX / Listed By: Royal Lepage Sterling Realty
10339 McEachern Street Maple Ridge, BC V2W 0B2
En vigueur (19 Jours)
1 153 925 $ (USD)
HORAIRES DES PORTES OUVERTES
-
OUVERTESSam, Août 291:00 pm - 3:00 pm
Description
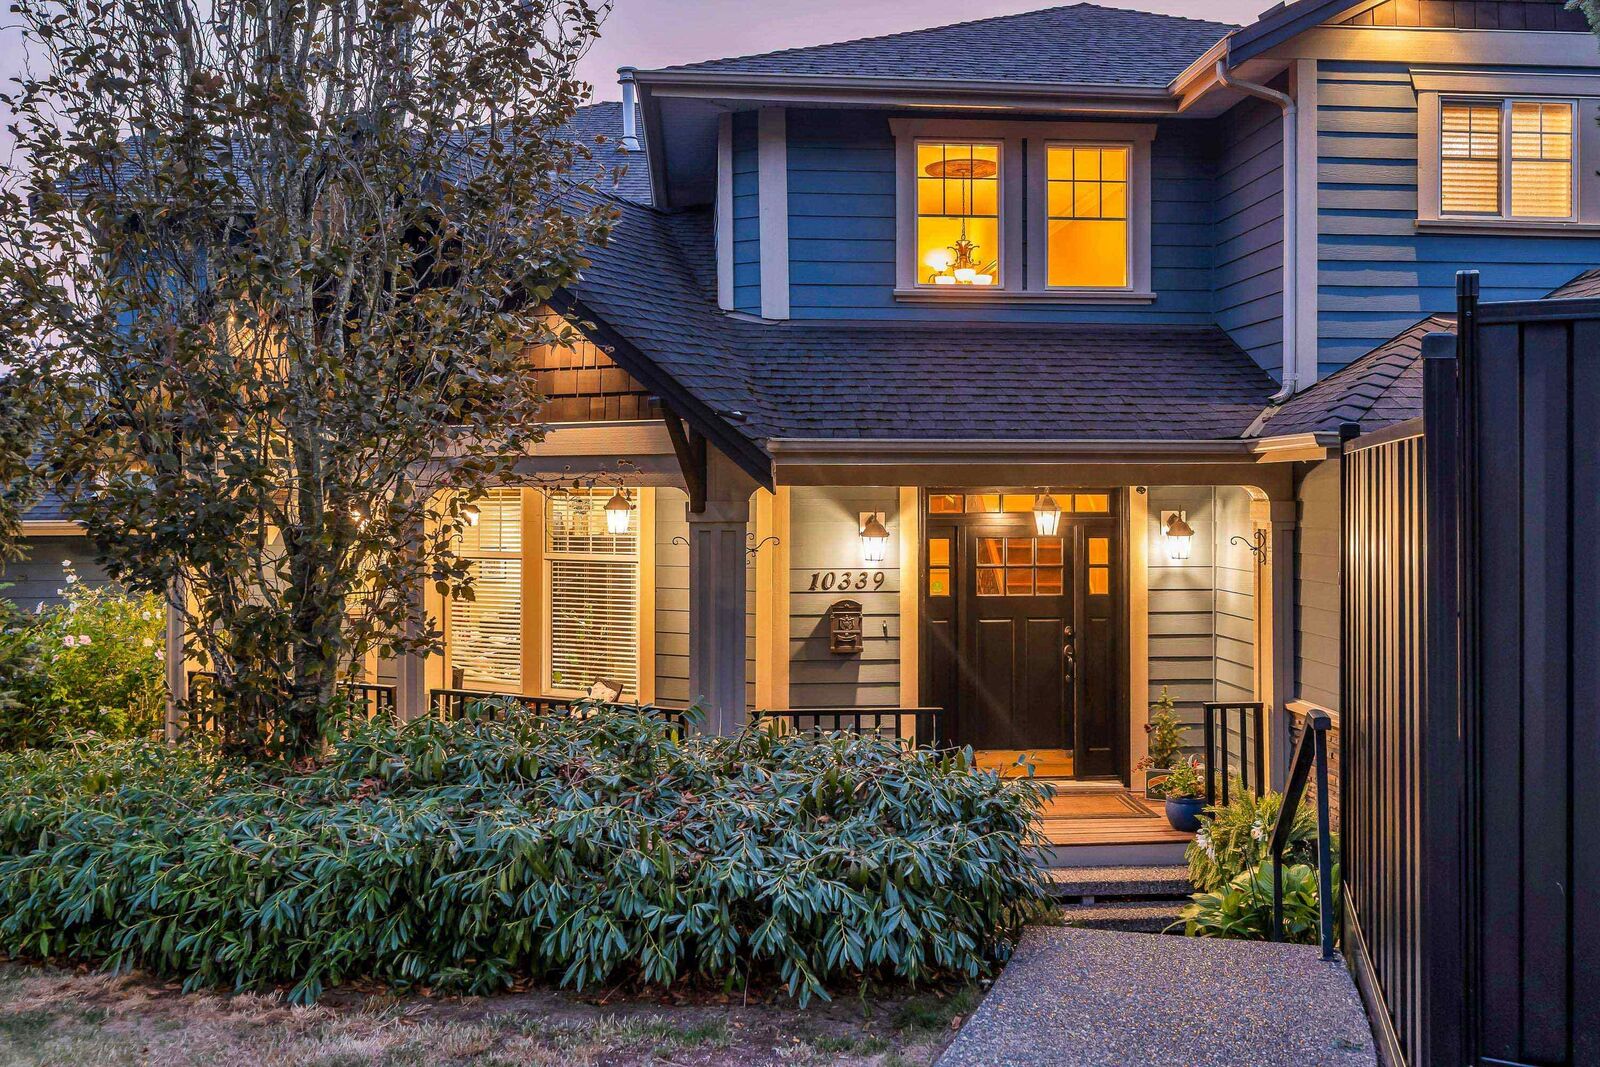
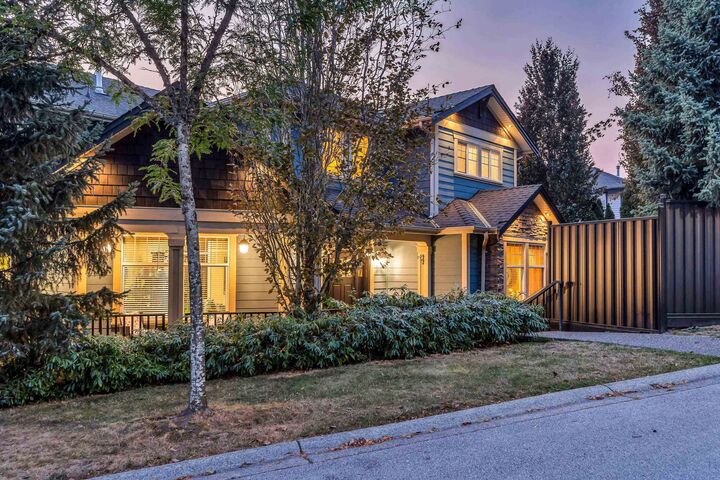
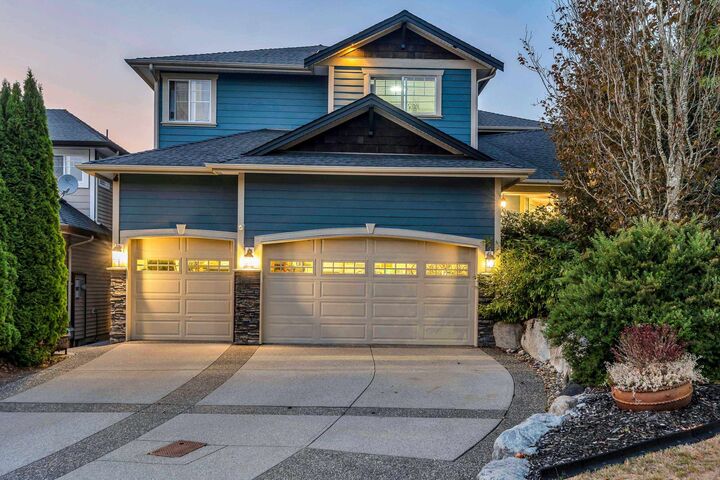
WELCOME TO THORNHILL HEIGHTS! This STUNNING, CUSTOM BUILT 5000 FT2 structure is the perfect GENERATIONAL HOME for the ENTIRE FAMILY. Equipped with an AUTHORISED SUITE / MORTGAGE HELPER or for an EXTENDED family. Below main could also accommodate an additional suite area for Mom & Dad, Nanny and/or additional family members. High QUALITY CRAFTSMANSHIP shows thru out the entire home. Kitchen Boasts S/S APPLS. incl. 6 BURNER GAS RANGE, 2 DISHWASHERS, Butler/Walkin Pantry, SPACIOUS Granite Isl. & Raised Counter Bar, MODERN OPEN CONCEPT Family & Eating Area incl. 12' Coffered Ceilings & Cozy GAS FP, 5 Generous Sized BDRMS, 5 BATHS, PBDRM includes MASSIVE Walk In Closet & Spectacular ENSUITE. TRIPLE GARAGE with loads of STORAGE space, Multi Additional Exterior parking spaces available incl. RV.
MLS®:
R3154327
R3154327
Les impôts
$8,158(2025)
$8,158(2025)
Surface Terrain
6,361 PI. CA.
6,361 PI. CA.
Catégorie
Single-Family Home
Single-Family Home
Année de Construction
2006
2006
Ville
Metro Vancouver
Metro Vancouver
Listed By
Phil Weber Prec*, Royal Lepage Sterling Realty
Source
VANCOUVER - IDX
Dernière vérification Août 28 2026 à 4:43 PM EDT
VANCOUVER - IDX
Dernière vérification Août 28 2026 à 4:43 PM EDT
Détails sur les salles de bains
- Salles de bains: 4
- Salle d’eau: 1
Caractéristiques Intérieures
- Pantry
- Dishwasher
- Refrigerator
- Stove
- Washer/Dryer
- Windows: Window Coverings
- Vaulted Ceiling(s)
- Windows: Insulated Windows
Informations sur le lot
- Central Location
- Marina Nearby
- Private
Caractéristiques de la propriété
- Cheminée: 1
- Cheminée: Gas
- Foundation: Concrete Perimeter
- Foundation: Slab
Chauffage et refroidissement
- Forced Air
- Natural Gas
- Air Conditioning
Informations sur les sous-sols
- Full
Planchers
- Laminate
- Tile
Caractéristiques extérieures
- Toit: Asphalt
Informations sur les services publics
- Utilities: Electricity Connected, Water Connected, Natural Gas Connected
- Sewer: Public Sewer, Sanitary Sewer, Storm Sewer
Garage
- Garage
Stationnement
- Garage Door Opener
- Rear Access
- Total: 6
- Garage Triple
- Side Access
- Aggregate
Étages
- 2
Surface Habitable
- 4,985 pi. ca.
Disclaimer: Copyright 2026 Real Estate Board of Greater Vancouver IDX. All rights reserved. This information is deemed reliable, but not guaranteed. The information being provided is for consumers’ personal, non-commercial use and may not be used for any purpose other than to identify prospective properties consumers may be interested in purchasing. Data last updated 8/28/26 09:43

