
Inscription par: VANCOUVER - IDX / Listed By: Angell, Hasman & Associates Realty Ltd.
8258 207A Street 253 Langley, BC V2Y 0M5
En vigueur (19 Jours)
322 777 $ (USD)
HORAIRES DES PORTES OUVERTES
-
OUVERTESDim, Août 302:00 pm - 4:00 pm
Description
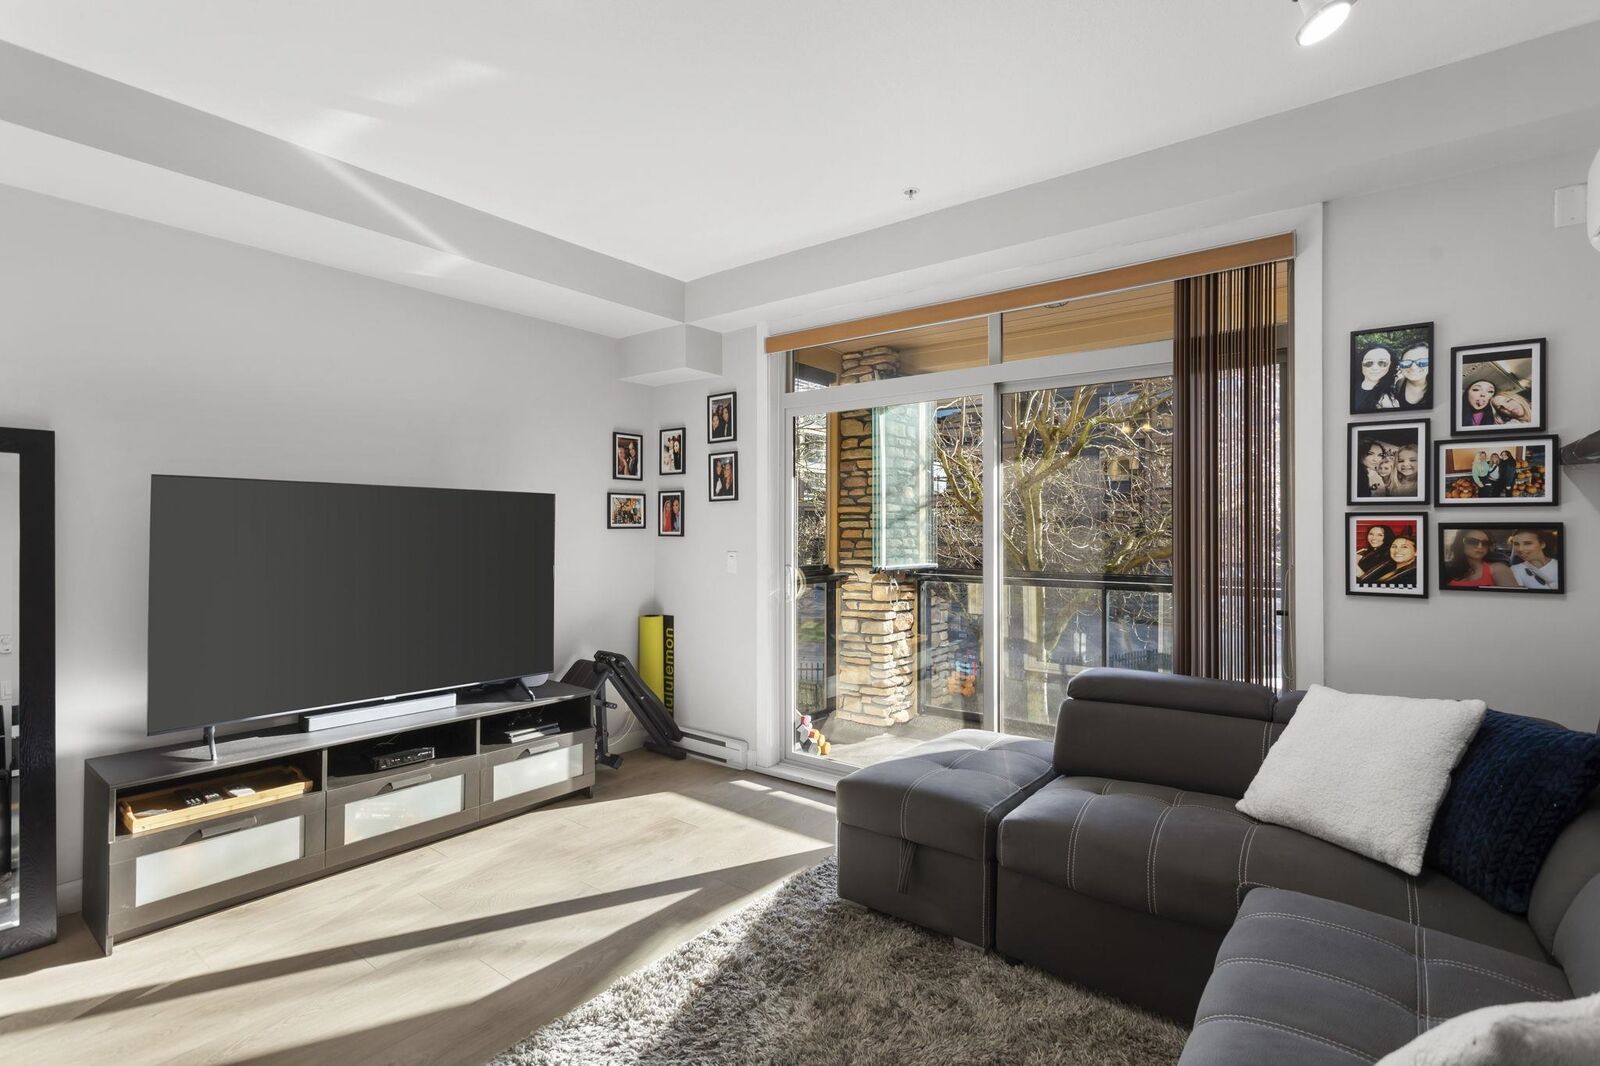
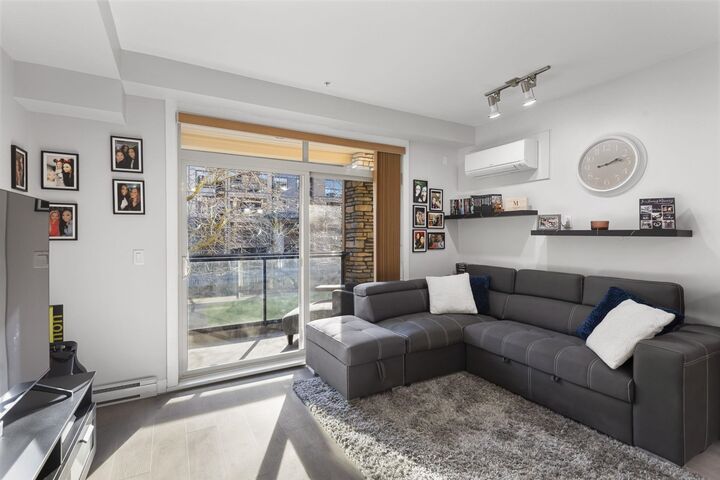
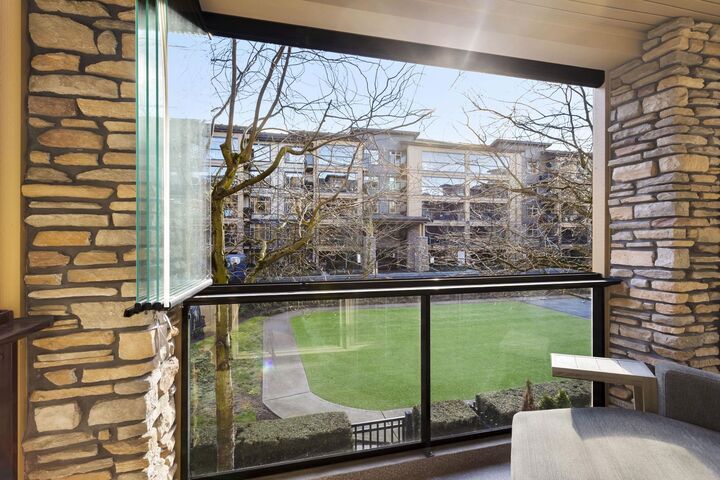
Willoughby Stunner! This elegantly updated home is one not to miss. New high-quality laminate flooring throughout, quartz countertops and large kitchen island upgraded! Bonus A/C in every room and 2 side by side parking stalls. Rest and relax on your oversized south-facing patio that overlooks the park and acts as a solarium in winter and opens up beautifully in summer. Well-managed building with 2 elevators, gym, amenity room, and storage locker. Prime location steps to the incredible Yorkson Community Park playground and dog park and just minutes to 200th St and Hwy 1. This beautifully updated home is a must see!
MLS®:
R3155367
R3155367
Les impôts
$1,460(2025)
$1,460(2025)
Catégorie
Single-Family Home
Single-Family Home
Année de Construction
2015
2015
Ville
Metro Vancouver
Metro Vancouver
Communauté
Walnut Ridge Iii
Walnut Ridge Iii
Listed By
Ben McRae, Angell, Hasman & Associates Realty Ltd.
Source
VANCOUVER - IDX
Dernière vérification Août 29 2026 à 8:17 AM EDT
VANCOUVER - IDX
Dernière vérification Août 29 2026 à 8:17 AM EDT
Détails sur les salles de bains
- Salle de bains: 1
Caractéristiques Intérieures
- Dishwasher
- Refrigerator
- Stove
- Storage
- Laundry: In Unit
- Washer/Dryer
Quartier
- Walnut Ridge Iii
Informations sur le lot
- Central Location
- Recreation Nearby
Caractéristiques de la propriété
- Foundation: Concrete Perimeter
Chauffage et refroidissement
- Baseboard
- Electric
- Central Air
- Air Conditioning
Informations sur le condo
- Frais: $264
Planchers
- Laminate
Caractéristiques extérieures
- Toit: Asphalt
Informations sur les services publics
- Utilities: Electricity Connected, Water Connected
- Sewer: Public Sewer, Sanitary Sewer, Storm Sewer
Garage
- Garage
Stationnement
- Front Access
- Total: 2
- Underground
- Lane Access
Étages
- 1
Surface Habitable
- 556 pi. ca.
Disclaimer: Copyright 2026 Real Estate Board of Greater Vancouver IDX. All rights reserved. This information is deemed reliable, but not guaranteed. The information being provided is for consumers’ personal, non-commercial use and may not be used for any purpose other than to identify prospective properties consumers may be interested in purchasing. Data last updated 8/29/26 01:17

