
Inscription par: VANCOUVER - IDX / Listed By: Vybe Realty
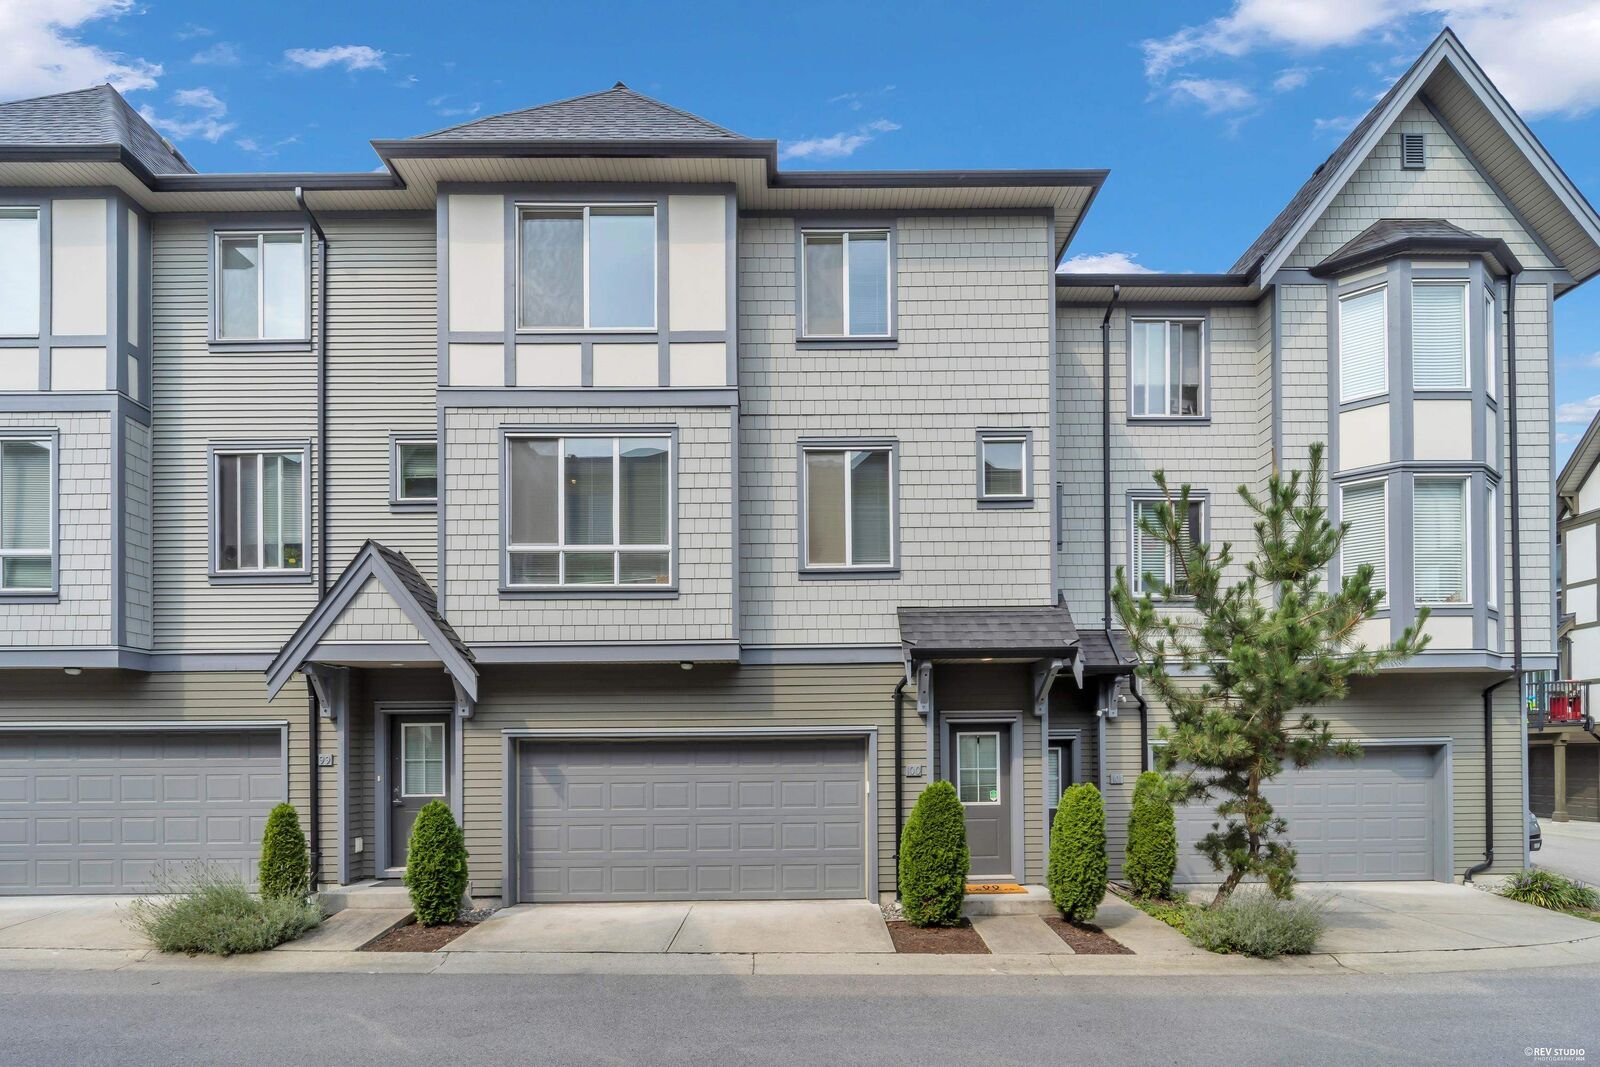
8138 204 Street 100 Langley, BC V2Y 0T4
En vigueur (11 Jours)
580 496 $ (USD)
HORAIRES DES PORTES OUVERTES
-
OUVERTESSam, Août 2911:00 am - 1:00 pm
Description

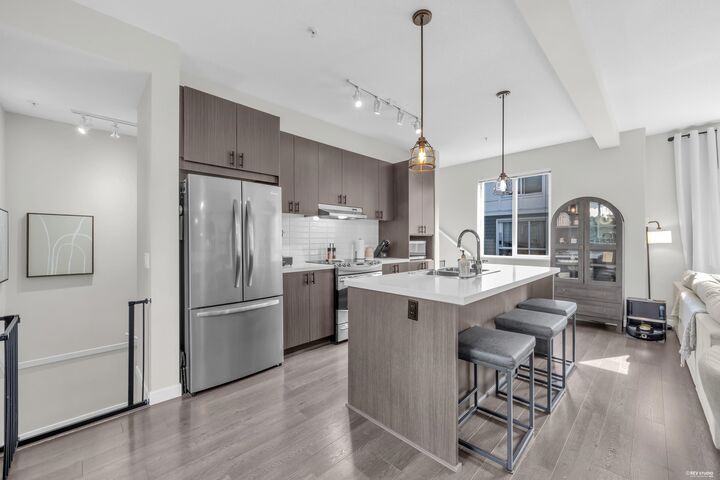
Welcome to one of the most desirable townhome communities in Willoughby! This stunning 2-bedroom, 3-bathroom home at Ashbury + Oak offers: style, functionality, and resort-style living. From the moment you walk through the door, you’ll appreciate the pride of ownership and attention to detail throughout. This home truly shows 10/10 and is completely move-in ready. The bright, open-concept main floor features stainless steel appliances, modern finishes, and a spacious layout that’s perfect for both everyday living and entertaining. One of the home’s standout features is the walkout backyard directly off the main floor—an incredibly desirable layout that creates a seamless indoor-outdoor living experience. Residents of Ashbury + Oak also enjoy exclusive access to Kinfolk House. (Pool/Gym)
MLS®:
R3156215
R3156215
Les impôts
$4,020(2025)
$4,020(2025)
Catégorie
Townhouse
Townhouse
Année de Construction
2017
2017
Style
3 Storey
3 Storey
Ville
Metro Vancouver
Metro Vancouver
Communauté
Ashbury & Oak
Ashbury & Oak
Listed By
Daniel Lumsden, Vybe Realty
Source
VANCOUVER - IDX
Dernière vérification Août 29 2026 à 8:49 AM EDT
VANCOUVER - IDX
Dernière vérification Août 29 2026 à 8:49 AM EDT
Détails sur les salles de bains
- Salles de bains: 2
- Salle d’eau: 1
Caractéristiques Intérieures
- Microwave
- Dishwasher
- Refrigerator
- Stove
- Laundry: In Unit
- Washer/Dryer
- Windows: Window Coverings
Quartier
- Ashbury & Oak
Informations sur le lot
- Central Location
- Recreation Nearby
Caractéristiques de la propriété
- Cheminée: 1
- Cheminée: Electric
- Foundation: Concrete Perimeter
Chauffage et refroidissement
- Electric
Informations sur les sous-sols
- None
- Finished
Informations sur le pool
- Outdoor Pool
Informations sur le condo
- Frais: $228
Planchers
- Carpet
- Laminate
Caractéristiques extérieures
- Toit: Asphalt
Informations sur les services publics
- Utilities: Electricity Connected, Water Connected, Community
- Sewer: Public Sewer, Sanitary Sewer
Garage
- Garage
Stationnement
- Front Access
- Garage Door Opener
- Total: 2
- Additional Parking
- Garage Double
- Guest
- Asphalt
Étages
- 3
Surface Habitable
- 1,356 pi. ca.
Disclaimer: Copyright 2026 Real Estate Board of Greater Vancouver IDX. All rights reserved. This information is deemed reliable, but not guaranteed. The information being provided is for consumers’ personal, non-commercial use and may not be used for any purpose other than to identify prospective properties consumers may be interested in purchasing. Data last updated 8/29/26 01:49

