
Inscription par: VANCOUVER - IDX / Listed By: Real Broker B.C. Ltd.
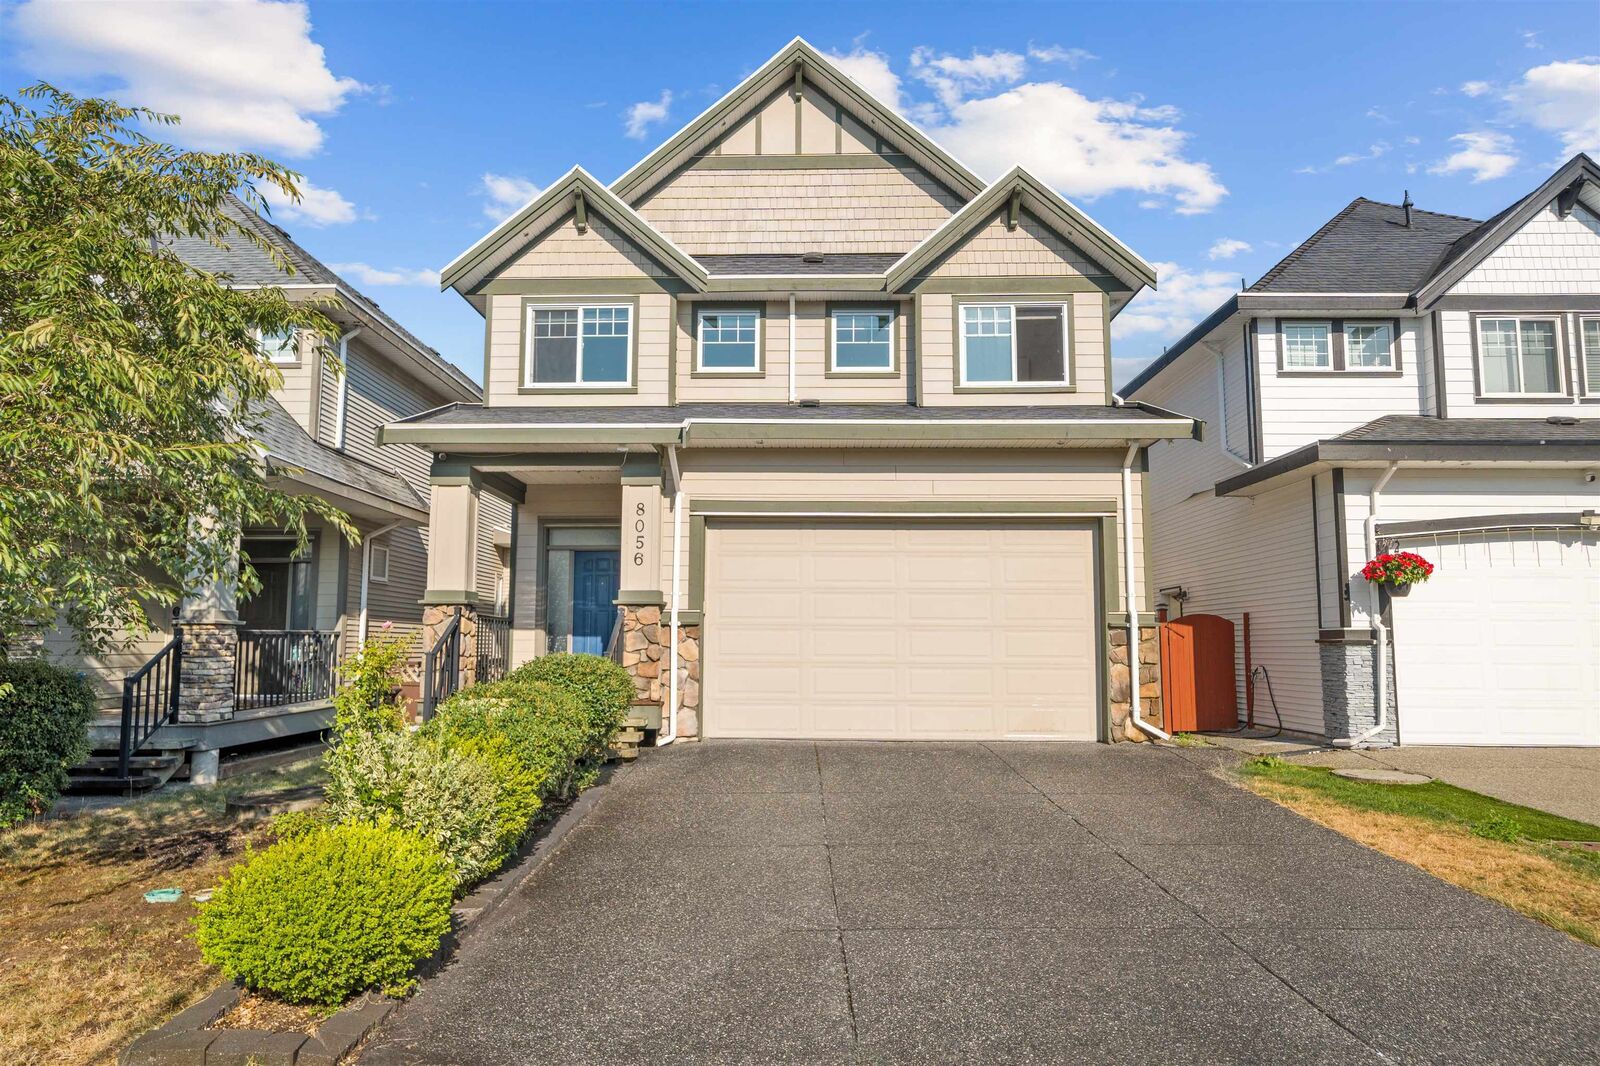
8056 211B Street Langley, BC V2Y 0K3
En vigueur (11 Jours)
1 096 914 $ (USD)
HORAIRES DES PORTES OUVERTES
-
OUVERTESSam, Août 291:00 pm - 4:00 pm
-
OUVERTESDim, Août 301:00 pm - 4:00 pm
Description
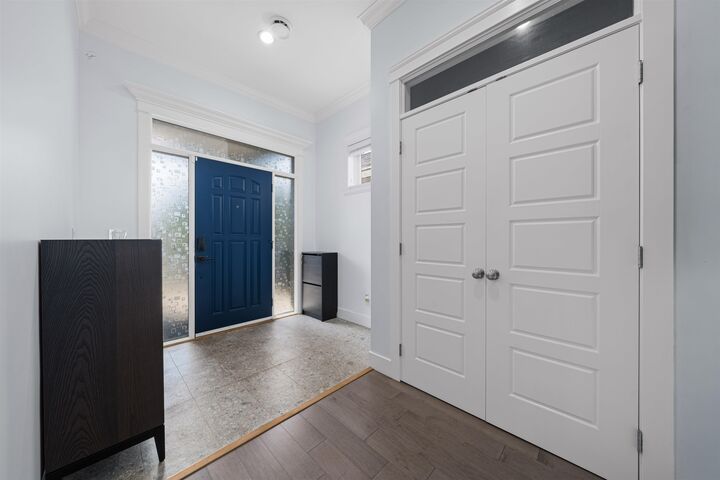
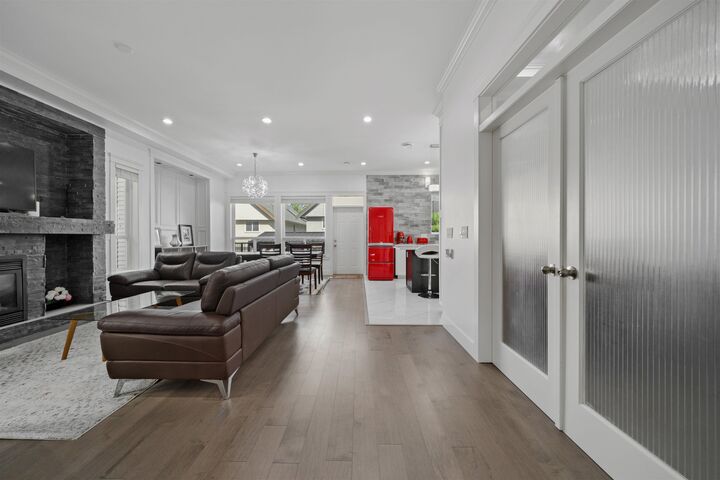
Welcome to this beautifully renovated home in Yorkson, Willoughby Heights! Offering nearly 3,400 sq. ft. of living space, this spacious residence features a fully updated interior completed in 2020, modern finishes, vaulted ceilings, and a luxurious primary bedroom retreat with a freestanding soaker tub. Enjoy a private backyard oasis enhanced by mature grapevines that provide natural shade—perfect for relaxing and entertaining. Ideally located near R.E. Mountain Secondary’s renowned IB Program, schools, shopping, parks, and everyday amenities. Additional features include an EV charger and a legal 2-bedroom basement suite offering excellent mortgage-helper potential.
MLS®:
R3155910
R3155910
Les impôts
$5,827(2026)
$5,827(2026)
Surface Terrain
3,160 PI. CA.
3,160 PI. CA.
Catégorie
Single-Family Home
Single-Family Home
Année de Construction
2010
2010
Ville
Metro Vancouver
Metro Vancouver
Listed By
Joon Park, Real Broker B.C. Ltd.
Source
VANCOUVER - IDX
Dernière vérification Août 28 2026 à 10:45 PM EDT
VANCOUVER - IDX
Dernière vérification Août 28 2026 à 10:45 PM EDT
Détails sur les salles de bains
- Salles de bains: 4
Caractéristiques Intérieures
- Microwave
- Dishwasher
- Refrigerator
- Stove
- Washer/Dryer
- Windows: Window Coverings
- Vaulted Ceiling(s)
Informations sur le lot
- Recreation Nearby
Caractéristiques de la propriété
- Cheminée: 1
- Cheminée: Gas
- Cheminée: Insert
- Foundation: Concrete Perimeter
Chauffage et refroidissement
- Forced Air
- Natural Gas
Informations sur les sous-sols
- Finished
- Exterior Entry
Planchers
- Hardwood
- Laminate
- Tile
Caractéristiques extérieures
- Toit: Asphalt
Informations sur les services publics
- Utilities: Electricity Connected, Water Connected, Natural Gas Connected
- Sewer: Sanitary Sewer, Storm Sewer, Community
Garage
- Garage
Stationnement
- Front Access
- Garage Door Opener
- Garage Double
- Concrete
- Total: 4
- Gravel
Étages
- 2
Surface Habitable
- 3,382 pi. ca.
Disclaimer: Copyright 2026 Real Estate Board of Greater Vancouver IDX. All rights reserved. This information is deemed reliable, but not guaranteed. The information being provided is for consumers’ personal, non-commercial use and may not be used for any purpose other than to identify prospective properties consumers may be interested in purchasing. Data last updated 8/28/26 15:45

