
Inscription par: VANCOUVER - IDX / Listed By: Sutton Group-West Coast Realty
7128 204 Street Langley, BC V2Y 3S7
En vigueur (67 Jours)
1 362 483 $ (USD)
HORAIRES DES PORTES OUVERTES
-
OUVERTESSam, Août 293:00 pm - 5:00 pm
-
OUVERTESDim, Août 302:00 pm - 4:00 pm
Description
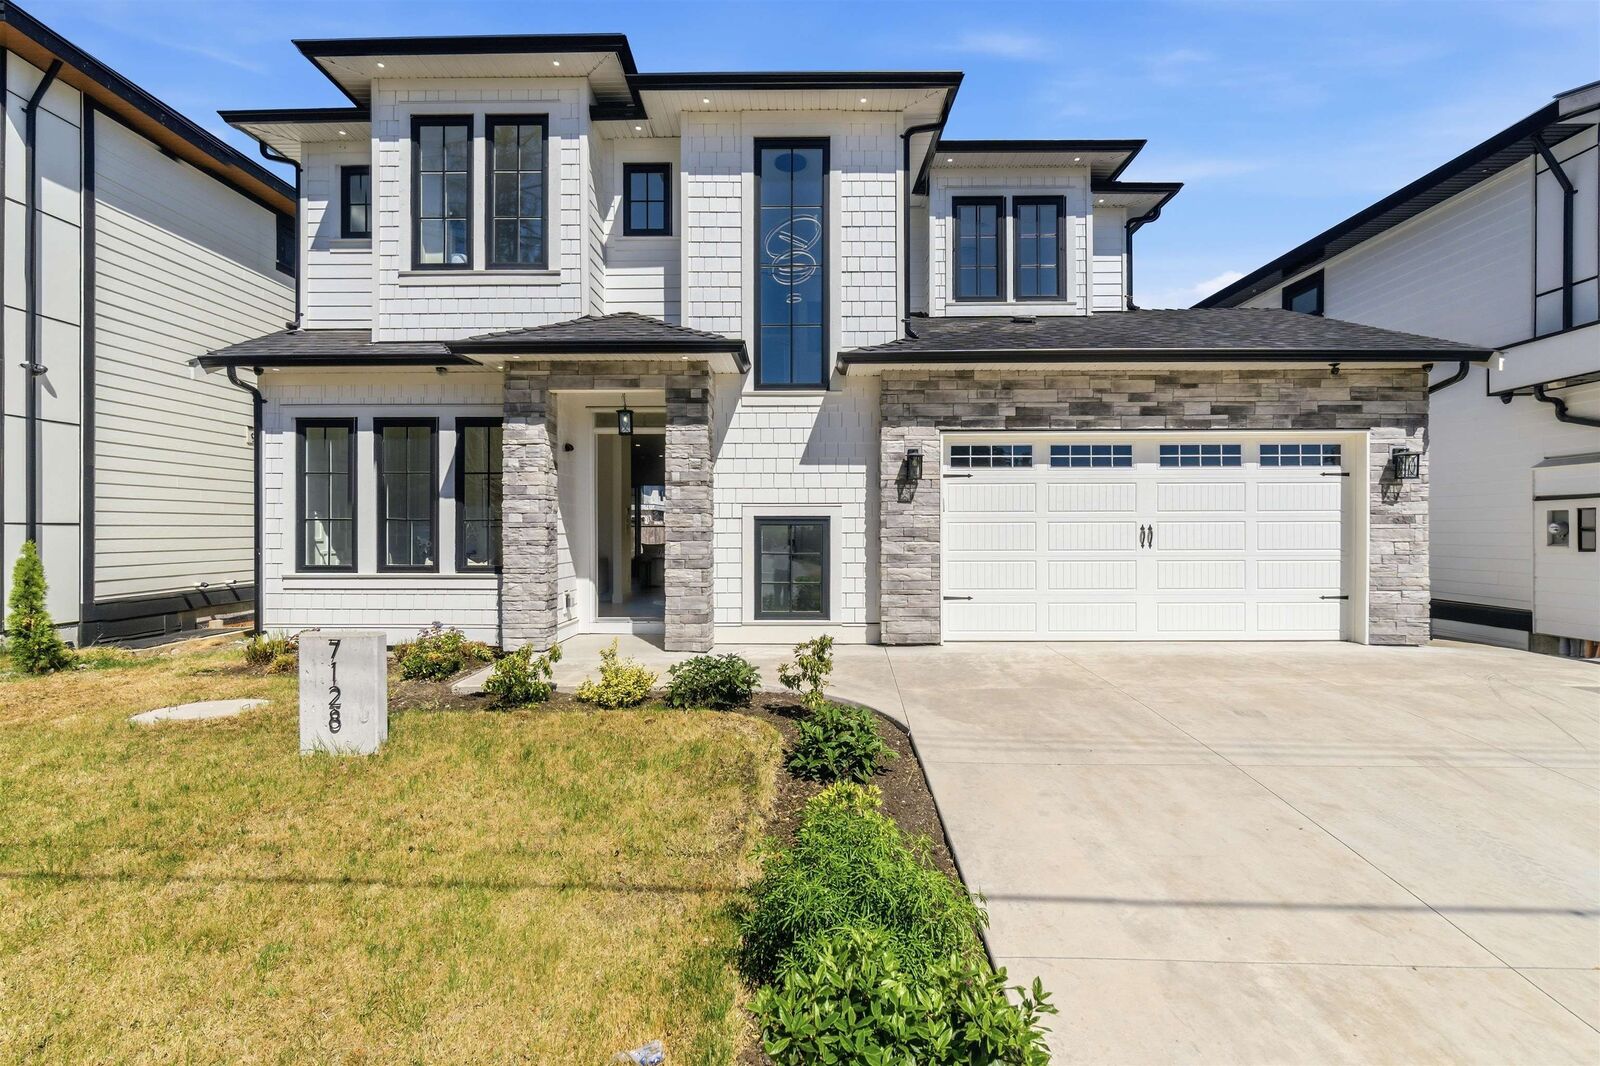
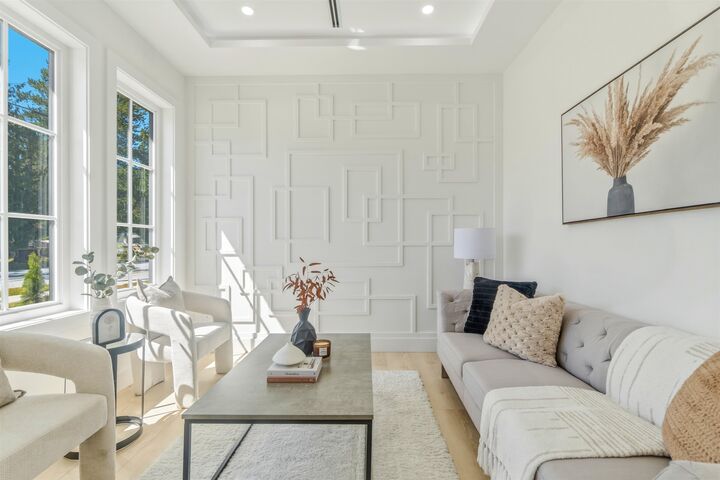
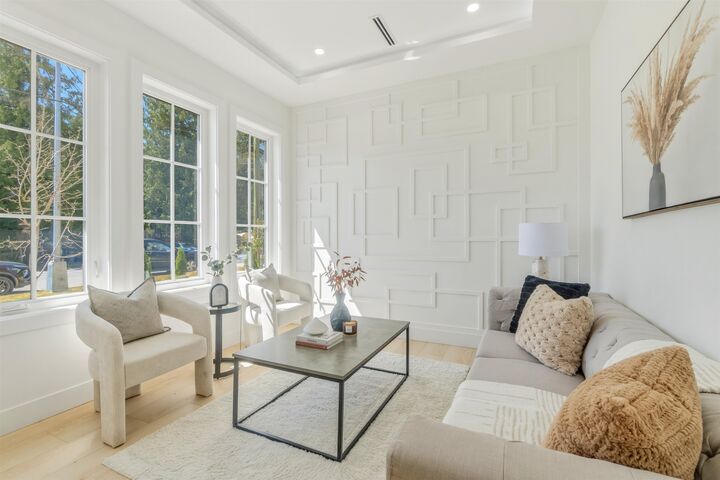
WELCOME TO THIS STUNNING CUSTOM-BUILT HOME in the highly sought-after Willoughby Heights! Offering 7 BEDROOMS, 7 BATHROOMS, and 3,755 SQ.FT. of thoughtfully designed living space, this home is perfect for large or multi-generational families. The main floor features a GOURMET CHEF'S KITCHEN with a separate SPICE KITCHEN, spacious family room, elegant living and dining areas, and a functional mudroom. Upstairs boasts 4 GENEROUS BEDROOMS, each with its own ENSUITE, plus a convenient laundry room. The basement includes a LEGAL 1-BEDROOM SUITE with POTENTIAL FOR A 2-BEDROOM UNAUTHORIZED SUITE, plus a PRIVATE THEATRE/MEDIA ROOM for the main home. Premium features include RADIANT IN-FLOOR HEATING, AIR CONDITIONING, CCTV SECURITY CAMERAS, quality finishes, and abundant natural light throughout.
MLS®:
R3138614
R3138614
Les impôts
$5,058(2025)
$5,058(2025)
Surface Terrain
4,267 PI. CA.
4,267 PI. CA.
Catégorie
Single-Family Home
Single-Family Home
Année de Construction
2025
2025
Ville
Metro Vancouver
Metro Vancouver
Listed By
Rimpy Hothi Prec*, Sutton Group-West Coast Realty
Source
VANCOUVER - IDX
Dernière vérification Août 28 2026 à 10:45 PM EDT
VANCOUVER - IDX
Dernière vérification Août 28 2026 à 10:45 PM EDT
Détails sur les salles de bains
- Salles de bains: 5
- Salles d’eau: 2
Caractéristiques Intérieures
- Microwave
- Dishwasher
- Refrigerator
- Stove
- Washer/Dryer
- Windows: Window Coverings
Caractéristiques de la propriété
- Cheminée: 1
- Cheminée: Electric
- Cheminée: Insert
- Foundation: Concrete Perimeter
Chauffage et refroidissement
- Radiant
- Heat Pump
- Air Conditioning
Informations sur les sous-sols
- Finished
Caractéristiques extérieures
- Toit: Asphalt
Informations sur les services publics
- Utilities: Electricity Connected, Water Connected, Natural Gas Connected
- Sewer: Public Sewer, Sanitary Sewer, Storm Sewer
Garage
- Garage
Stationnement
- Open
- Front Access
- Garage Door Opener
- Garage Double
- Total: 4
Étages
- 2
Surface Habitable
- 3,755 pi. ca.
Disclaimer: Copyright 2026 Real Estate Board of Greater Vancouver IDX. All rights reserved. This information is deemed reliable, but not guaranteed. The information being provided is for consumers’ personal, non-commercial use and may not be used for any purpose other than to identify prospective properties consumers may be interested in purchasing. Data last updated 8/28/26 15:45

