
Inscription par: VANCOUVER - IDX / Listed By: Breakside Real Estate Group
6917 204 Street 16 Langley, BC V2Y 1P8
En vigueur (45 Jours)
649 416 $ (USD)
HORAIRES DES PORTES OUVERTES
-
OUVERTESDim, Sep 1312 noon - 5:00 pm
-
OUVERTESLun, Sep 1412 noon - 5:00 pm
Description
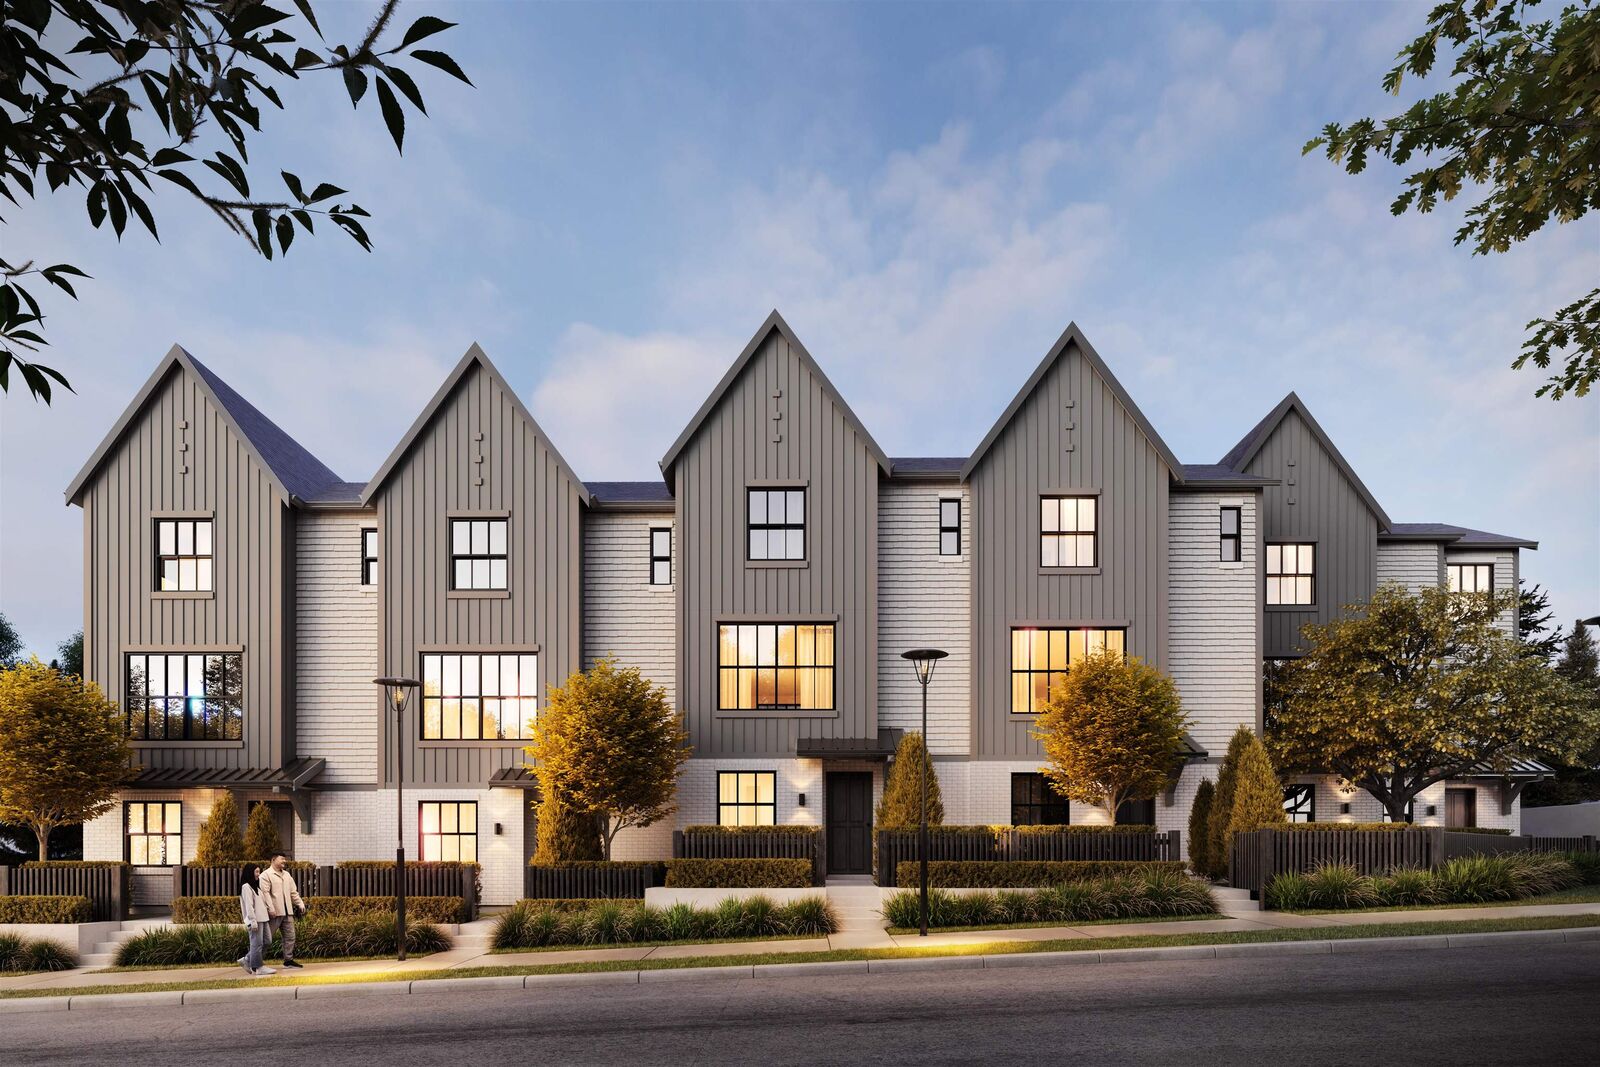
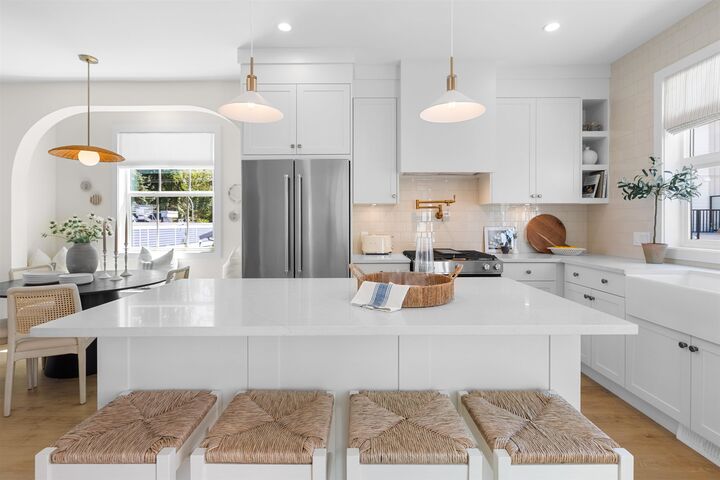
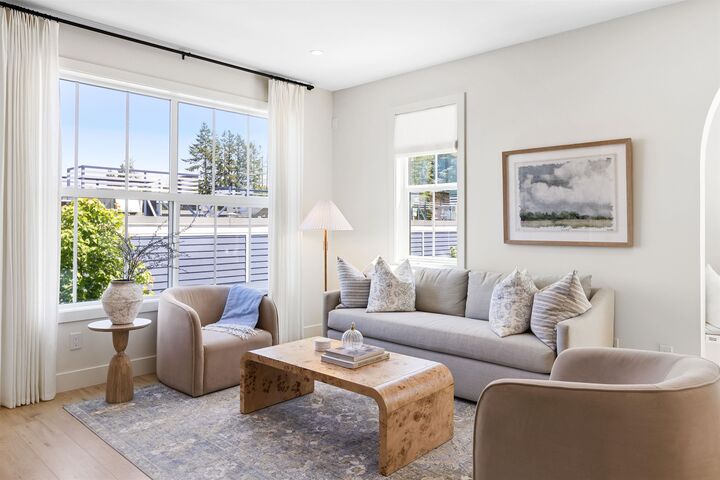
RENFREW SOUTH, a stunning Belgian farmhouse inspired boutique community of 31 homes proudly developed by Castlehill Homes. This CORNER 4 Bed, 2.5 bath home features an open layout, a gourmet kitchen with KitchenAid SS appliances incl. gas range and oversized farmhouse sink. Large windows, high efficiency gas furnace & Navien water heater. Finishes incl. quartz counters throughout, spacious primary with spa inspired ensuite plus many more special touches throughout! Situated in highly sought-after Willoughby neighbourhood - everything you need is right at your doorstep from local shops and essential services to quick access to the future Willowbrook SkyTrain station. Sales Centre located at 20329 80th Avenue, Langley. OPEN Saturday/Sunday 12-5PM.
MLS®:
R3146702
R3146702
Catégorie
Townhouse
Townhouse
Année de Construction
2026
2026
Style
3 Storey
3 Storey
Ville
Metro Vancouver
Metro Vancouver
Communauté
Renfrew South
Renfrew South
Listed By
Dawne Edwards - Prec, Breakside Real Estate Group
Source
VANCOUVER - IDX
Dernière vérification Août 29 2026 à 7:47 AM EDT
VANCOUVER - IDX
Dernière vérification Août 29 2026 à 7:47 AM EDT
Détails sur les salles de bains
- Salles de bains: 2
- Salle d’eau: 1
Caractéristiques Intérieures
- Microwave
- Dishwasher
- Refrigerator
- Stove
- Washer/Dryer
- Windows: Window Coverings
Quartier
- Renfrew South
Informations sur le lot
- Central Location
- Recreation Nearby
- Cul-De-Sac
Caractéristiques de la propriété
- Foundation: Slab
Chauffage et refroidissement
- Forced Air
- Natural Gas
Informations sur le condo
- Frais: $169
Planchers
- Carpet
- Laminate
- Tile
Caractéristiques extérieures
- Toit: Asphalt
Informations sur les services publics
- Utilities: Natural Gas Connected
- Sewer: Public Sewer
Garage
- Garage
Stationnement
- Garage Door Opener
- Total: 2
- Garage Double
- Concrete
Étages
- 3
Surface Habitable
- 1,411 pi. ca.
Disclaimer: Copyright 2026 Real Estate Board of Greater Vancouver IDX. All rights reserved. This information is deemed reliable, but not guaranteed. The information being provided is for consumers’ personal, non-commercial use and may not be used for any purpose other than to identify prospective properties consumers may be interested in purchasing. Data last updated 8/29/26 00:47

