
Inscription par: VANCOUVER - IDX / Listed By: Re/Max Lifestyles Realty
4577 217 Street Langley, BC V3A 9B7
En vigueur (45 Jours)
1 259 286 $ (USD)
HORAIRES DES PORTES OUVERTES
-
OUVERTESDim, Août 302:00 pm - 4:00 pm
Description
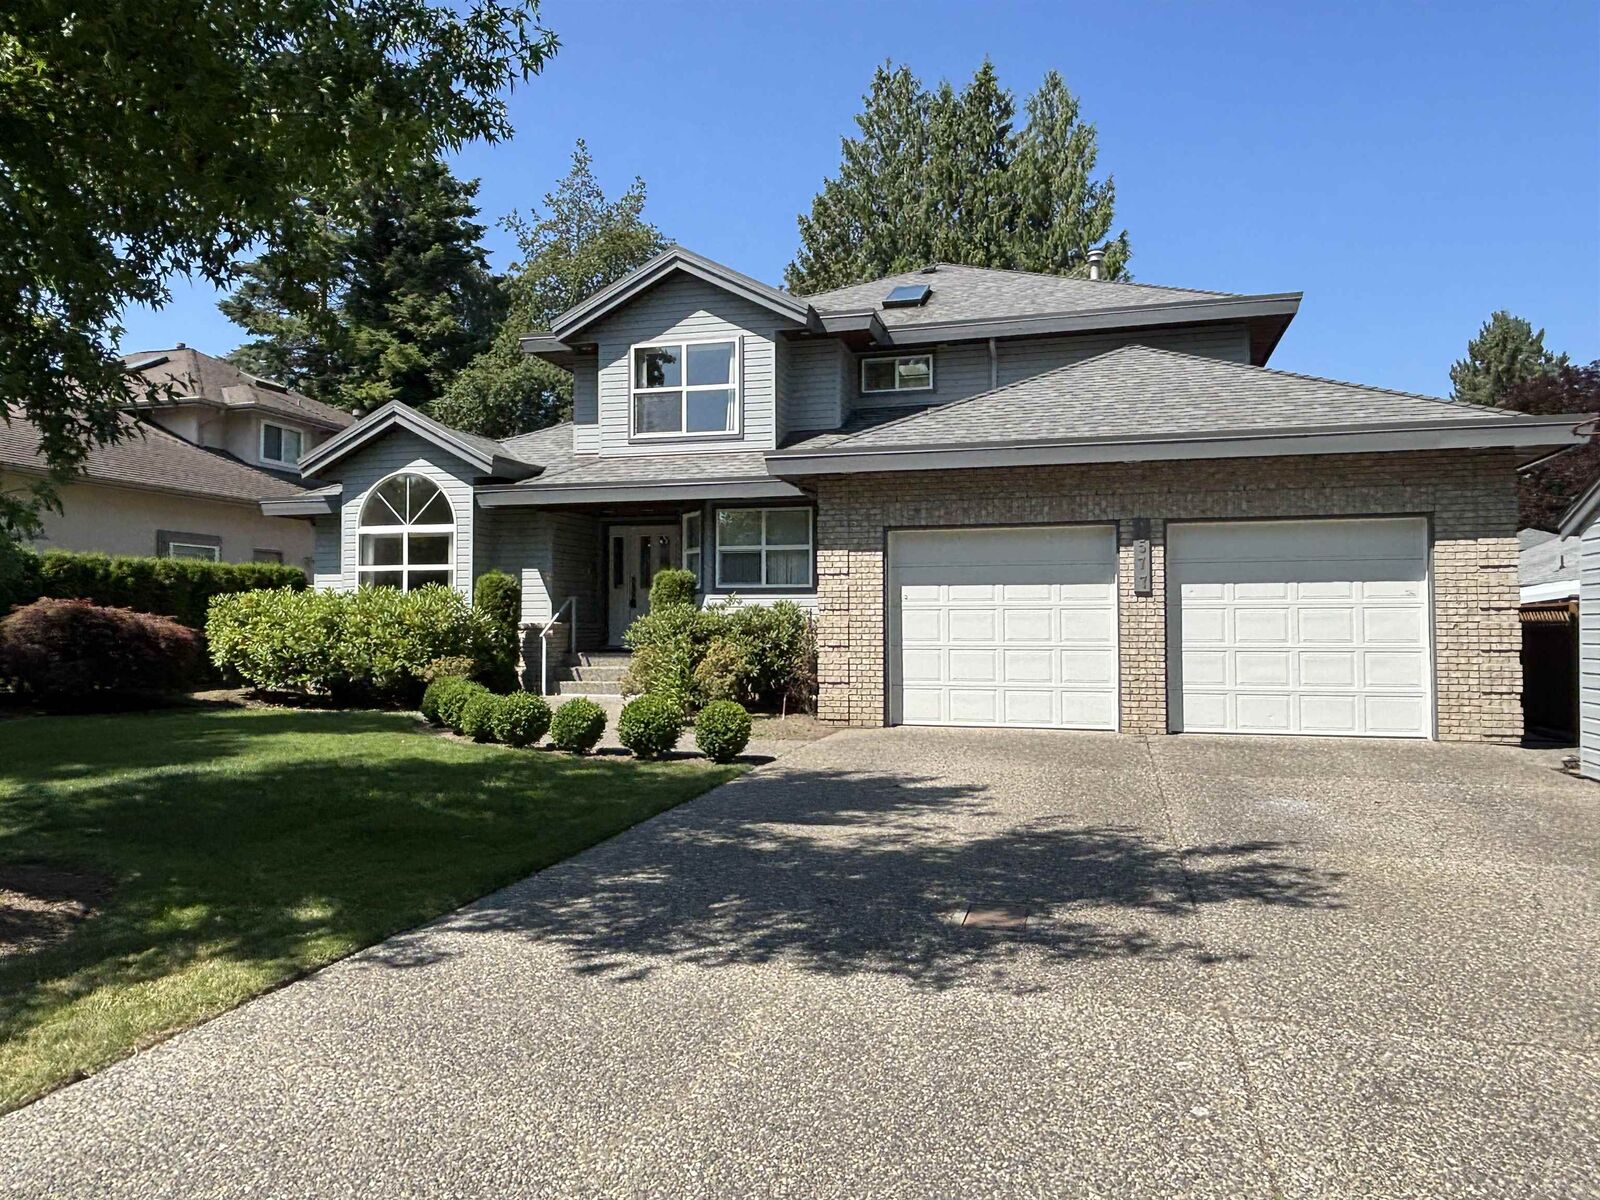
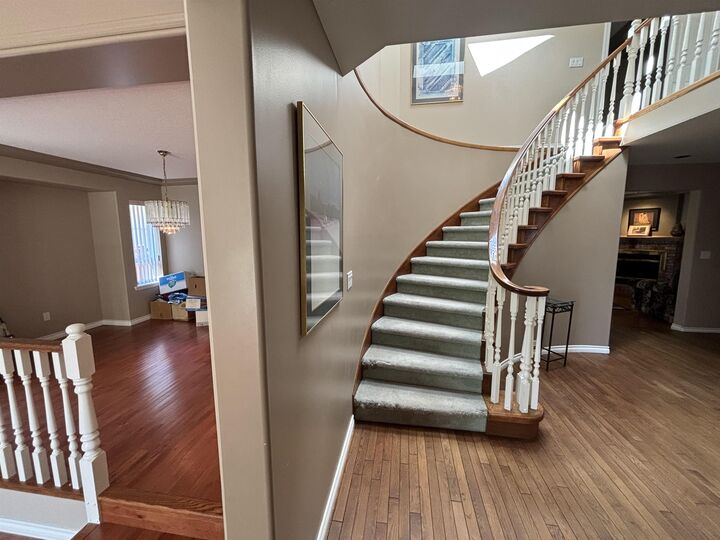
Tucked away on beautifully private landscape lot in the sought after area of Murrayville, this first time on the market custom built 3200 sq ft home was thoughtfully designed for both everyday living & elegant entertaining. This exceptional home features rich hardwood flooring on the main, 3 gas fireplaces, massive chef's kitchen w/double ovens & gas cooktop,kit. eating area leading to a generous fam. rm w/ outside access to massice 676 sq ft deck, hot tub & exterior shower-main flr also FEATURES A SEPARATE MEDIA ROOM for entertaining family & friends. Upstairs features 4 spacious bdrm incl. a spa like ensuite in the Primary bdrm. Incredible 6'3 ft high crawl space w/ stairs also leading to the oversized gar. offers great space for storage & hobbies. OPEN HOUSE SUN AUG 30th 2-4pm
MLS®:
R3146217
R3146217
Les impôts
$5,744(2026)
$5,744(2026)
Surface Terrain
8,191 PI. CA.
8,191 PI. CA.
Catégorie
Single-Family Home
Single-Family Home
Année de Construction
1993
1993
Ville
Metro Vancouver
Metro Vancouver
Listed By
Jan Hickman Prec*, Re/Max Lifestyles Realty
Source
VANCOUVER - IDX
Dernière vérification Août 28 2026 à 5:59 PM EDT
VANCOUVER - IDX
Dernière vérification Août 28 2026 à 5:59 PM EDT
Détails sur les salles de bains
- Salles de bains: 3
Caractéristiques Intérieures
- Dishwasher
- Refrigerator
- Range Top
- Stove
- Washer/Dryer
- Windows: Window Coverings
- Disposal
- Windows: Insulated Windows
- Central Vacuum
- Oven
Informations sur le lot
- Central Location
- Recreation Nearby
- Private
- Near Golf Course
Caractéristiques de la propriété
- Cheminée: Gas
- Cheminée: 3
- Foundation: Concrete Perimeter
Chauffage et refroidissement
- Radiant
- Natural Gas
- Heat Pump
Informations sur les sous-sols
- Crawl Space
Planchers
- Mixed
- Hardwood
- Carpet
Caractéristiques extérieures
- Toit: Asphalt
Informations sur les services publics
- Utilities: Electricity Connected, Water Connected, Natural Gas Connected
- Sewer: Sanitary Sewer, Storm Sewer, Community
Garage
- Garage
Stationnement
- Front Access
- Garage Door Opener
- Garage Double
- Concrete
- Total: 4
Étages
- 2
Surface Habitable
- 3,244 pi. ca.
Disclaimer: Copyright 2026 Real Estate Board of Greater Vancouver IDX. All rights reserved. This information is deemed reliable, but not guaranteed. The information being provided is for consumers’ personal, non-commercial use and may not be used for any purpose other than to identify prospective properties consumers may be interested in purchasing. Data last updated 8/28/26 10:59

