
Inscription par: VANCOUVER - IDX / Listed By: Ra Realty Alliance Inc.
2659 Wildwood Drive Langley, BC V2Y 1G2
En vigueur (2 Jours)
775 778 $ (USD)
HORAIRES DES PORTES OUVERTES
-
OUVERTESSam, Août 291:00 pm - 2:30 pm
-
OUVERTESDim, Août 3010:00 am - 11:30 am
Description
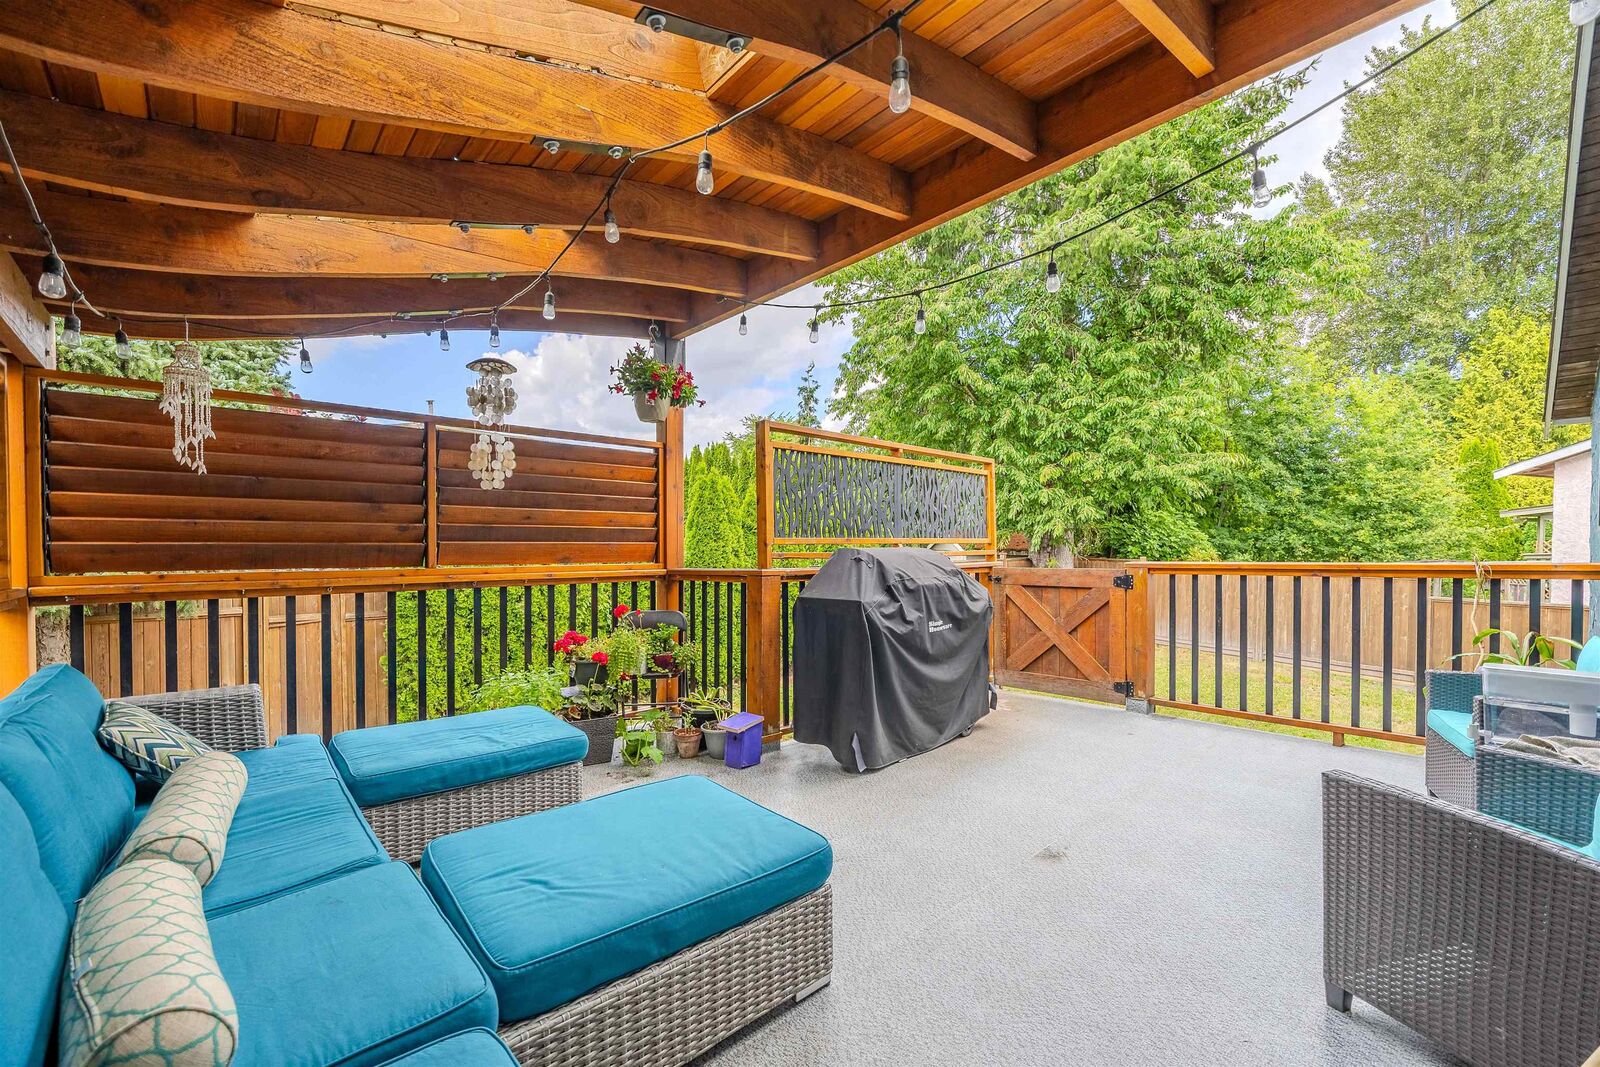
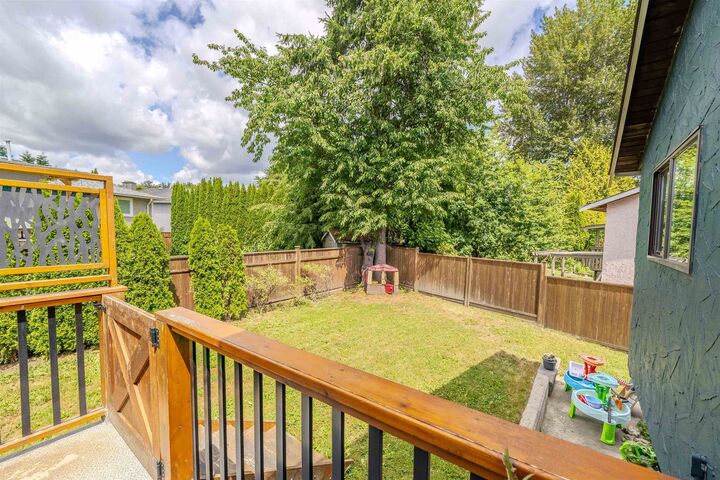
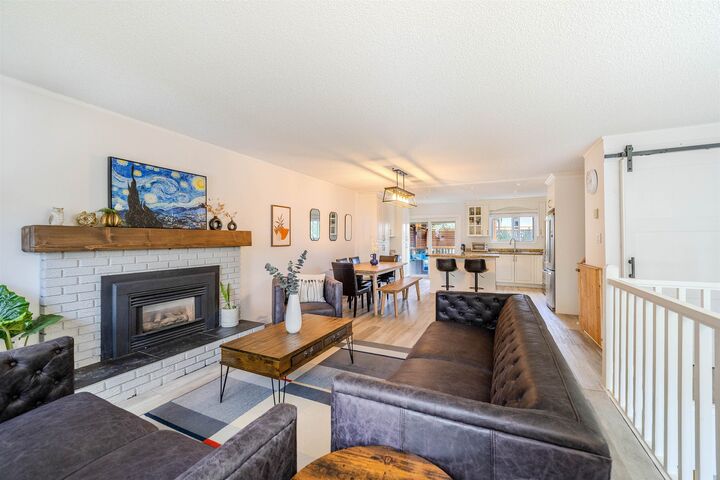
LOTS OF UPGRADES! Renovated 5 bedroom home in highly desirable Willoughby Heights walking distance to all the conveniences with roof done in 2020. The main floor features an updated kitchen with new appliances, spacious family room and still loads of space for a Work from home set up home office, elegant living and dining areas. Upstairs offers 3 generous bedrooms, with 2 bedrooms down below perfect for a mortgage helper, granny or nanny suite. Two amazing COVERED decks complete the home perfect for year round entertaining, with a flat beautiful backyard garden with blueberries and Cherry tree. Perfect home for young families or even multigenerational living with its separate entrance, mortgage helper/ suite potential! RV /boat parking with asplit entry layout.
MLS®:
R3159384
R3159384
Les impôts
$3,969(2026)
$3,969(2026)
Surface Terrain
4,336 PI. CA.
4,336 PI. CA.
Catégorie
Single-Family Home
Single-Family Home
Année de Construction
1983
1983
Style
Split Entry
Split Entry
Ville
Metro Vancouver
Metro Vancouver
Listed By
Heidi Ng, Ra Realty Alliance Inc.
Source
VANCOUVER - IDX
Dernière vérification Août 29 2026 à 5:30 AM EDT
VANCOUVER - IDX
Dernière vérification Août 29 2026 à 5:30 AM EDT
Détails sur les salles de bains
- Salles de bains: 2
Caractéristiques Intérieures
- Dishwasher
- Refrigerator
- Stove
- Storage
- Guest Suite
- Laundry: In Unit
- Washer
- Dryer
Informations sur le lot
- Recreation Nearby
- Cul-De-Sac
- Near Golf Course
Caractéristiques de la propriété
- Cheminée: 1
- Cheminée: Gas
- Foundation: Concrete Perimeter
Chauffage et refroidissement
- Forced Air
Informations sur les sous-sols
- Finished
- Exterior Entry
Planchers
- Mixed
Caractéristiques extérieures
- Toit: Asphalt
Informations sur les services publics
- Utilities: Electricity Connected, Water Connected, Community
- Sewer: Public Sewer, Sanitary Sewer
Garage
- Garage
Stationnement
- Front Access
- Total: 4
- Tandem
Étages
- 2
Surface Habitable
- 1,768 pi. ca.
Disclaimer: Copyright 2026 Real Estate Board of Greater Vancouver IDX. All rights reserved. This information is deemed reliable, but not guaranteed. The information being provided is for consumers’ personal, non-commercial use and may not be used for any purpose other than to identify prospective properties consumers may be interested in purchasing. Data last updated 8/28/26 22:30

