
Inscription par: VANCOUVER - IDX / Listed By: Royal Lepage Wolstencroft
23913 58A Avenue Langley, BC V2Z 1A5
En vigueur (81 Jours)
966 944 $ (USD)
HORAIRES DES PORTES OUVERTES
-
OUVERTESSam, Août 2912 noon - 3:00 pm
-
OUVERTESDim, Août 301:00 pm - 3:00 pm
Description
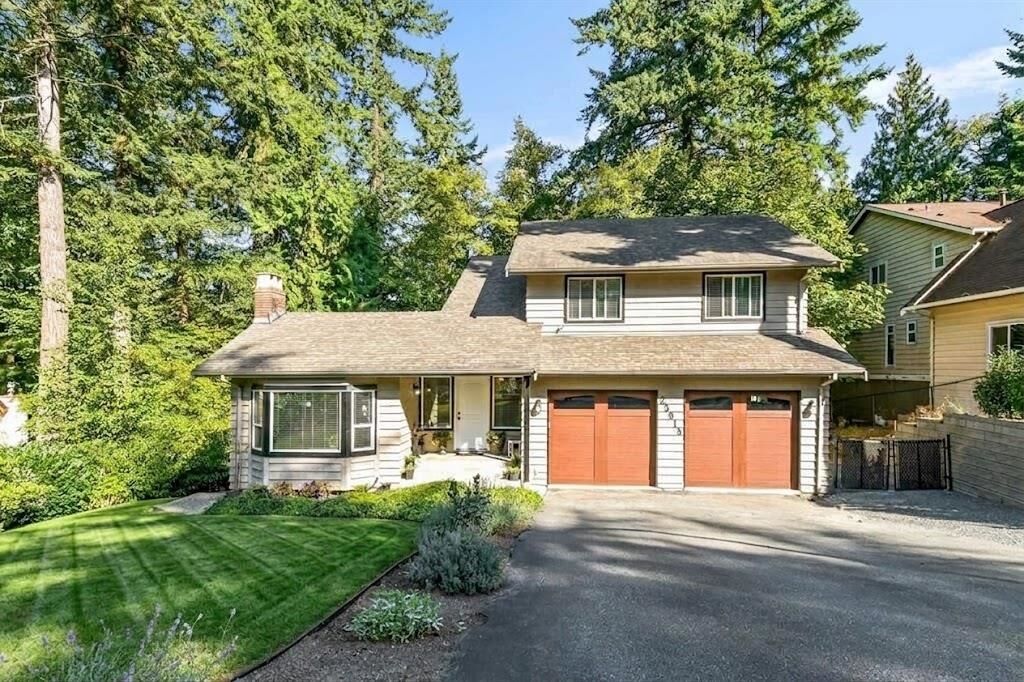
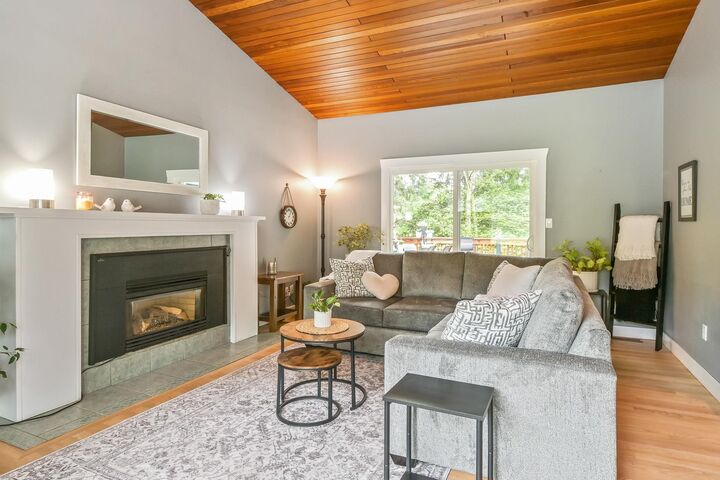
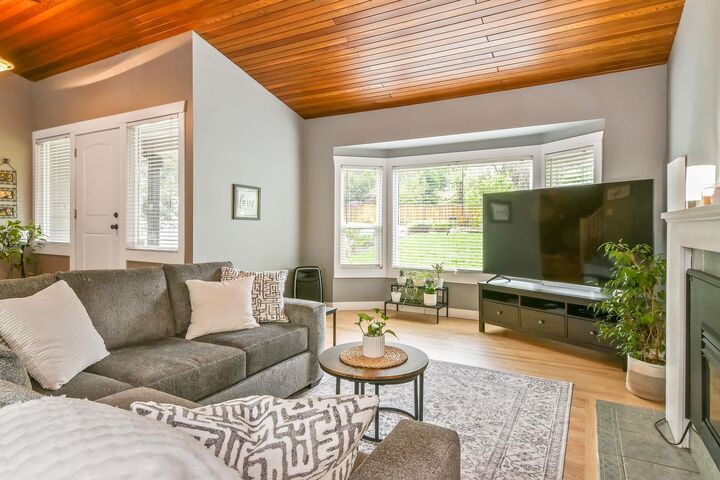
*** OPEN HOUSE - Saturday (Aug. 29) 12-3pm & Sunday (Aug. 30) 1-3pm *** A beautifully maintained 2,521 sq ft home w/walkout bsmt offering privacy & convenience in the highly sought after Tall Timber Estates. Unique neighborhood, blending seamlessly w/nature in one of Salmon River's most desirable locations. Enjoy your peaceful, private & quiet backyard with new fencing & backing onto a greenspace. This immaculate 4 Bdrm & 3 Bthrm home, on a 14,810 sq ft lot, has had plenty of updates throughout; including re-finished hardwood flooring, updated kitchen & bathrooms & a newer furnace & HWT. The beautiful kitchen is complemented w/SS appliances, has ample cupboard space & direct access to the large wrap-around deck; which is ideal for relaxing & entertaining.
MLS®:
R3133397
R3133397
Les impôts
$5,389(2026)
$5,389(2026)
Surface Terrain
0.34 acres
0.34 acres
Catégorie
Single-Family Home
Single-Family Home
Année de Construction
1982
1982
Ville
Metro Vancouver
Metro Vancouver
Communauté
Tall Timbers
Tall Timbers
Listed By
Leo Ronse, Royal Lepage Wolstencroft
Source
VANCOUVER - IDX
Dernière vérification Août 28 2026 à 8:28 PM EDT
VANCOUVER - IDX
Dernière vérification Août 28 2026 à 8:28 PM EDT
Détails sur les salles de bains
- Salles de bains: 3
Caractéristiques Intérieures
- Dishwasher
- Refrigerator
- Stove
- Storage
- Laundry: In Unit
- Washer/Dryer
- Windows: Window Coverings
Quartier
- Tall Timbers
Informations sur le lot
- Central Location
- Recreation Nearby
- Private
- Greenbelt
- Near Golf Course
Caractéristiques de la propriété
- Cheminée: 1
- Cheminée: Gas
- Foundation: Concrete Perimeter
Chauffage et refroidissement
- Forced Air
- Electric
- Natural Gas
Informations sur les sous-sols
- Full
- Finished
Planchers
- Hardwood
- Carpet
- Wall/Wall/Mixed
Caractéristiques extérieures
- Toit: Asphalt
Informations sur les services publics
- Utilities: Electricity Connected, Water Connected, Natural Gas Connected
- Sewer: Septic Tank
Garage
- Garage
Stationnement
- Front Access
- Garage Door Opener
- Garage Double
- Total: 6
Étages
- 2
Surface Habitable
- 2,521 pi. ca.
Historique des prix des annonces
Date
Événement
Prix
% Variation en
$ (+/-)
Août 24, 2026
Prix modifié
1 339 900 $
-1%
-16 000 $
Août 17, 2026
Prix modifié
1 355 900 $
-2%
-24 000 $
Juil 17, 2026
Prix modifié
1 379 900 $
-1%
-19 100 $
Juin 09, 2026
Prix modifié
1 399 000 $
39%
389 406 $
Juin 08, 2026
Listé
1 009 594 $
-
-
Disclaimer: Copyright 2026 Real Estate Board of Greater Vancouver IDX. All rights reserved. This information is deemed reliable, but not guaranteed. The information being provided is for consumers’ personal, non-commercial use and may not be used for any purpose other than to identify prospective properties consumers may be interested in purchasing. Data last updated 8/28/26 13:28

