
Inscription par: VANCOUVER - IDX / Listed By: Real Broker B.C. Ltd.
20449 66 Avenue 121 Langley, BC V2Y 3C1
En vigueur (4 Jours)
615 293 $ (USD)
HORAIRES DES PORTES OUVERTES
-
OUVERTESSam, Sep 51:00 pm - 3:00 pm
-
OUVERTESSam, Sep 51:00 pm - 3:00 pm
Description
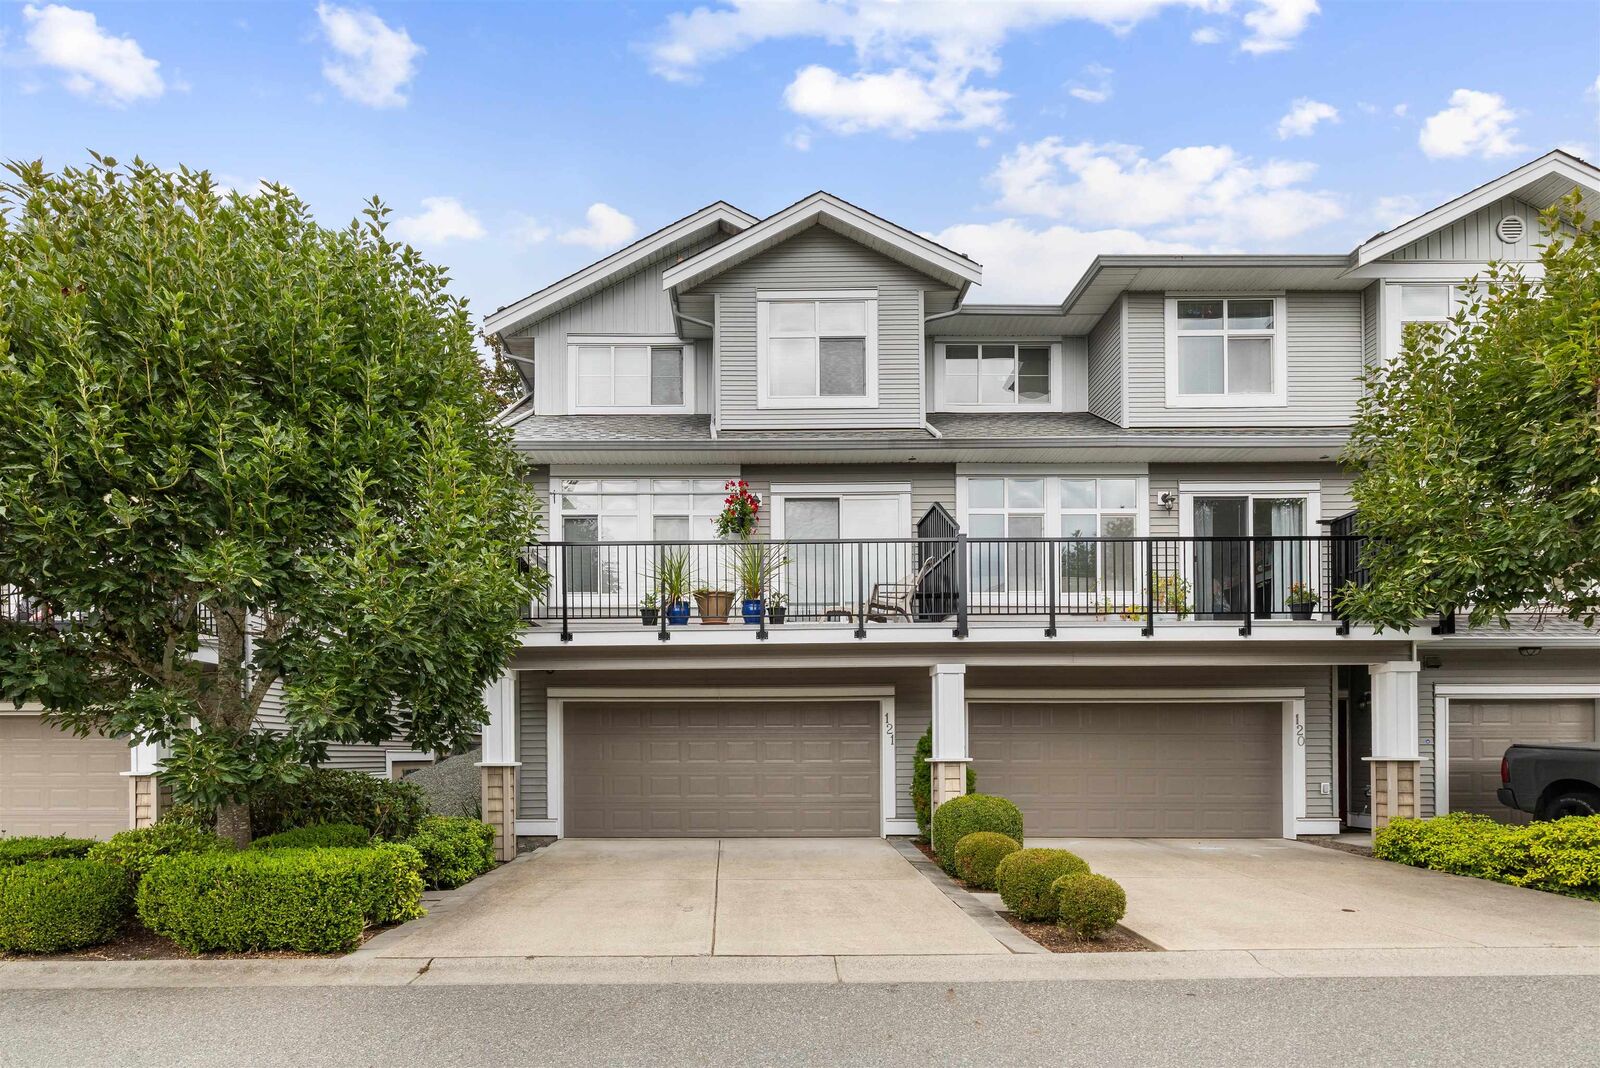
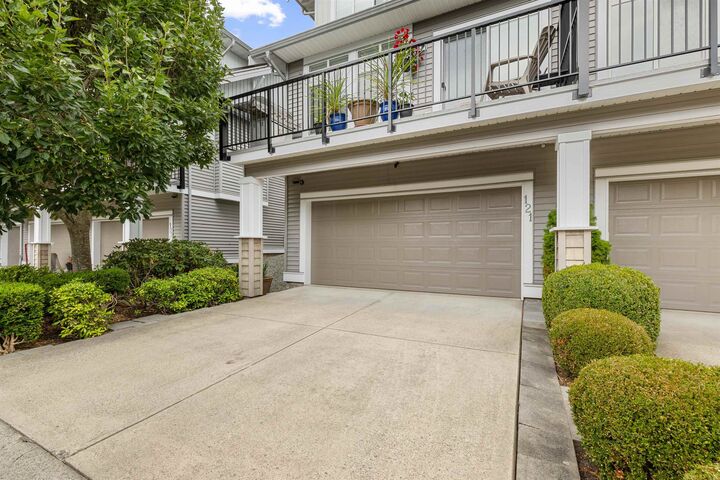
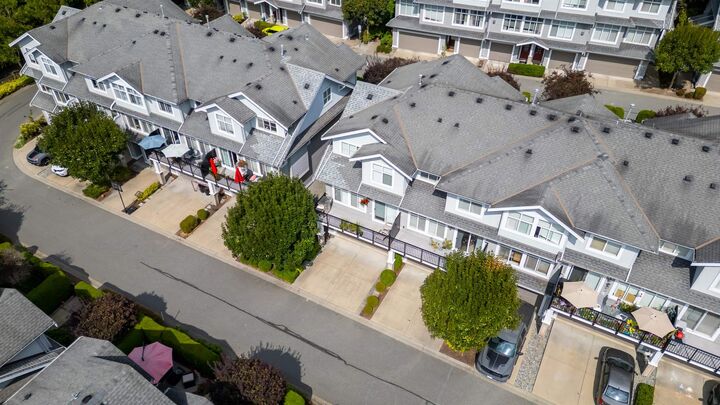
NATURES LANDING townhome in the Heart of Willoughby Heights and walking distance to everything! This immaculate home has been meticulously cared for by its original owner. 3 bedroom plus a large rec room, 3 baths and 4 parking! 1918 sq ft with an open bright living space, loads of windows & seperate family and living areas to entertain. Large South facing deck is a great spot for your morning coffee & fenced front yard is great for the dog to play. Room for bar stools at beautiful kitchen with lots of storage & granite countertops. 9' ceilings on main floor & built in stereo ceiling speakers. . Spacious bedrooms upstairs with views of Mt Baker. Oversized primary with walk in closet! Lower level could be great media space/ games room for kids. Bonus Large parking pad for your trucks!
MLS®:
R3160631
R3160631
Les impôts
$3,233(2026)
$3,233(2026)
Catégorie
Townhouse
Townhouse
Année de Construction
2006
2006
Style
3 Storey
3 Storey
Ville
Metro Vancouver
Metro Vancouver
Communauté
Natures Landing
Natures Landing
Listed By
Ty Corsie - Prec, Real Broker B.C. Ltd.
Source
VANCOUVER - IDX
Dernière vérification Sep 3 2026 à 4:46 PM EDT
VANCOUVER - IDX
Dernière vérification Sep 3 2026 à 4:46 PM EDT
Détails sur les salles de bains
- Salles de bains: 2
- Salle d’eau: 1
Caractéristiques Intérieures
- Dishwasher
- Refrigerator
- Stove
- Laundry: In Unit
- Washer/Dryer
Quartier
- Natures Landing
Informations sur le lot
- Central Location
- Recreation Nearby
Caractéristiques de la propriété
- Cheminée: Gas
- Cheminée: Electric
- Cheminée: 2
- Foundation: Concrete Perimeter
Chauffage et refroidissement
- Baseboard
Informations sur le condo
- Frais: $285
Caractéristiques extérieures
- Toit: Asphalt
Informations sur les services publics
- Utilities: Electricity Connected, Water Connected
- Sewer: Public Sewer, Sanitary Sewer, Storm Sewer
Garage
- Garage
Stationnement
- Front Access
- Total: 2
- Garage Double
- Rear Access
Étages
- 3
Surface Habitable
- 1,918 pi. ca.
Disclaimer: Copyright 2026 Real Estate Board of Greater Vancouver IDX. All rights reserved. This information is deemed reliable, but not guaranteed. The information being provided is for consumers’ personal, non-commercial use and may not be used for any purpose other than to identify prospective properties consumers may be interested in purchasing. Data last updated 9/3/26 09:46

