
Inscription par: VIVA / Listed By: Pemberton Holmes Ltd.
958 Pharoah Mews #110 Langford, BC V9B 7A1
En vigueur (37 Jours)
453 920 $ (USD)
HORAIRES DES PORTES OUVERTES
-
OUVERTESSam, Sep 122:00 pm - 4:00 pm

Description
MLS®:
1043929
1043929
Les impôts
$3,372(2026)
$3,372(2026)
Surface Terrain
1,152 PI. CA.
1,152 PI. CA.
Catégorie
Condo
Condo
Année de Construction
2023
2023
Ville
Capital Regional District
Capital Regional District
Communauté
Triple Crown
Triple Crown
Listed By
Luke Chen, Pemberton Holmes Ltd.
Source
VIVA
Dernière vérification Août 29 2026 à 5:07 AM EDT
VIVA
Dernière vérification Août 29 2026 à 5:07 AM EDT
Détails sur les salles de bains
Caractéristiques Intérieures
- Dining/Living Combo
- Dishwasher
- Dryer
- Microwave
- Refrigerator
- Washer
- Windows: Blinds
- Eating Area
- Elevator
- Laundry: In Unit
- Windows: Vinyl Frames
- Oven/Range Gas
Quartier
- Triple Crown
Caractéristiques de la propriété
- Cheminée: Family Room
- Cheminée: 1
- Cheminée: Electric
- Foundation: Concrete Perimeter
Chauffage et refroidissement
- Heat Pump
- Air Conditioning
Informations sur le condo
- Frais: $385
Planchers
- Carpet
- Laminate
- Tile
Caractéristiques extérieures
- Toit: Asphalt Torch on
Informations sur les services publics
- Sewer: Sewer Connected
Stationnement
- Additional Parking
- Underground
- Total: 2
Étages
- 6
Surface Habitable
- 1,152 pi. ca.
Historique des prix des annonces
Date
Événement
Prix
% Variation en
$ (+/-)
Août 18, 2026
Prix modifié
629 000 $
-1%
-5 900 $
Juil 27, 2026
Prix modifié
634 900 $
-2%
-10 000 $
Juil 22, 2026
Prix modifié
644 900 $
39%
179 506 $
Juil 22, 2026
Listé
465 394 $
-
-
Disclaimer: Copyright 2026 Victoria Real Estate Board. All rights reserved. This information is deemed reliable, but not guaranteed. The information being provided is for consumers’ personal, non-commercial use and may not be used for any purpose other than to identify prospective properties consumers may be interested in purchasing. Data last updated 8/28/26 22:07


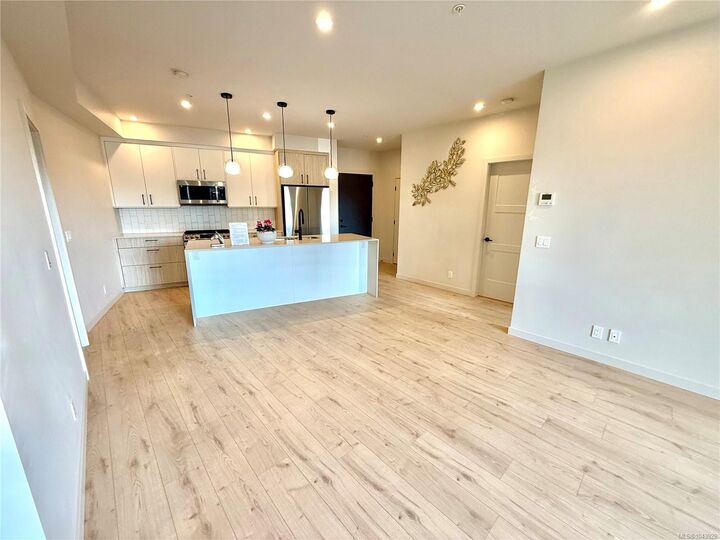
Interior area is 1152 sqft, the balcony is about 160 sqft, total area is about 1312 sqft.
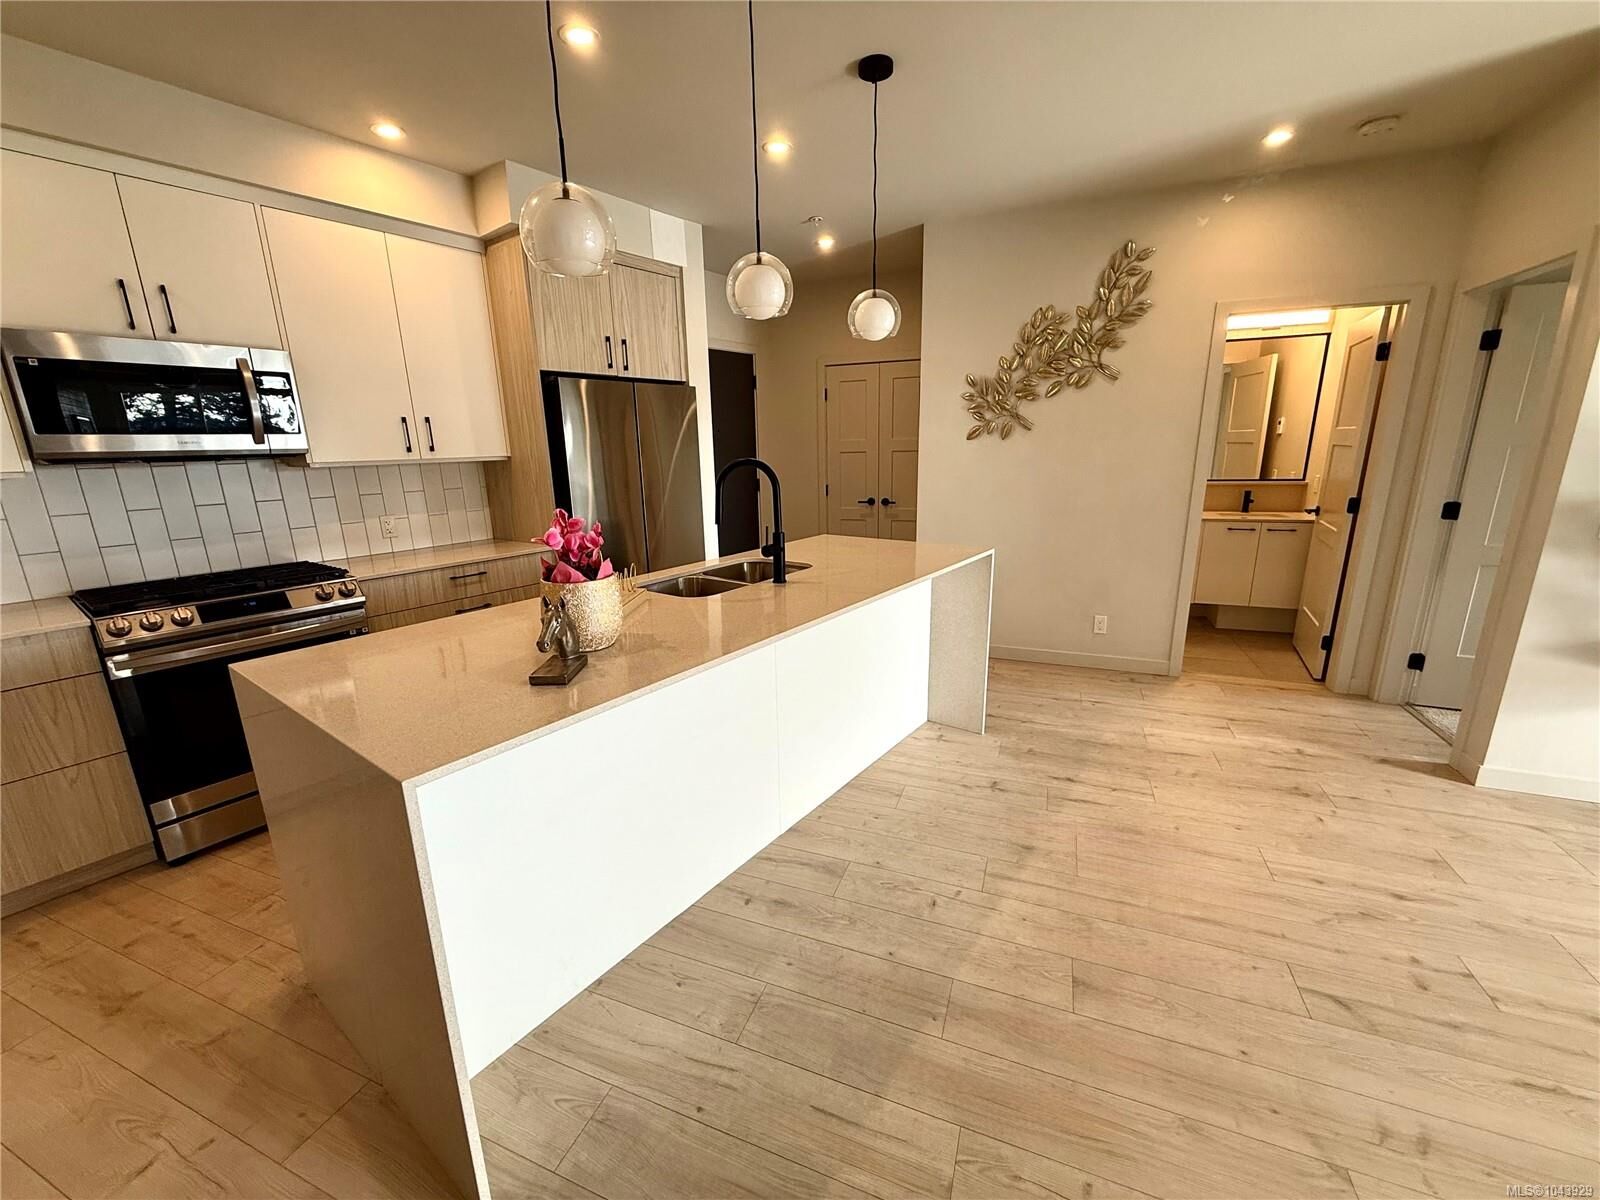
Located in the heart of Langford in Greater Victoria, close to Costco. The building offers great amenities including a clubhouse, shared rooftop patio, and a gym—perfect for gatherings with family and friends. Includes 2 parking stalls and a storage locker.
The home has two entrances. Enter through the main entrance and walk directly to the end of the hallway—no elevator or stairs needed; Or use the side door located right next to the unit, offering direct access without passing other residences.
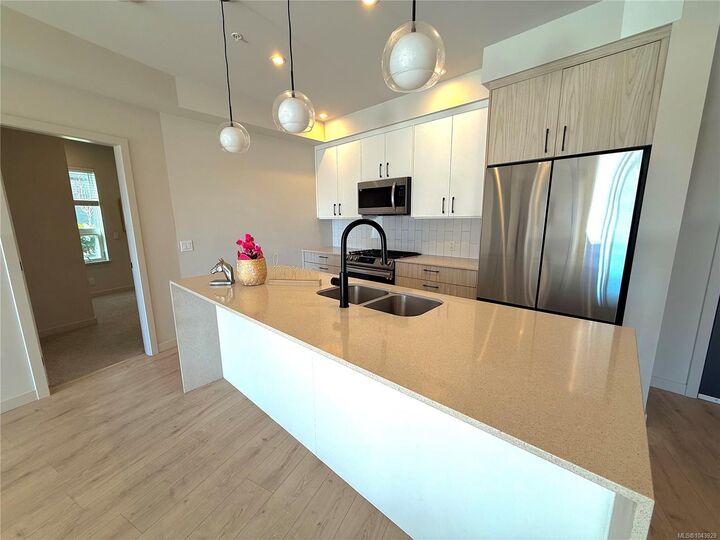
Waterfall kitchen island and spacious balcony. Split heat pumps in 3 bedrooms and the living room. An electric fireplace in the living room, thermostats and baseboard heaters in both bathrooms—truly a happy home to live.
Measurements and listing info are approximate, Buyer to verify if important.