
Inscription par: VIVA / Listed By: Engel & Volkers Vancouver Island
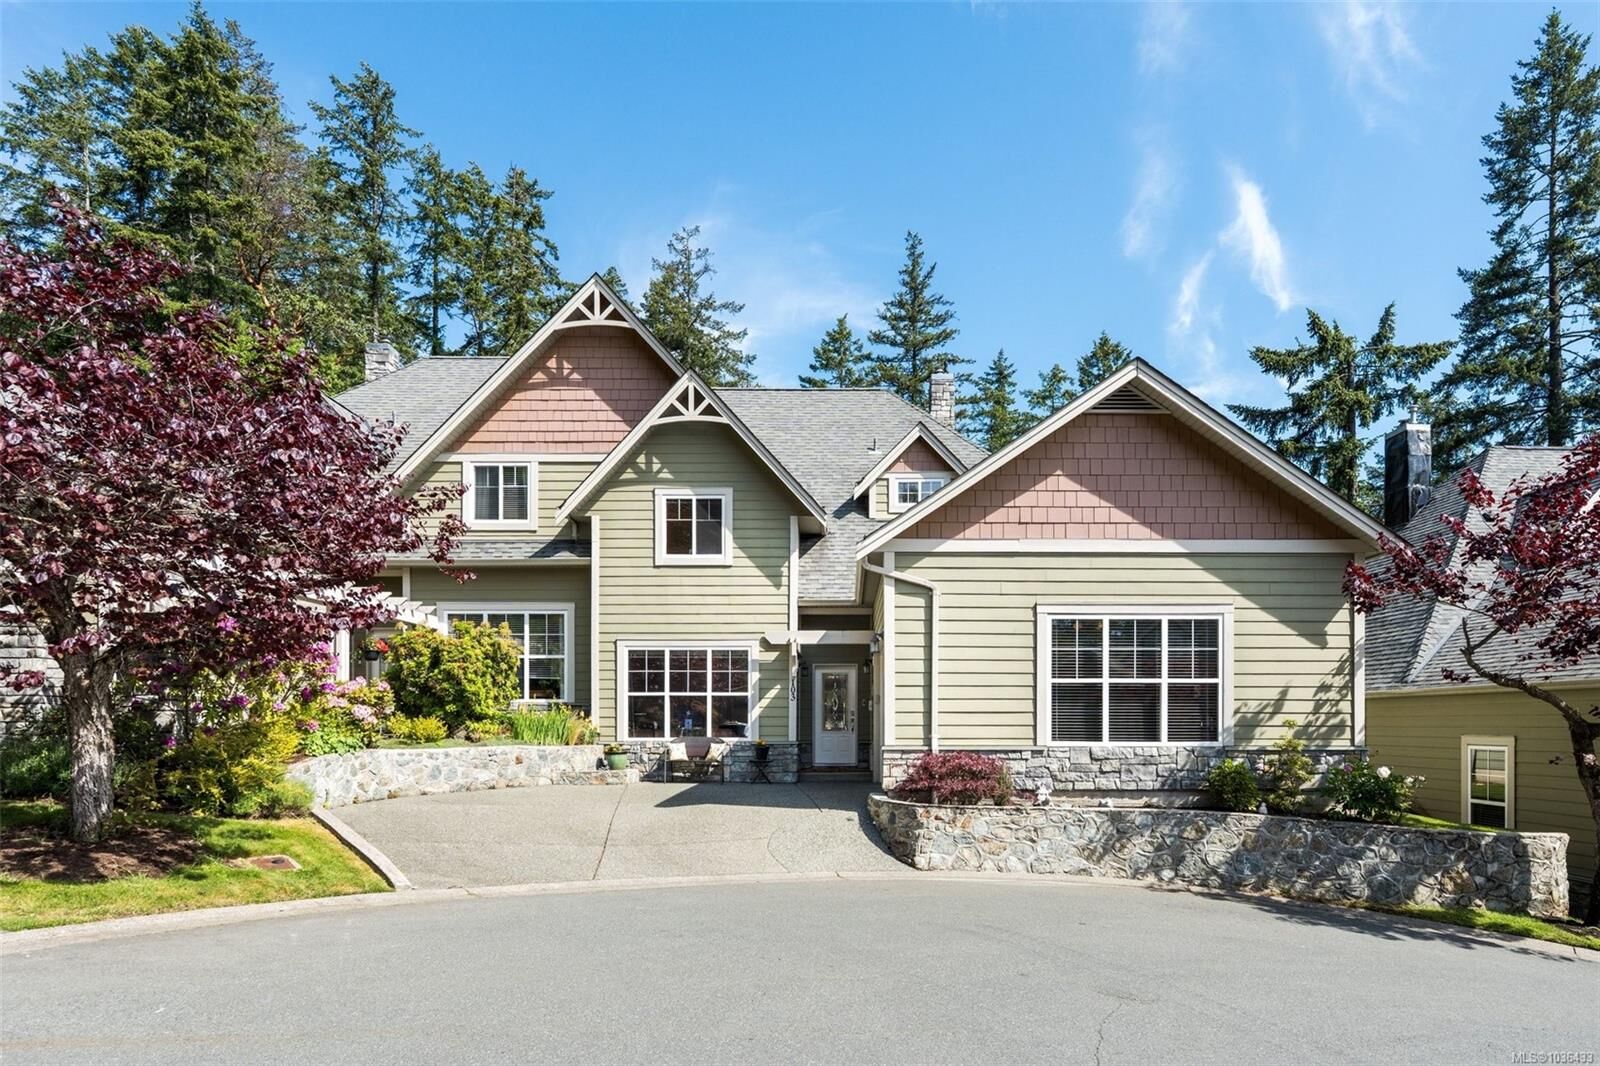
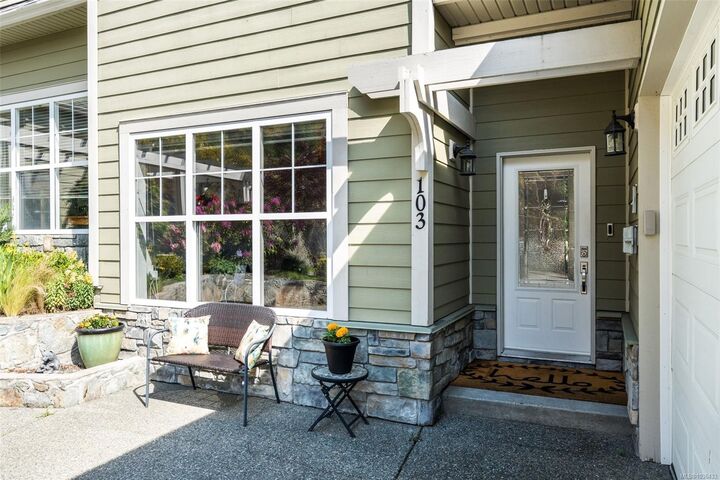
945 Bear Mountain Pkwy #103 Langford, BC V9B 6T1
En vigueur (99 Jours)
779 314 $ (USD)
HORAIRES DES PORTES OUVERTES
-
OUVERTESSam, Août 2912 noon - 1:30 pm

Description
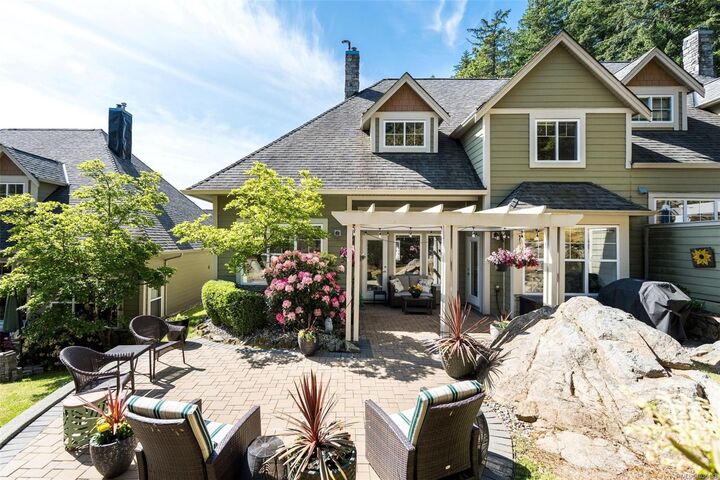
Beautifully Updated 3bed 3bath Executive Townhouse ! Surrounded by world-class golf, hiking trails, dining, and resort-style amenities, this home offers the perfect balance of comfort, style, and convenience. Many updates have been completed, including a full renovated kitchen, updated laundry room, custom built-in cabinetry in the main living area, heat pump, enlarged rear patio, and hardwood flooring throughout. The thoughtful floor plan features a bright open-concept layout filled with natural light, creating seamless flow between the kitchen, dining, office and living spaces.The large primary bedroom is located on the main floor and offers a luxurious renovated ensuite. Two additional bedrooms upstairs and a large flex space provide flexibility for guests or family. Enjoy low-maintenance living in one of Victoria’s most sought-after communities.
MLS®:
1036433
1036433
Les impôts
$5,415(2026)
$5,415(2026)
Surface Terrain
2,930 PI. CA.
2,930 PI. CA.
Catégorie
Townhouse
Townhouse
Nom du bâtiment
Skyline Park
Skyline Park
Année de Construction
2004
2004
Style
Arts & Crafts
Arts & Crafts
Vue
Mountain(s), Valley
Mountain(s), Valley
Ville
Capital Regional District
Capital Regional District
Communauté
Skyline
Skyline
Listed By
Cindy Olson, Engel & Volkers Vancouver Island
Source
VIVA
Dernière vérification Août 29 2026 à 7:20 AM EDT
VIVA
Dernière vérification Août 29 2026 à 7:20 AM EDT
Détails sur les salles de bains
Caractéristiques Intérieures
- Closet Organizer
- Dining/Living Combo
- Soaker Tub
- Vaulted Ceiling(s)
- Dishwasher
- Dryer
- Refrigerator
- Washer
- Windows: Blinds
- Eating Area
- Storage
- Laundry: In Unit
- Windows: Insulated Windows
- Range Hood
- Windows: Vinyl Frames
Quartier
- Skyline
Informations sur le lot
- Irregular Lot
- Recreation Nearby
- Cul-De-Sac
- Near Golf Course
Caractéristiques de la propriété
- Cheminée: Gas
- Cheminée: Living Room
- Cheminée: 1
- Foundation: Concrete Perimeter
Chauffage et refroidissement
- Natural Gas
- Heat Pump
- Air Conditioning
Informations sur le condo
- Frais: $621
Planchers
- Wood
- Hardwood
Caractéristiques extérieures
- Toit: Fibreglass Shingle
Informations sur les services publics
- Sewer: Sewer to Lot
Garage
- Attached Garage
Stationnement
- Garage Double
- Driveway
- Attached
- Total: 4
Étages
- 2
Surface Habitable
- 2,307 pi. ca.
Historique des prix des annonces
Date
Événement
Prix
% Variation en
$ (+/-)
Août 17, 2026
Prix modifié
1 079 900 $
-2%
-20 000 $
Mai 22, 2026
Prix modifié
1 099 900 $
39%
306 153 $
Mai 22, 2026
Listé
793 747 $
-
-
Disclaimer: Copyright 2026 Victoria Real Estate Board. All rights reserved. This information is deemed reliable, but not guaranteed. The information being provided is for consumers’ personal, non-commercial use and may not be used for any purpose other than to identify prospective properties consumers may be interested in purchasing. Data last updated 8/29/26 00:20

