
Inscription par: VIVA / Listed By: Alexandrite Real Estate Ltd.
916 Orono Ave #114 Langford, BC V9B 2T9
En vigueur (86 Jours)
454 570 $ (USD)
HORAIRES DES PORTES OUVERTES
-
OUVERTESSam, Août 291:30 pm - 3:00 pm
Description
MLS®:
1039254
1039254
Surface Terrain
1,535 PI. CA.
1,535 PI. CA.
Catégorie
Townhouse
Townhouse
Année de Construction
2025
2025
Style
Contemporary
Contemporary
Ville
Capital Regional District
Capital Regional District
Listed By
Michael Colwill, Alexandrite Real Estate Ltd.
Source
VIVA
Dernière vérification Août 28 2026 à 10:20 PM EDT
VIVA
Dernière vérification Août 28 2026 à 10:20 PM EDT
Détails sur les salles de bains
Caractéristiques Intérieures
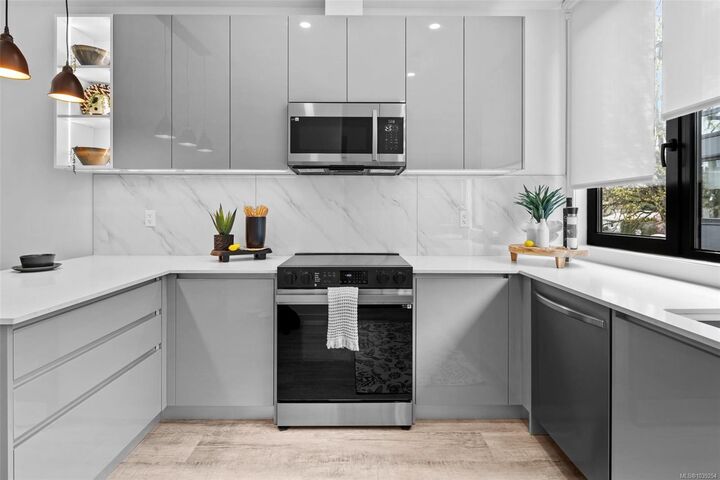
- Dishwasher
- Dryer
- Refrigerator
- Washer
- Laundry: In Unit
- Windows: Insulated Windows
- Dining Room
- Windows: Aluminum Frames
Informations sur le lot
- Central Location
- Sidewalk
- Shopping Nearby
Caractéristiques de la propriété
- Cheminée: 0
- Foundation: Concrete Perimeter
Chauffage et refroidissement
- Forced Air
- Heat Pump
- Air Conditioning
- Hvac
- Central Air
Informations sur le condo
- Frais: $149
Planchers
- Vinyl
Caractéristiques extérieures
- Toit: Metal
Informations sur les services publics
- Sewer: Sewer Connected
Garage
- Garage
Stationnement
- Carport
- Guest
- Attached
- Garage
- Total: 2
Étages
- 3
Surface Habitable
- 1,089 pi. ca.
Disclaimer: Copyright 2026 Victoria Real Estate Board. All rights reserved. This information is deemed reliable, but not guaranteed. The information being provided is for consumers’ personal, non-commercial use and may not be used for any purpose other than to identify prospective properties consumers may be interested in purchasing. Data last updated 8/28/26 15:20


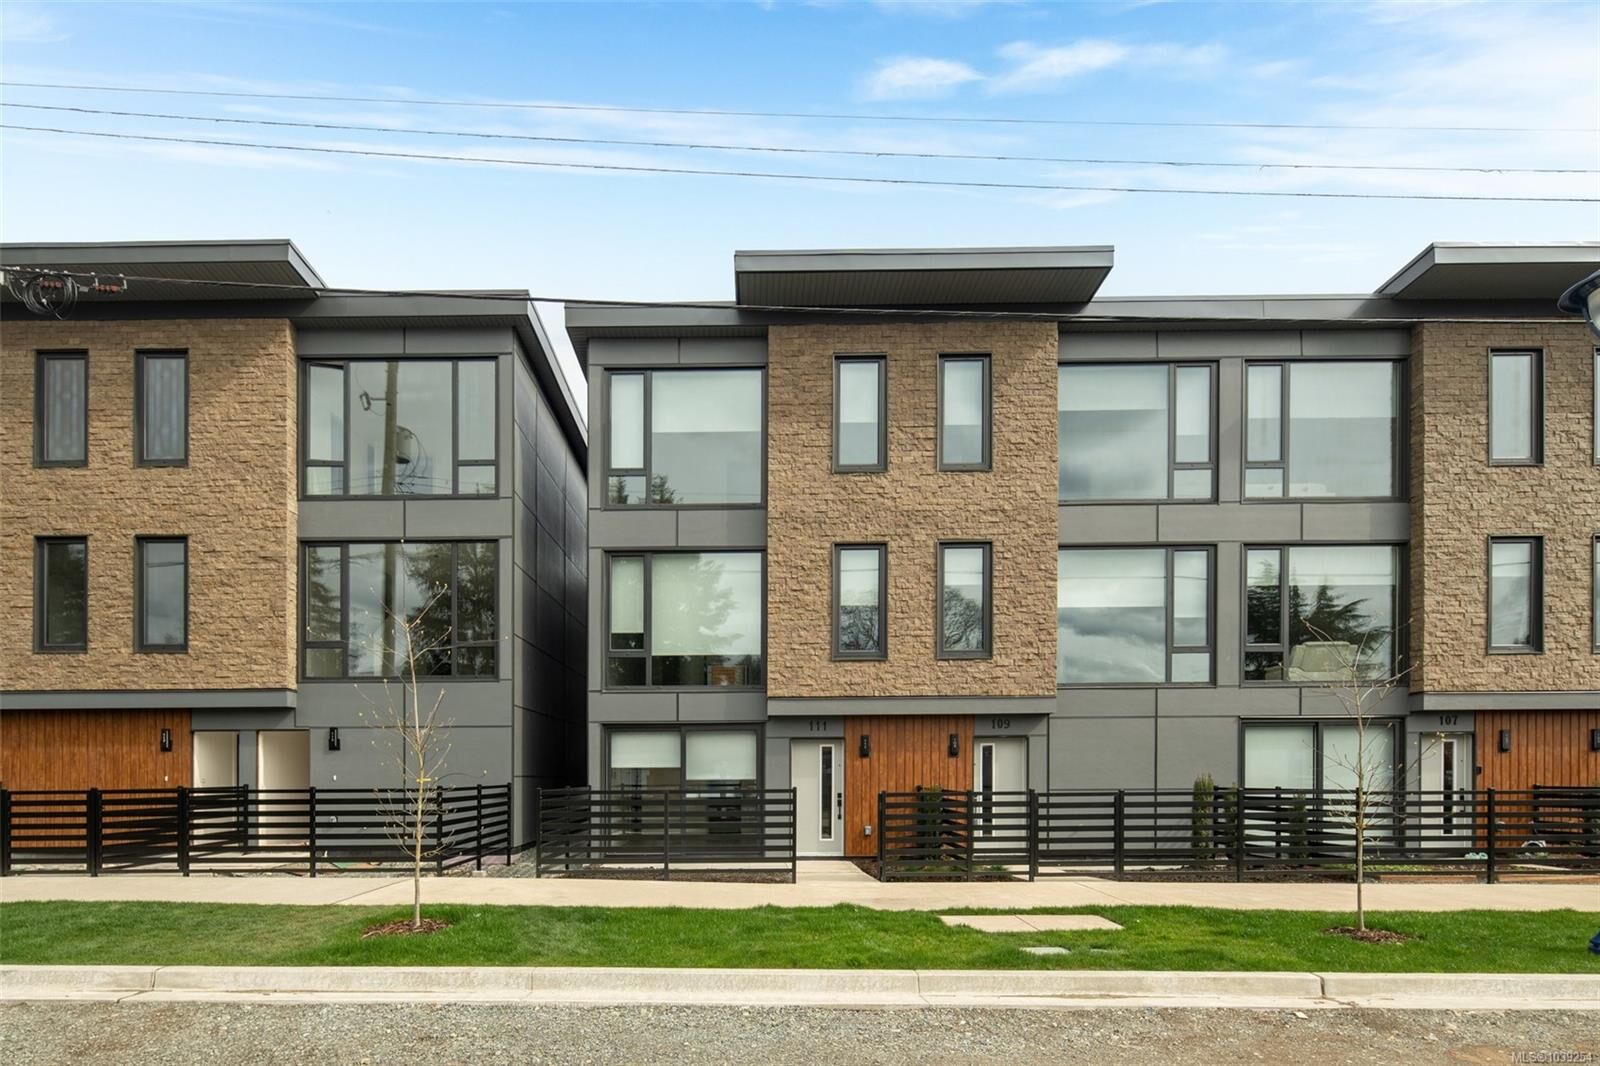
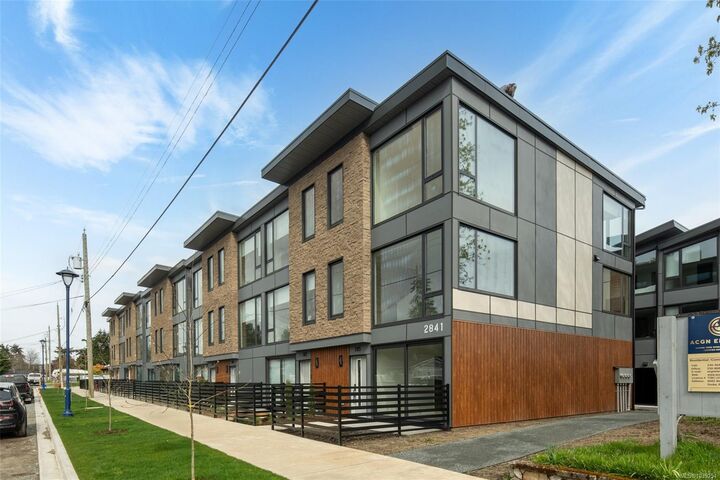
Experience the difference of European design and craftsmanship in this thoughtfully built home featuring 2 bedrooms, each with its own ensuite, plus a main floor powder room and open-concept living space.
Standout features include triple-glazed windows, steel roof, fully ducted multi-zone heat pump with A/C, custom closet systems, and solid core doors with magnetic latches.
Additional advantages include no Property Transfer Tax, low strata fees, two dedicated parking stalls, and flexible financing options including 30-year CMHC and potential 35-year amortizations.
Centrally located and walkable to all downtown Langford amenities.
A rare opportunity to secure exceptional value in today’s market.