
Inscription par: VIVA / Listed By: Macdonald Realty
769 Boulder Pl Langford, BC V9C 0S3
En vigueur (198 Jours)
1 060 759 $ (USD)

Description
MLS®:
1025441
1025441
Les impôts
$2,280(2025)
$2,280(2025)
Surface Terrain
3,628 PI. CA.
3,628 PI. CA.
Catégorie
Single-Family Home
Single-Family Home
Année de Construction
2026
2026
Style
West Coast, Contemporary, California
West Coast, Contemporary, California
Vue
Valley
Valley
Ville
Capital Regional District
Capital Regional District
Communauté
The Heights
The Heights
Listed By
Sandra Hoff, Macdonald Realty
Source
VIVA
Dernière vérification Août 28 2026 à 1:02 PM EDT
VIVA
Dernière vérification Août 28 2026 à 1:02 PM EDT
Détails sur les salles de bains
Caractéristiques Intérieures
- Closet Organizer
- Dining/Living Combo
- Laundry: In House
- Dishwasher
- Dryer
- Microwave
- Refrigerator
- Washer
- F/S/W/D
- Windows: Vinyl Frames
- Built-In Range
Quartier
- The Heights
Informations sur le lot
- Curb & Gutter
- Recreation Nearby
- Landscaped
- Shopping Nearby
- No Through Road
- Park Setting
- Near Golf Course
- Easy Access
Caractéristiques de la propriété
- Cheminée: Gas
- Cheminée: 1
- Foundation: Slab
Chauffage et refroidissement
- Natural Gas
- Forced Air
- Heat Pump
- Radiant Floor
- Heat Recovery
- Air Conditioning
- Hvac
Informations sur le condo
- Frais: $72
Planchers
- Vinyl
Caractéristiques extérieures
- Toit: Fibreglass Shingle
Informations sur les services publics
- Utilities: Electricity Connected, Underground Utilities, Natural Gas Connected
- Sewer: Sewer Connected
Garage
- Garage
Stationnement
- Garage Double
- Guest
- Driveway
- On Street
- Total: 5
Surface Habitable
- 3,291 pi. ca.
Disclaimer: Copyright 2026 Victoria Real Estate Board. All rights reserved. This information is deemed reliable, but not guaranteed. The information being provided is for consumers’ personal, non-commercial use and may not be used for any purpose other than to identify prospective properties consumers may be interested in purchasing. Data last updated 8/28/26 06:02


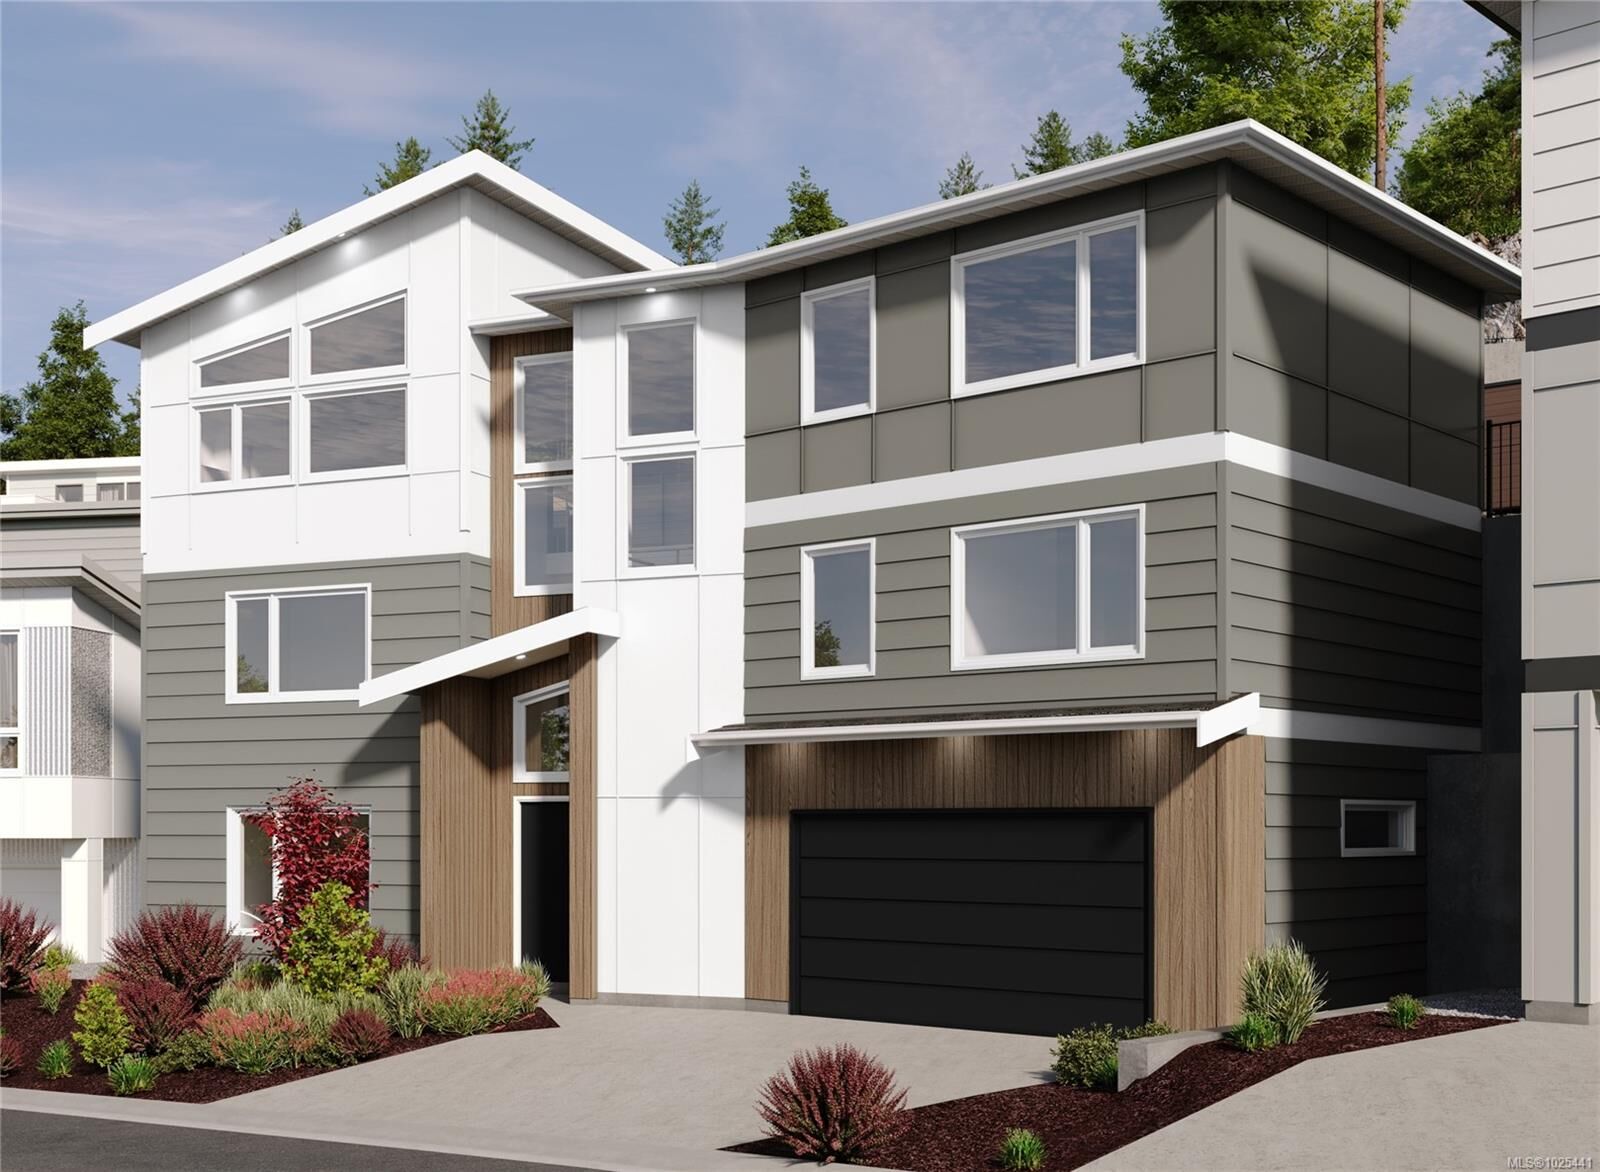
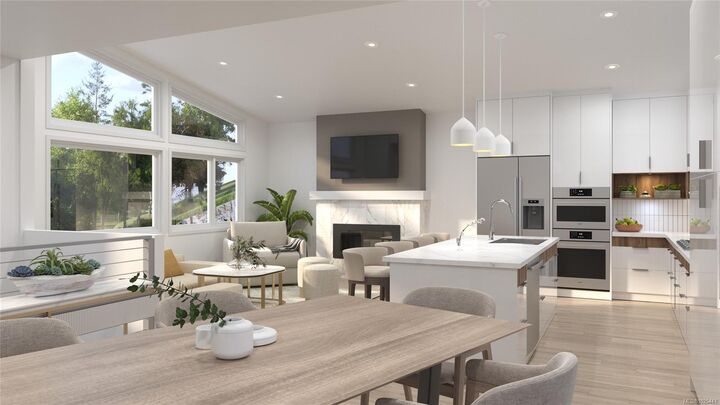
Designed for multigenerational living, the main level features a Legal 512 sq ft suite. The middle level offers three bedrooms, including a primary suite, office and laundry. The upper floor is made for entertaining with a chef-inspired kitchen, open-concept living and dining, elevated views toward Triangle Mountain, and a second primary suite.
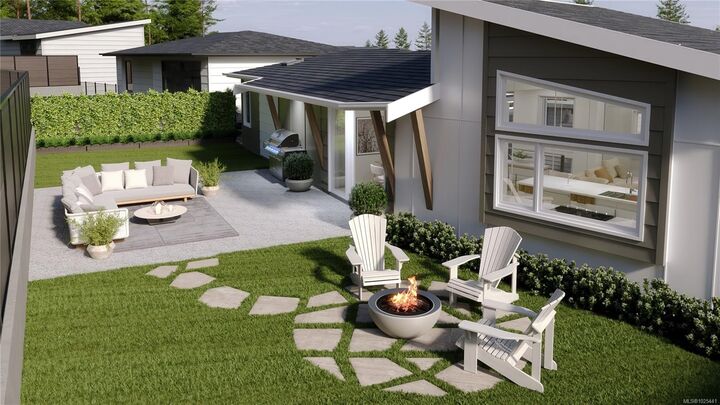
Southern exposure private backyard with covered patio for BBQ, lounge space and low-maintenance landscaping.
Est completion September 2026. PLUS GST