
Inscription par: VIVA / Listed By: Royal Lepage Coast Capital Chatterton
3515 Greystone Close Langford, BC V9C 3X2
En vigueur (36 Jours)
613 334 $ (USD)
HORAIRES DES PORTES OUVERTES
-
OUVERTESSam, Août 2911:00 am - 1:00 pm
-
OUVERTESSam, Sep 1211:00 am - 1:00 pm
-
OUVERTESSam, Sep 1911:00 am - 1:00 pm
-
OUVERTESSam, Sep 2611:00 am - 1:00 pm
plus d’infos
plus d’infos

Description
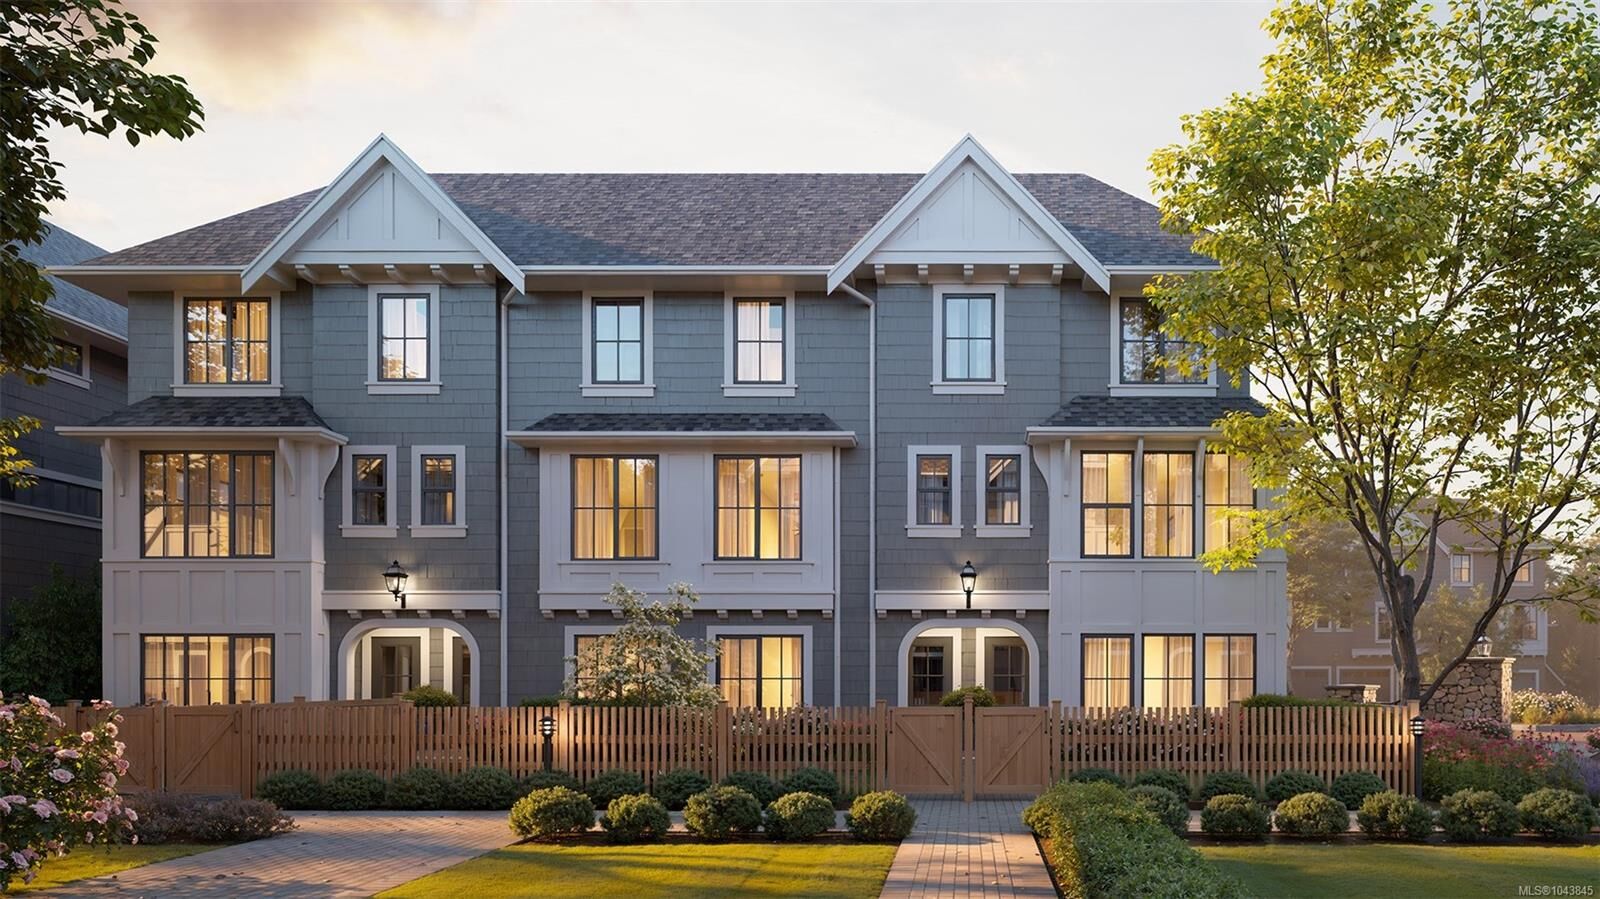
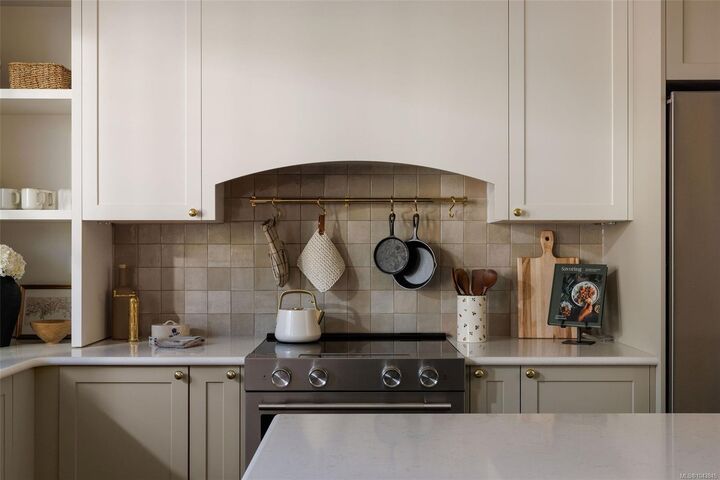
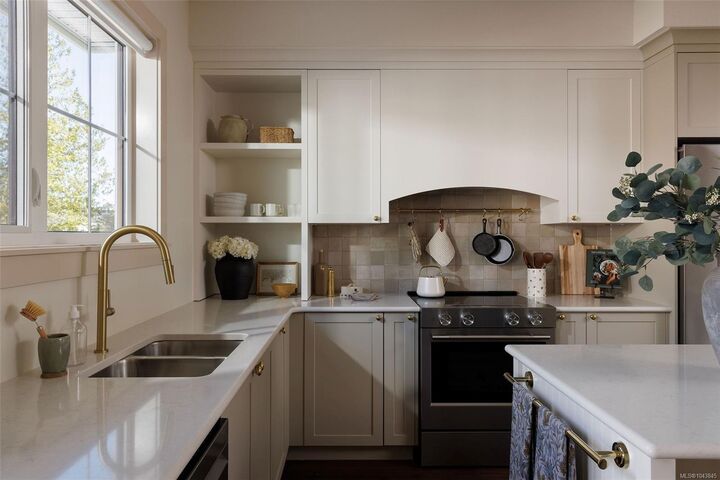
Ready for move-in this summer, Woodrow brings a collection of well-crafted townhomes to a serene forestside setting on a private road in an established West Shore neighbourhood. Inspired by single-family home design, this versatile 4 bedroom, 2.5 bath home offers a gated yard, separate balcony, and an attached garage plus driveway parking. The Bidgood-designed interior features over-height main floor ceilings and large windows, while a spacious wrap-around kitchen combines generous storage, shaker cabinetry, a full-height pantry and premium appliances. Upstairs, the primary pairs a walk-in closet with a 5-piece ensuite beautifully finished in herringbone tile and heated floors, alongside two more bedrooms and the main bath. On the lower floor, a fourth bedroom doubles perfectly as an office, gym, guest or media room. A dual-zone heat pump offers year-round comfort. Parks, trails, schools and amenities are minutes away. Photos are of the display home. Open house Saturday 11am–1pm.
MLS®:
1043845
1043845
Les impôts
$1(2026)
$1(2026)
Surface Terrain
1,845 PI. CA.
1,845 PI. CA.
Catégorie
Townhouse
Townhouse
Année de Construction
2026
2026
Ville
Capital Regional District
Capital Regional District
Communauté
Woodrow
Woodrow
Listed By
Michael Smith, Royal Lepage Coast Capital Chatterton
Source
VIVA
Dernière vérification Août 28 2026 à 9:36 PM EDT
VIVA
Dernière vérification Août 28 2026 à 9:36 PM EDT
Détails sur les salles de bains
Caractéristiques Intérieures
- Dishwasher
- Dryer
- Refrigerator
- Washer
- Eating Area
- Storage
- Laundry: In Unit
- Oven/Range Electric
- Range Hood
- Dining Room
- Windows: Vinyl Frames
- Bathroom Roughed-In
Quartier
- Woodrow
Informations sur le lot
- Private
- Family-Oriented Neighbourhood
- Recreation Nearby
- Cul-De-Sac
- Landscaped
- Quiet Area
- Shopping Nearby
- Easy Access
- In Wooded Area
- See Remarks
Caractéristiques de la propriété
- Cheminée: 0
- Foundation: Slab
Chauffage et refroidissement
- Baseboard
- Electric
- Heat Pump
- Radiant Floor
- Air Conditioning
Informations sur le condo
- Frais: $189
Planchers
- Carpet
- Tile
- Vinyl
Caractéristiques extérieures
- Toit: Asphalt Shingle
Informations sur les services publics
- Sewer: Sewer Connected
Garage
- Garage
Stationnement
- Guest
- Driveway
- Garage
- Total: 2
Étages
- 3
Surface Habitable
- 1,621 pi. ca.
Disclaimer: Copyright 2026 Victoria Real Estate Board. All rights reserved. This information is deemed reliable, but not guaranteed. The information being provided is for consumers’ personal, non-commercial use and may not be used for any purpose other than to identify prospective properties consumers may be interested in purchasing. Data last updated 8/28/26 14:36

