
Inscription par: VIVA / Listed By: Pemberton Holmes Ltd.
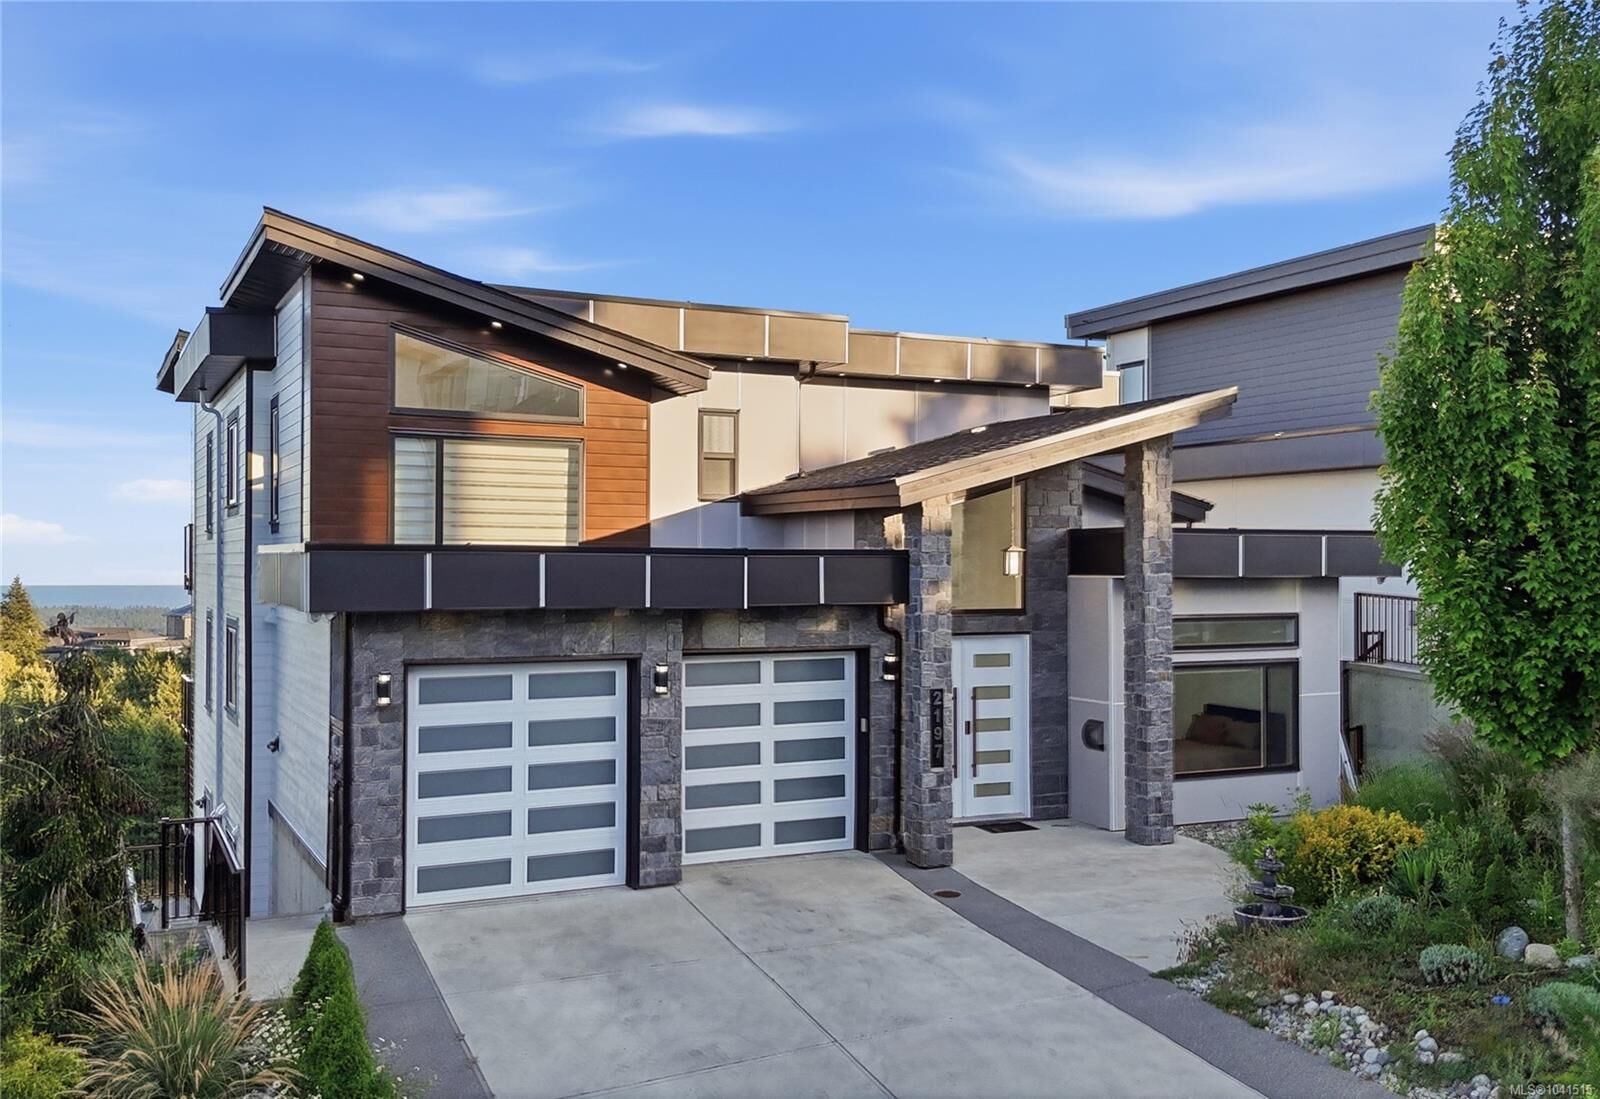
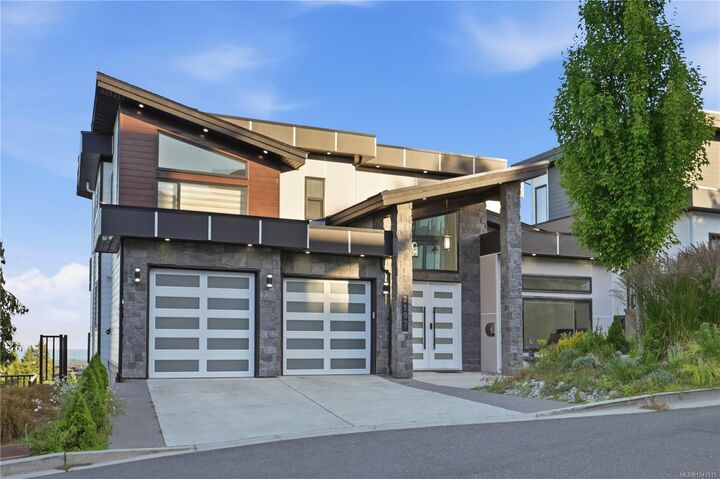
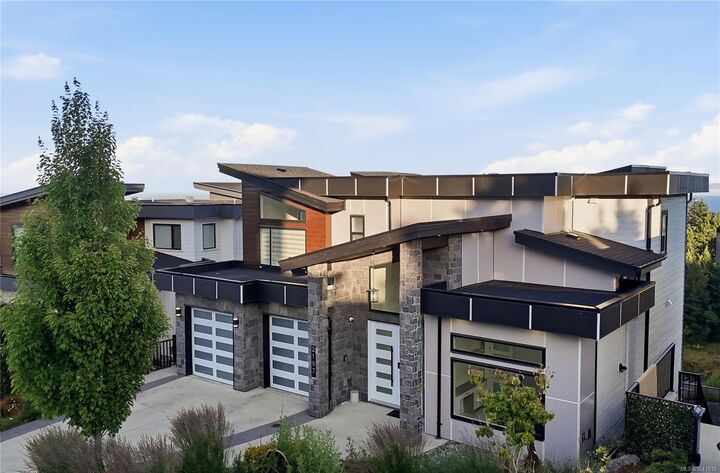
2197 Navigators Rise Langford, BC V9B 0P4
En vigueur (64 Jours)
1 659 804 $ (USD)
Description
MLS®:
1041515
1041515
Les impôts
$11,916(2025)
$11,916(2025)
Surface Terrain
8,396 PI. CA.
8,396 PI. CA.
Catégorie
Single-Family Home
Single-Family Home
Année de Construction
2023
2023
Style
Contemporary
Contemporary
Vue
Ocean, City, Mountain(s), Lake, Valley
Ocean, City, Mountain(s), Lake, Valley
Ville
Capital Regional District
Capital Regional District
Listed By
Aman Dhiman, Pemberton Holmes Ltd.
Source
VIVA
Dernière vérification Août 28 2026 à 6:50 PM EDT
VIVA
Dernière vérification Août 28 2026 à 6:50 PM EDT
Détails sur les salles de bains
Caractéristiques Intérieures
- Breakfast Nook
- Closet Organizer
- Dining/Living Combo
- Laundry: In House
- Garburator
- Microwave
- Oven Built-In
- Windows: Blinds
- Eating Area
- Freezer
- Windows: Vinyl Frames
- Bar
- Windows: Wood Frames
Informations sur le lot
- Sloped
- Family-Oriented Neighbourhood
- Serviced
- Landscaped
- Quiet Area
- Irrigation Sprinkler(s)
- Southern Exposure
- Near Golf Course
Caractéristiques de la propriété
- Cheminée: Living Room
- Cheminée: 1
- Cheminée: Electric
- Foundation: Concrete Perimeter
Chauffage et refroidissement
- Electric
- Natural Gas
- Forced Air
- Air Conditioning
- Central Air
Informations sur les sous-sols
- Finished
Planchers
- Carpet
- Hardwood
Caractéristiques extérieures
- Toit: Asphalt Shingle
- Toit: Asphalt Torch on
Informations sur les services publics
- Utilities: Electricity Connected, Natural Gas Connected, Cable Available, Phone Available
- Sewer: Sewer Available, Sewer Connected
Garage
- Garage
Stationnement
- Garage Double
- Driveway
- Total: 4
Surface Habitable
- 4,800 pi. ca.
Disclaimer: Copyright 2026 Victoria Real Estate Board. All rights reserved. This information is deemed reliable, but not guaranteed. The information being provided is for consumers’ personal, non-commercial use and may not be used for any purpose other than to identify prospective properties consumers may be interested in purchasing. Data last updated 8/28/26 11:50


The heart of the home is an impressive open-concept living space featuring soaring ceilings, oversized windows, and seamless indoor-outdoor living. The gourmet kitchen is built for entertaining, complete with quality appliances, quartz countertops, a large island, and generous storage.
Retreat to the expansive primary suite with a spa-inspired ensuite, while multiple patios and view decks provide the perfect setting to relax or entertain against an unforgettable backdrop. A dedicated theatre room, home office, and a fully self-contained legal suite add flexibility for today's lifestyle.