
Inscription par: VIVA / Listed By: Sutton Group West Coast Realty
2172 Bellflower Dr Langford, BC V9C 0S6
En vigueur (84 Jours)
1 067 326 $ (USD)
HORAIRES DES PORTES OUVERTES
-
OUVERTESSam, Août 2912 noon - 3:00 pm
Description
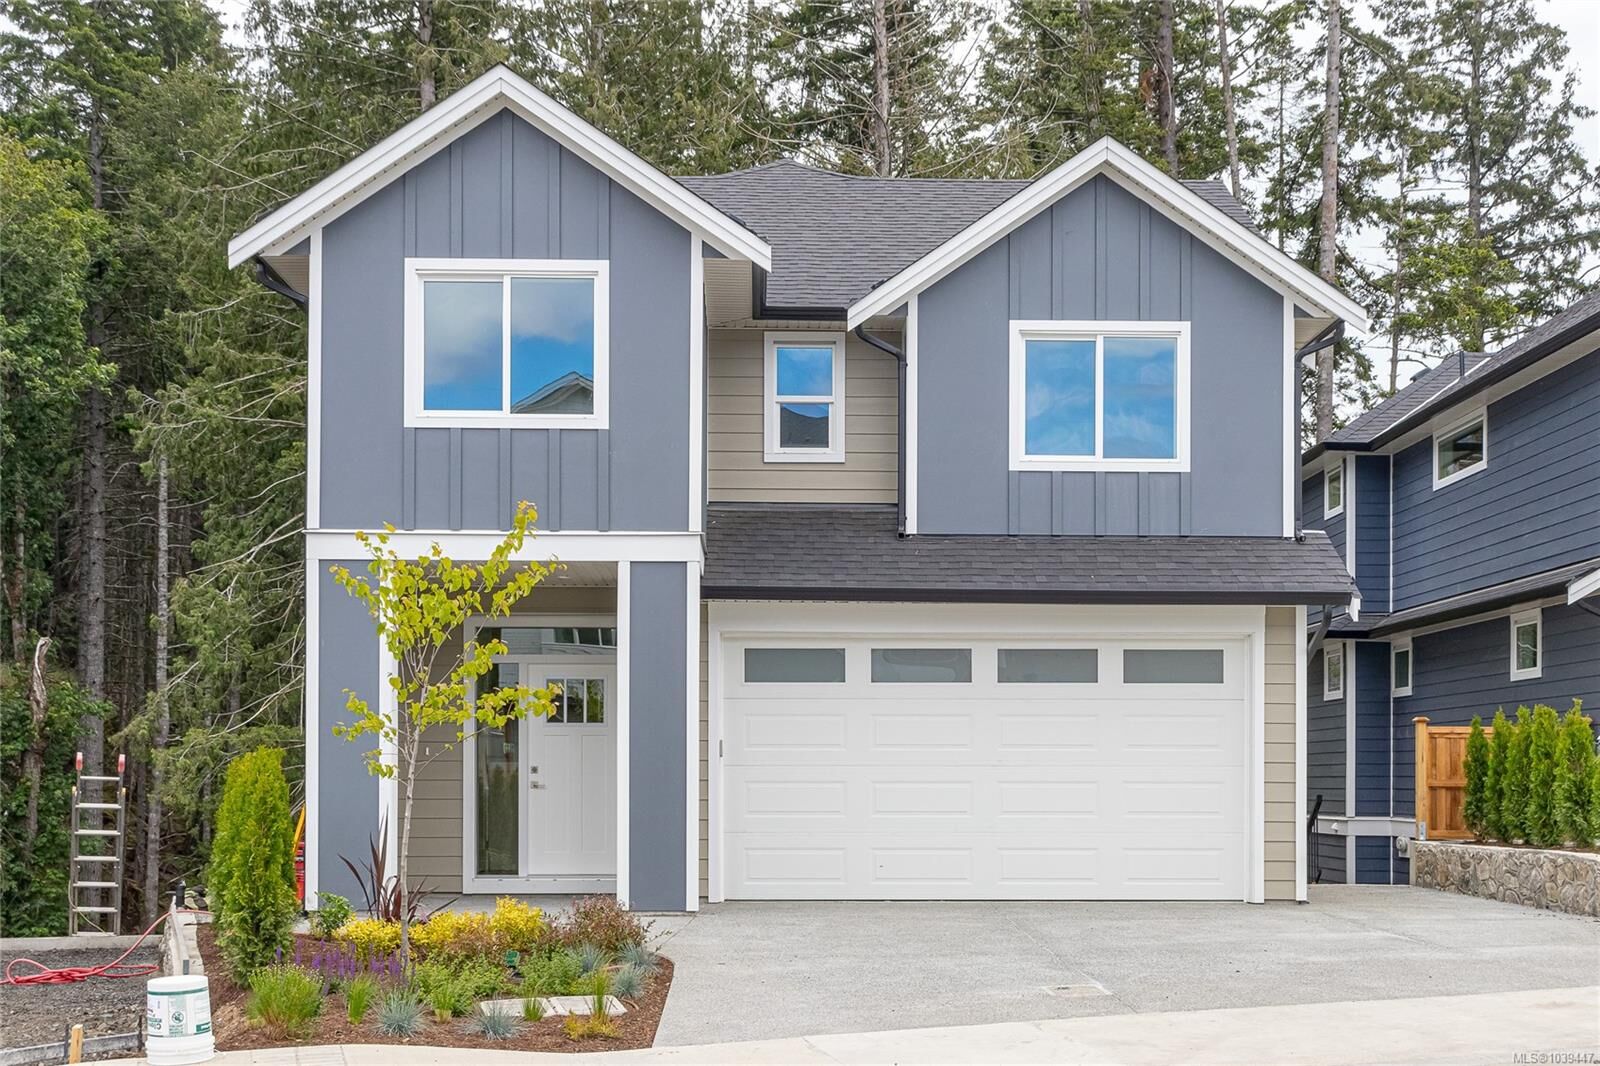
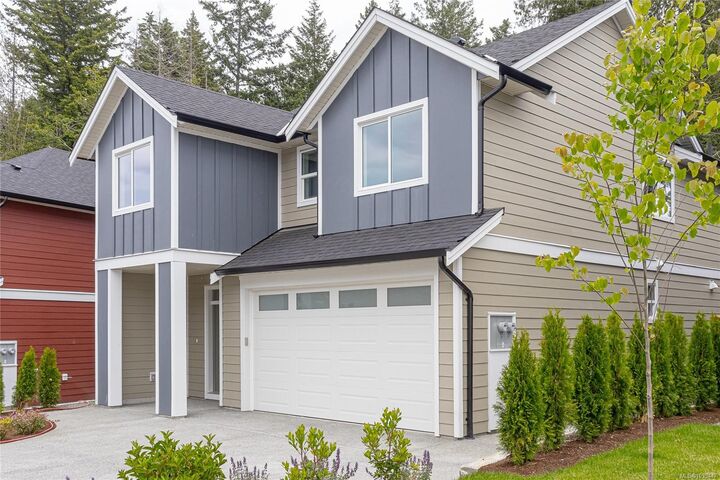
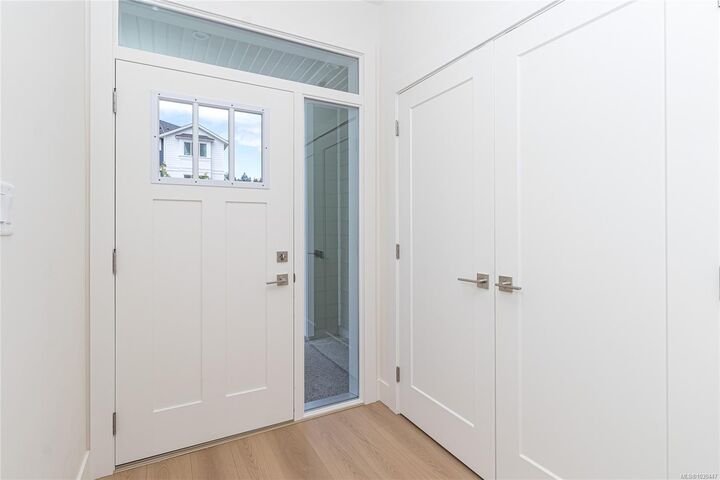
Welcome to 2172 Bellflower in Latoria Terrace—The Rusty, a thoughtfully designed 3,041 sq. ft. family home on Lot 19 with a one-bedroom mortgage helper suite. The open-concept main floor is perfect for busy family life and entertaining, featuring a warm living room, designer kitchen, and convenient mudroom off the garage. Step onto the covered deck and watch the kids play in the landscaped backyard with peaceful park views. Upstairs, the spacious primary suite offers a coffered ceiling and a spa-inspired ensuite with heated floors, soaker tub, and walk-in shower, plus three additional bedrooms and a full laundry room. The finished lower level includes a games room, full bath, and extra storage. The bright one-bedroom suite has its own private patio and parking—ideal for extended family or income. Walk the nearby nature trail to the brand-new elementary school next door. Latoria Terrace - a welcoming community with parks, paths, and space for families to grow and connect every day.
MLS®:
1039447
1039447
Surface Terrain
4,542 PI. CA.
4,542 PI. CA.
Catégorie
Single-Family Home
Single-Family Home
Année de Construction
2026
2026
Ville
Capital Regional District
Capital Regional District
Listed By
Chris Langdon, Sutton Group West Coast Realty
Source
VIVA
Dernière vérification Août 28 2026 à 7:21 PM EDT
VIVA
Dernière vérification Août 28 2026 à 7:21 PM EDT
Détails sur les salles de bains
Caractéristiques Intérieures
- Closet Organizer
- Soaker Tub
- Laundry: In House
- Dishwasher
- Dryer
- Microwave
- Refrigerator
- Washer
- Laundry: In Unit
- Range Hood
- Oven/Range Gas
- Windows: Screens
Informations sur le lot
- Family-Oriented Neighbourhood
Caractéristiques de la propriété
- Cheminée: Gas
- Cheminée: 1
- Foundation: Concrete Perimeter
Chauffage et refroidissement
- Baseboard
- Electric
- Natural Gas
- Forced Air
- Heat Pump
- Radiant Floor
- Air Conditioning
- Hvac
- Central Air
Informations sur les sous-sols
- Finished
Planchers
- Carpet
- Laminate
- Tile
Caractéristiques extérieures
- Toit: Asphalt Shingle
Informations sur les services publics
- Sewer: Sewer Connected
Garage
- Garage
Stationnement
- Garage Double
- Driveway
- Total: 4
Surface Habitable
- 3,054 pi. ca.
Historique des prix des annonces
Date
Événement
Prix
% Variation en
$ (+/-)
Juil 28, 2026
Prix modifié
1 479 000 $
-3%
-43 800 $
Juin 05, 2026
Prix modifié
1 522 800 $
39%
423 865 $
Juin 05, 2026
Listé
1 098 935 $
-
-
Disclaimer: Copyright 2026 Victoria Real Estate Board. All rights reserved. This information is deemed reliable, but not guaranteed. The information being provided is for consumers’ personal, non-commercial use and may not be used for any purpose other than to identify prospective properties consumers may be interested in purchasing. Data last updated 8/28/26 12:21

