
Inscription par: VIVA / Listed By: Macdonald Realty Victoria
2022 Pebble Dr Langford, BC V9B 0T4
En vigueur (106 Jours)
2 666 512 $ (USD)
HORAIRES DES PORTES OUVERTES
-
OUVERTESDim, Août 3011:00 am - 12:30 pm
Description
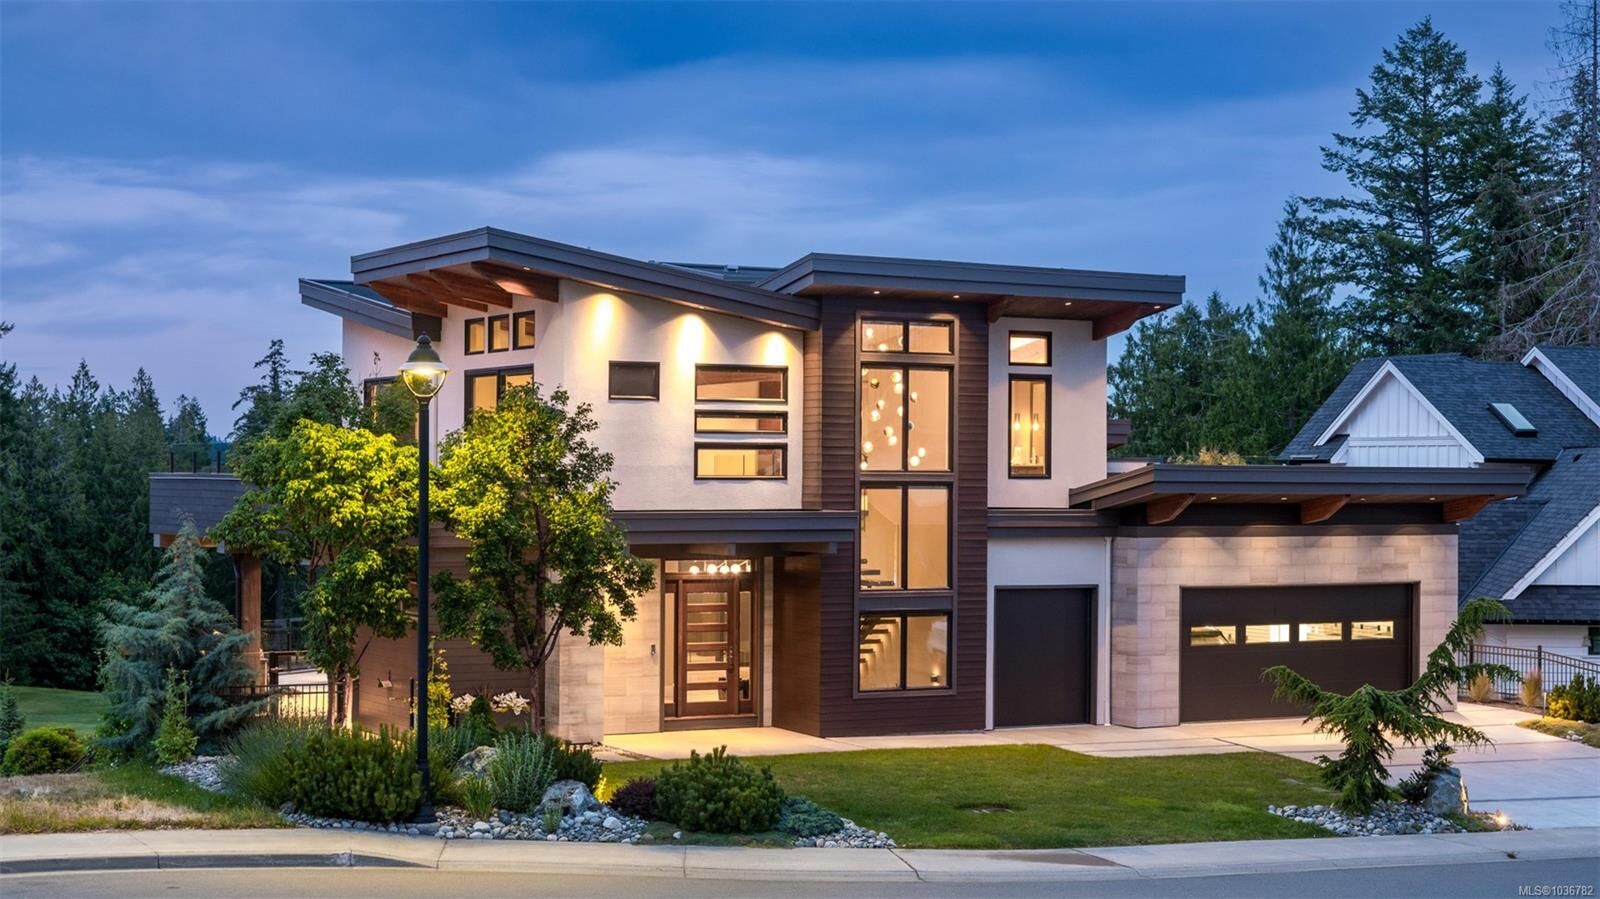
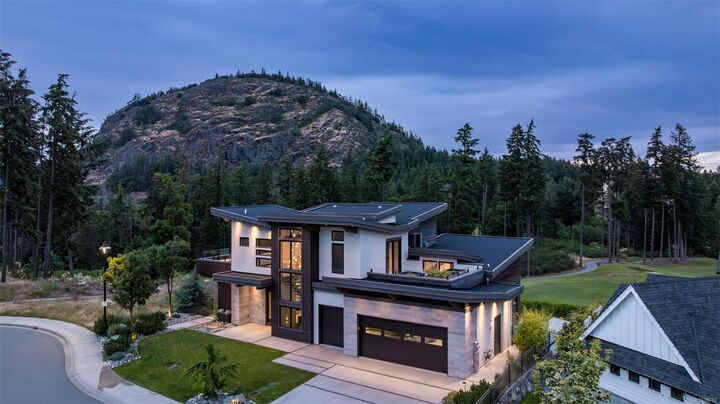
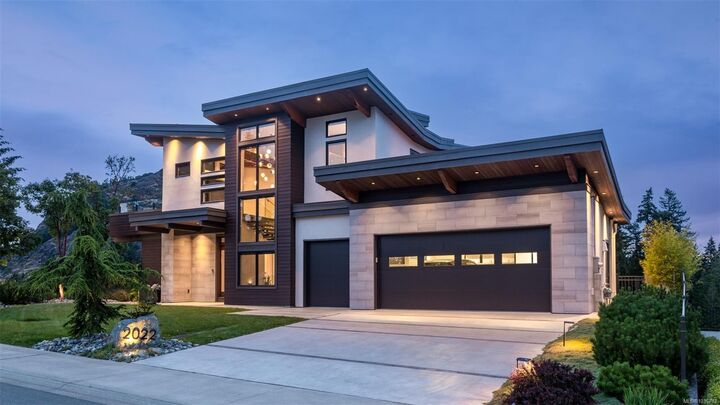
Experience luxury living in one of the most coveted executive homes on Bear Mountain. Nestled on a no-through street & overlooking the 3rd hole of the Golf Course, this west coast contemporary gem offers nearly 5,000sq ft of exquisite craftsmanship w/breathtaking views of Mt. Finlayson from every level. The main floor boasts a chef-inspired kitchen w/Sub-Zero & Miele appliances, walk-in pantry, and a breakfast bar. The open concept design flows into the dining area & the impressive living room, complete w/15' vaulted ceilings. Upstairs, discover a dramatic office space, media/guest room, flexible living area & two sun-drenched rooftop patios. The lower level is a private retreat featuring 3 bedrooms, including a luxurious primary suite w/dressing room and a spa-like 5-piece ensuite. Over 2600 sq. ft. of patios and decks, heated in-ground pool & hot tub - the perfect home for entertaining. This residence embodies resort-style living at its finest! OPEN HOUSE SUNDAY 11am - 12:30pm
MLS®:
1036782
1036782
Les impôts
$14,808(2025)
$14,808(2025)
Surface Terrain
8,352 PI. CA.
8,352 PI. CA.
Catégorie
Single-Family Home
Single-Family Home
Année de Construction
2017
2017
Style
West Coast, Contemporary
West Coast, Contemporary
Vue
Mountain(s), Valley, Other
Mountain(s), Valley, Other
Ville
Capital Regional District
Capital Regional District
Listed By
Mike Chubey, Macdonald Realty Victoria
Source
VIVA
Dernière vérification Août 28 2026 à 8:36 PM EDT
VIVA
Dernière vérification Août 28 2026 à 8:36 PM EDT
Détails sur les salles de bains
Caractéristiques Intérieures
- Breakfast Nook
- Closet Organizer
- Dining/Living Combo
- Soaker Tub
- Vaulted Ceiling(s)
- Laundry: In House
- Dishwasher
- Dryer
- Garburator
- Microwave
- Oven Built-In
- Refrigerator
- Washer
- Windows: Blinds
- Storage
- Hot Tub
- Swimming Pool
- Freezer
- Built-In Range
- Jetted Tub
- Bar
- Wine Storage
Informations sur le lot
- Family-Oriented Neighbourhood
- Recreation Nearby
- Cul-De-Sac
- Landscaped
- Quiet Area
- Sidewalk
- Irrigation Sprinkler(s)
- Corner Lot
- On Golf Course
- See Remarks
Caractéristiques de la propriété
- Cheminée: 2
- Cheminée: Family Room
- Cheminée: Gas
- Cheminée: Living Room
- Foundation: Concrete Perimeter
Chauffage et refroidissement
- Electric
- Natural Gas
- Heat Pump
- Hot Water
- Radiant Floor
- Air Conditioning
Informations sur les sous-sols
- Walk-Out Access
- With Windows
- Finished
- Full
Planchers
- Hardwood
- Tile
Caractéristiques extérieures
- Toit: Asphalt Torch on
Informations sur les services publics
- Sewer: Sewer Connected
Garage
- Attached Garage
Stationnement
- Other
- Garage Double
- Driveway
- Attached
- Total: 4
Surface Habitable
- 4,775 pi. ca.
Disclaimer: Copyright 2026 Victoria Real Estate Board. All rights reserved. This information is deemed reliable, but not guaranteed. The information being provided is for consumers’ personal, non-commercial use and may not be used for any purpose other than to identify prospective properties consumers may be interested in purchasing. Data last updated 8/28/26 13:36

