
Inscription par: VIVA / Listed By: Royal Lepage Coast Capital Westshore
1810 Selenite Pl #107 Langford, BC V9B 7E2
En vigueur (8 Jours)
353 538 $ (USD)
HORAIRES DES PORTES OUVERTES
-
OUVERTESSam, Août 291:00 pm - 3:00 pm
-
OUVERTESDim, Août 301:00 pm - 3:00 pm
-
OUVERTESSam, Sep 51:00 pm - 3:00 pm
-
OUVERTESDim, Sep 61:00 pm - 3:00 pm
-
OUVERTESSam, Sep 121:00 pm - 3:00 pm
-
OUVERTESDim, Sep 131:00 pm - 3:00 pm
-
OUVERTESSam, Sep 191:00 pm - 3:00 pm
-
OUVERTESDim, Sep 201:00 pm - 3:00 pm
plus d’infos
plus d’infos

Description
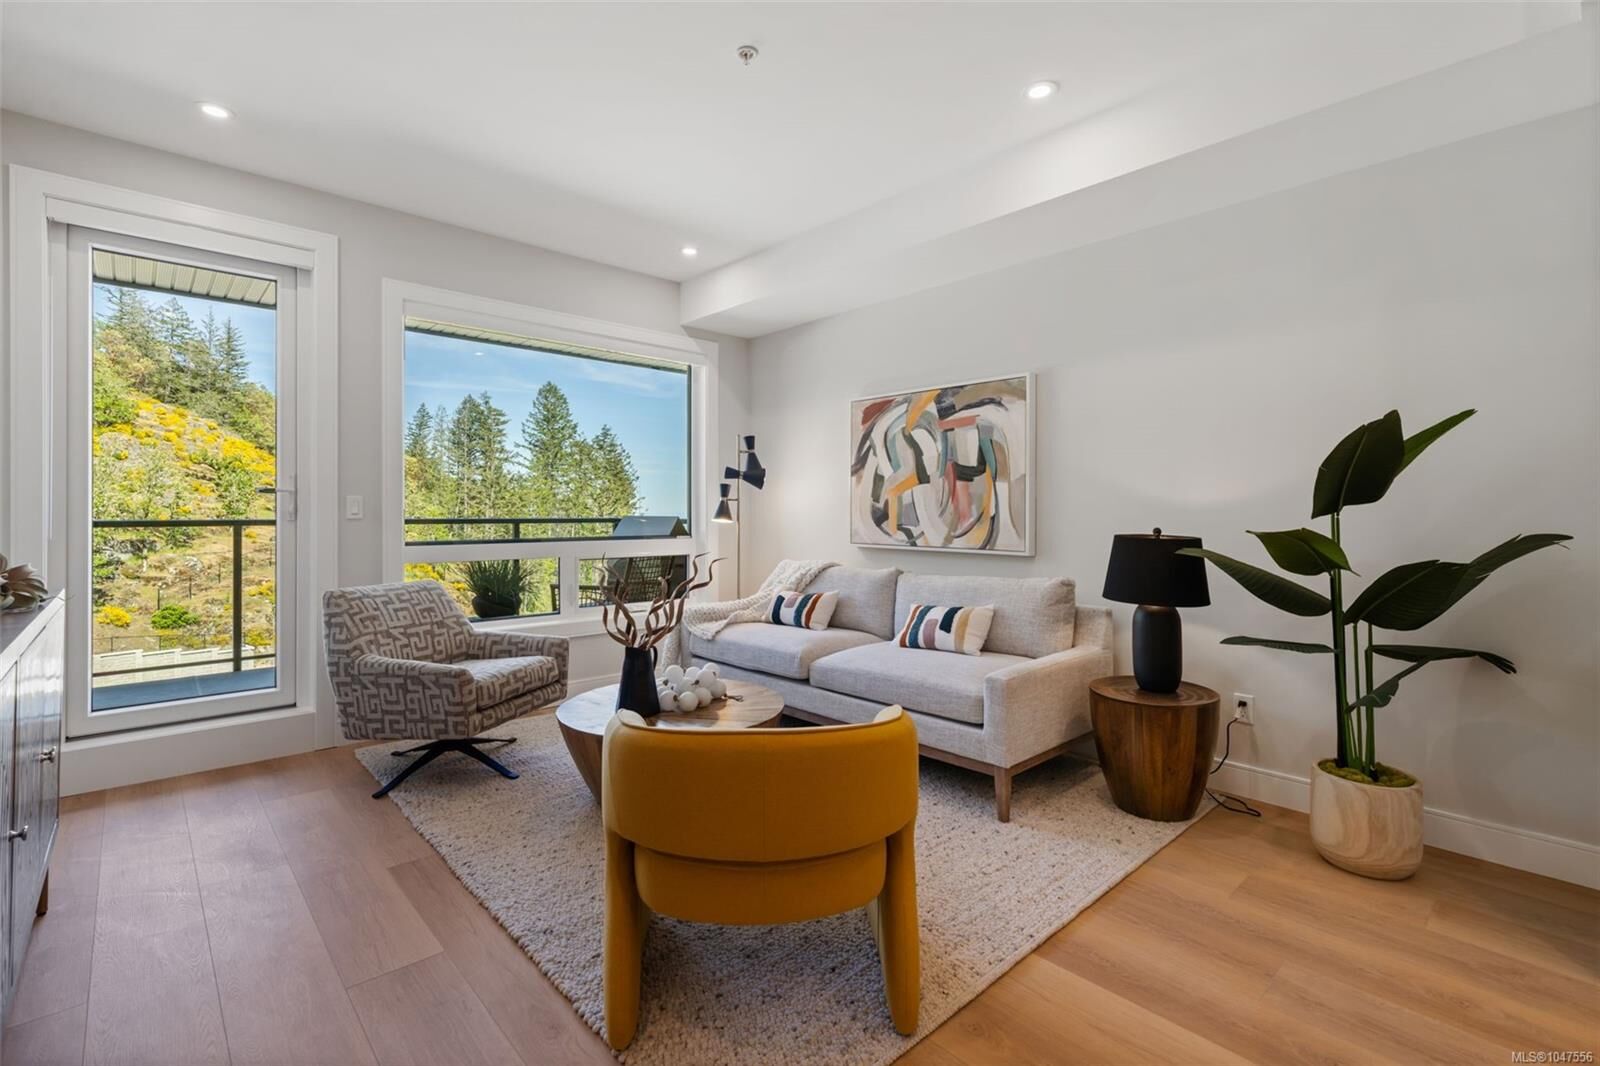
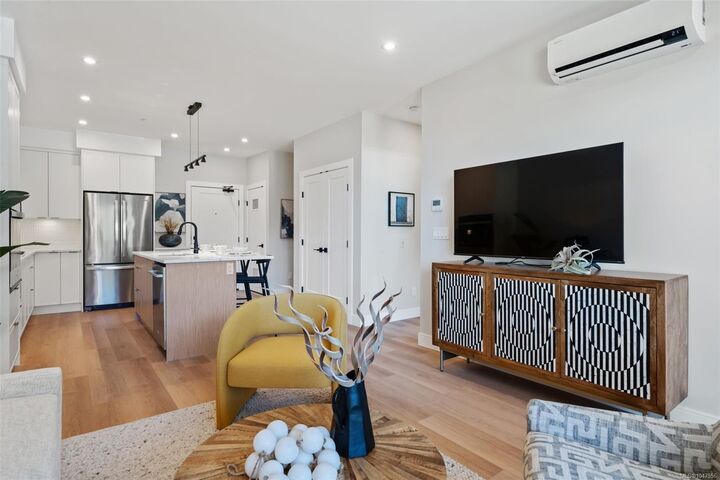
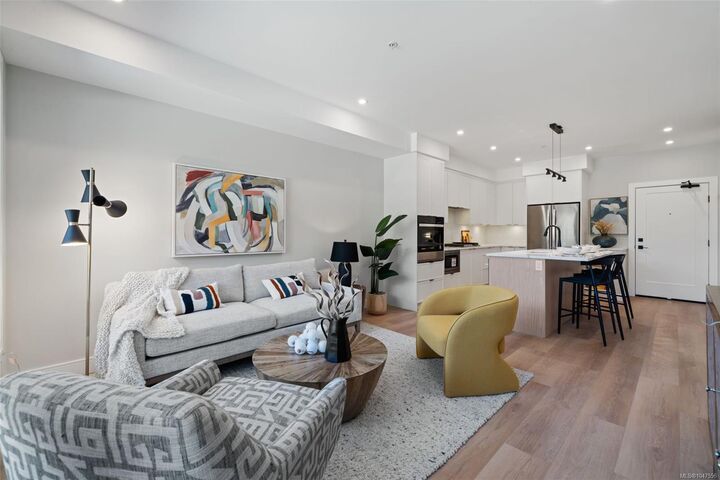
Best Value Homes! Limited number of homes at our best price point, these homes are not eligible for additional incentives or promotions. Now move-in ready, this beautifully designed 1-bedroom plus den home offers the perfect blend of comfort and style with a great view. Enjoy seamless indoor-outdoor living with a spacious patio, ideal for both relaxing & enjoying the scenic water, mountain & downtown views. Welcome to The Ridge at Vista Point, where breathtaking ocean, mountain & city views define luxury living. This complex offers some of the largest floorplans on the market, with oversized outdoor areas. Space & comfort are at the forefront, with a mix of 1 bed plus den, 2 bed, and 2 bed plus den homes to choose from. Each home includes secure underground parking & storage, multi-head ductless heat pump, Whirlpool appliances w/ wall oven, gas range & oversized windows. Building amenities include: gym, community gardens, bike & dog wash, and patio.
MLS®:
1047556
1047556
Les impôts
$2,629(2026)
$2,629(2026)
Surface Terrain
739 PI. CA.
739 PI. CA.
Catégorie
Condo
Condo
Année de Construction
2025
2025
Ville
Capital Regional District
Capital Regional District
Listed By
Mike Hartshorne, Royal Lepage Coast Capital Westshore
Source
VIVA
Dernière vérification Août 28 2026 à 8:05 PM EDT
VIVA
Dernière vérification Août 28 2026 à 8:05 PM EDT
Détails sur les salles de bains
Caractéristiques Intérieures
- Closet Organizer
- Dining/Living Combo
- Dishwasher
- Dryer
- Oven Built-In
- Refrigerator
- Washer
- Storage
- Laundry: In Unit
- Range Hood
- Oven/Range Gas
Informations sur le lot
- Central Location
- Family-Oriented Neighbourhood
- Recreation Nearby
- Cul-De-Sac
- Quiet Area
- Shopping Nearby
- Near Golf Course
Caractéristiques de la propriété
- Cheminée: 0
- Foundation: Concrete Perimeter
Chauffage et refroidissement
- Heat Pump
- Air Conditioning
Informations sur le condo
- Frais: $160
Planchers
- Vinyl
Caractéristiques extérieures
- Toit: Asphalt Torch on
Informations sur les services publics
- Utilities: Garbage, Recycling, Natural Gas Connected
- Sewer: Sewer Connected
Stationnement
- Underground
- Total: 1
Étages
- 6
Surface Habitable
- 739 pi. ca.
Disclaimer: Copyright 2026 Victoria Real Estate Board. All rights reserved. This information is deemed reliable, but not guaranteed. The information being provided is for consumers’ personal, non-commercial use and may not be used for any purpose other than to identify prospective properties consumers may be interested in purchasing. Data last updated 8/28/26 13:05

