
Inscription par: VIVA / Listed By: Engel & Volkers Vancouver Island
1424 Pinehurst Pl Langford, BC V9B 3S3
En vigueur (73 Jours)
2 525 068 $ (USD)

Description
MLS®:
1040448
1040448
Les impôts
$15,981(2025)
$15,981(2025)
Surface Terrain
9,148 PI. CA.
9,148 PI. CA.
Catégorie
Single-Family Home
Single-Family Home
Année de Construction
2022
2022
Style
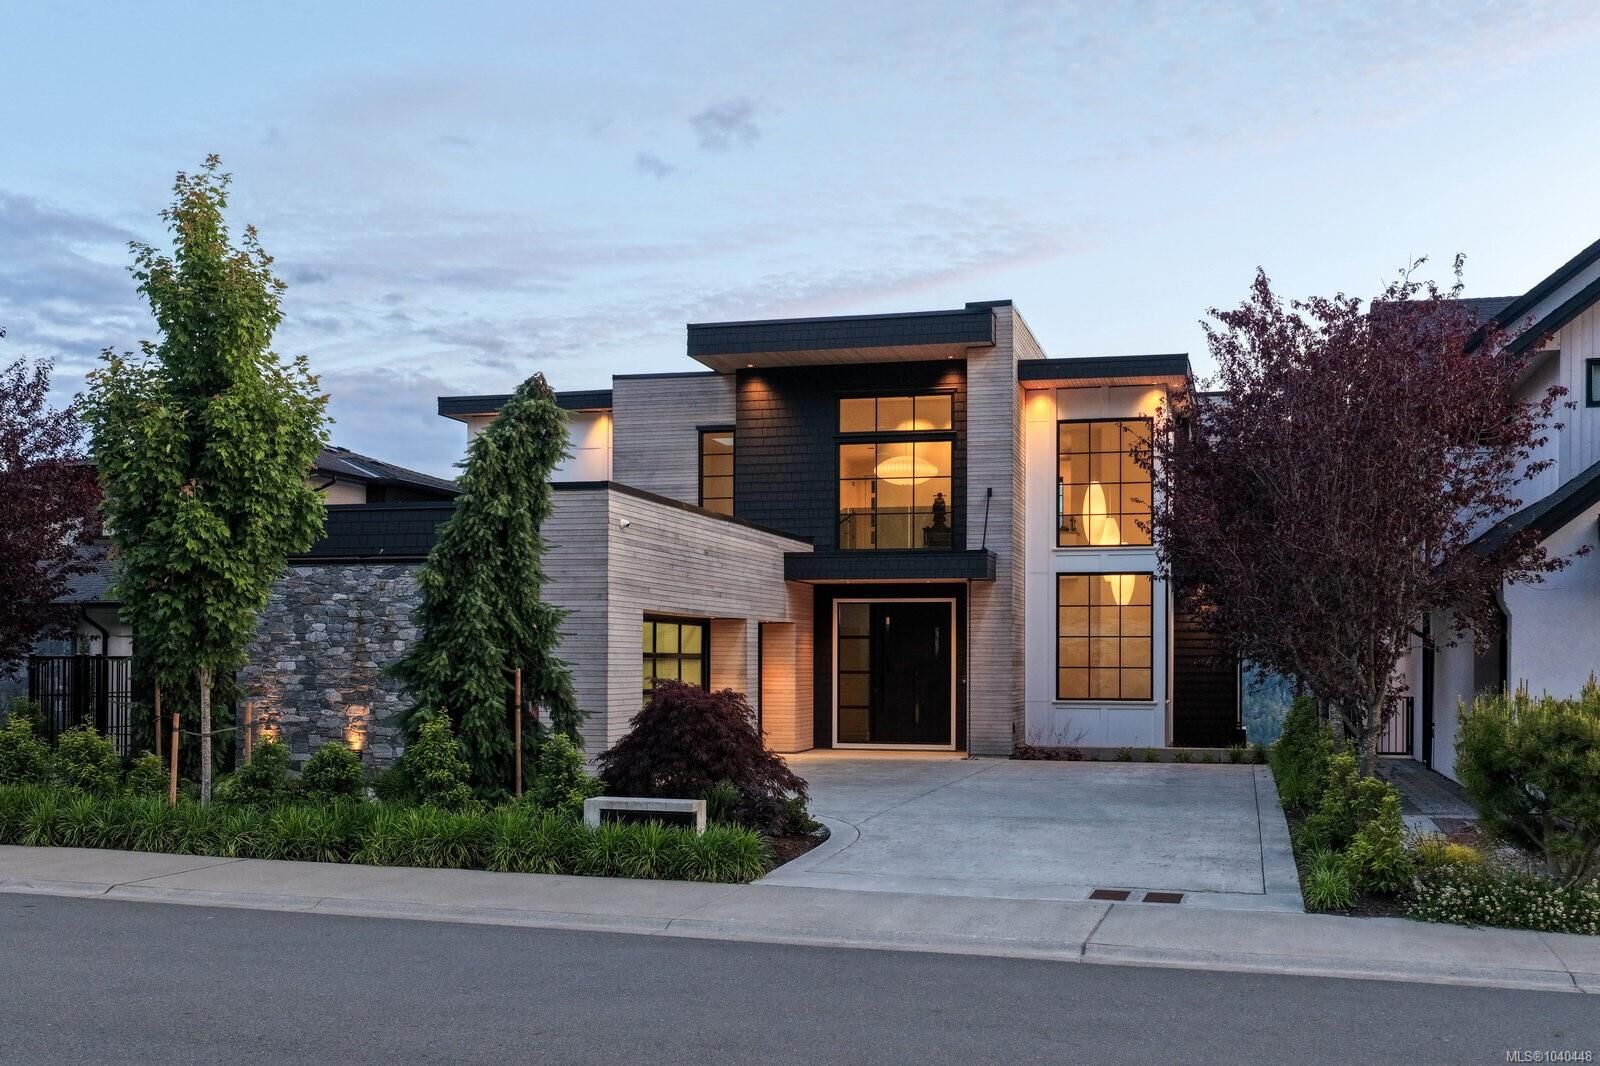
West Coast, Contemporary
West Coast, Contemporary
Vue
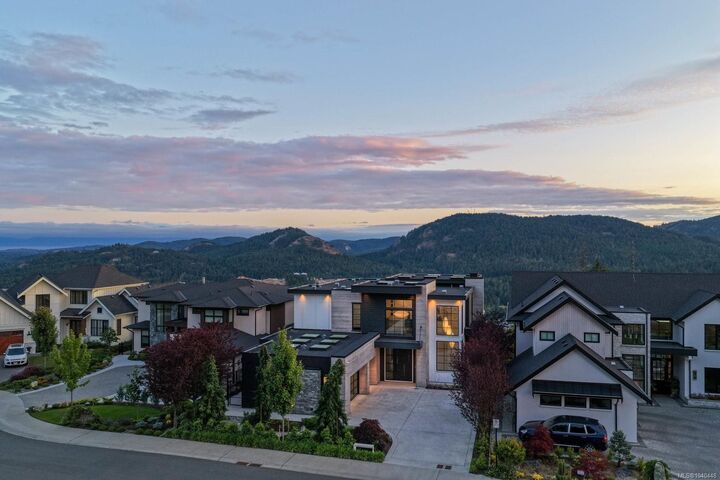
Ocean, City, Mountain(s), Lake
Ocean, City, Mountain(s), Lake
Ville
Capital Regional District
Capital Regional District
Listed By
Jim Leblanc, Engel & Volkers Vancouver Island
Source
VIVA
Dernière vérification Août 28 2026 à 2:04 PM EDT
VIVA
Dernière vérification Août 28 2026 à 2:04 PM EDT
Détails sur les salles de bains
Caractéristiques Intérieures
- Closet Organizer
- Soaker Tub
- Vaulted Ceiling(s)
- Laundry: In House
- Dishwasher
- Dryer
- Microwave
- Refrigerator
- Washer
- Windows: Blinds
- Eating Area
- Storage
- Sauna
Informations sur le lot
- Family-Oriented Neighbourhood
- Recreation Nearby
- Cul-De-Sac
- Landscaped
- Quiet Area
- Shopping Nearby
- Irrigation Sprinkler(s)
- No Through Road
- Park Setting
- Near Golf Course
Caractéristiques de la propriété
- Cheminée: 1
- Cheminée: Electric
- Foundation: Concrete Perimeter
Chauffage et refroidissement
- Electric
- Natural Gas
- Heat Pump
- Hvac
Informations sur les sous-sols
- Walk-Out Access
- Finished
Planchers
- Hardwood
- Tile
Caractéristiques extérieures
- Toit: Asphalt Torch on
Informations sur les services publics
- Sewer: Sewer Connected
Garage
- Garage
Stationnement
- Driveway
- Garage Triple
- Total: 3
Surface Habitable
- 5,874 pi. ca.
Disclaimer: Copyright 2026 Victoria Real Estate Board. All rights reserved. This information is deemed reliable, but not guaranteed. The information being provided is for consumers’ personal, non-commercial use and may not be used for any purpose other than to identify prospective properties consumers may be interested in purchasing. Data last updated 8/28/26 07:04


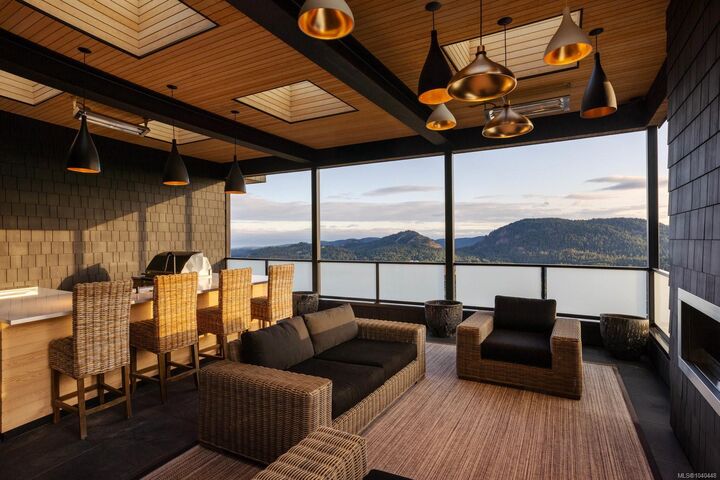
Upstairs, the primary retreat offers a spa-inspired ensuite with a Japanese soaking tub, oversized shower, and custom walk-in closet. A private wellness wing includes a gym, sauna, hot & cold plunge, covered patio, and outdoor kitchen with bar seating. The lower level features two ensuite bedrooms, a media room, and flexible studio space. Just minutes from Bear Mountain Village, golf, tennis, hiking trails, and resort amenities.