
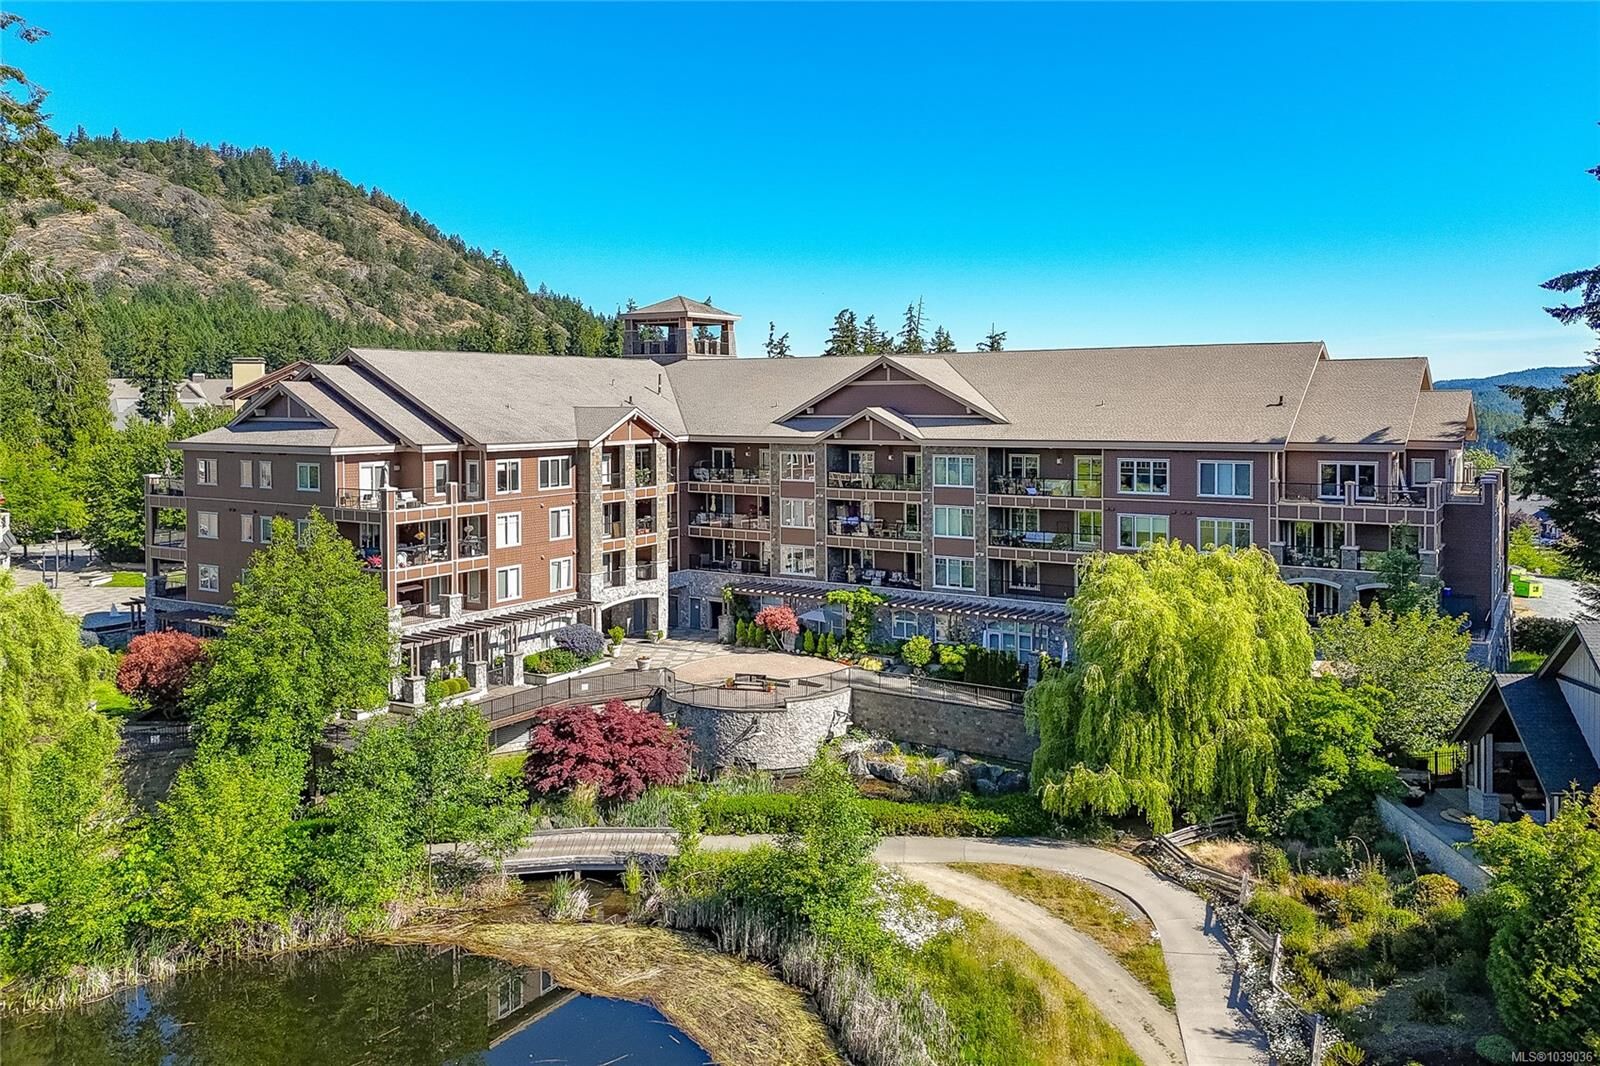
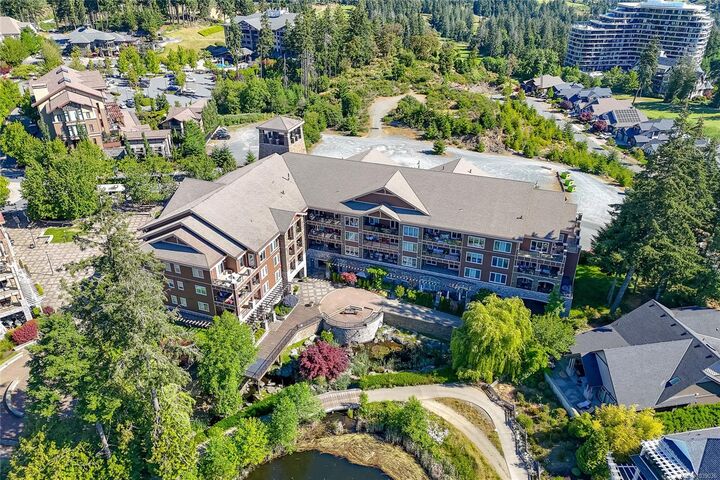
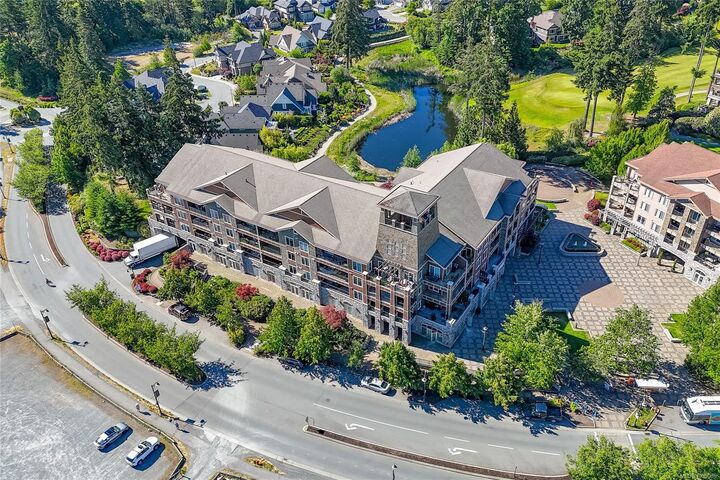
Inscription par: VIVA / Listed By: Macdonald Realty
1325 Bear Mountain Pkwy #215 Langford, BC V9B 6T8
En vigueur (88 Jours)
330 613 $ (USD)

Description
MLS®:
1039036
1039036
Les impôts
$2,447(2025)
$2,447(2025)
Surface Terrain
1,113 PI. CA.
1,113 PI. CA.
Catégorie
Condo
Condo
Nom du bâtiment
Ponds Landing East
Ponds Landing East
Année de Construction
2005
2005
Style
West Coast
West Coast
Ville
Capital Regional District
Capital Regional District
Communauté
Ponds East
Ponds East
Listed By
Cheryl Barnes, Macdonald Realty
Source
VIVA
Dernière vérification Août 29 2026 à 10:07 AM EDT
VIVA
Dernière vérification Août 29 2026 à 10:07 AM EDT
Détails sur les salles de bains
Caractéristiques Intérieures
- Closet Organizer
- Dining/Living Combo
- Dishwasher
- Microwave
- Refrigerator
- Washer
- Windows: Blinds
- Storage
- Laundry: In Unit
- Windows: Insulated Windows
- Oven/Range Electric
- Range Hood
- Controlled Entry
- Windows: Wood Frames
Quartier
- Ponds East
Informations sur le lot
- Square Lot
Caractéristiques de la propriété
- Cheminée: Living Room
- Cheminée: 1
- Cheminée: Insert
- Foundation: Concrete Perimeter
Chauffage et refroidissement
- Baseboard
- Electric
- None
Informations sur le condo
- Frais: $405
Planchers
- Wood
- Tile
Caractéristiques extérieures
- Toit: Asphalt Shingle
Informations sur les services publics
- Sewer: Sewer Connected
Stationnement
- Underground
- Total: 1
Étages
- 4
Surface Habitable
- 867 pi. ca.
Historique des prix des annonces
Date
Événement
Prix
% Variation en
$ (+/-)
Juil 29, 2026
Prix modifié
459 900 $
-3%
-15 100 $
Juin 20, 2026
Prix modifié
475 000 $
-3%
-14 999 $
Juin 02, 2026
Prix modifié
489 999 $
39%
137 748 $
Juin 02, 2026
Listé
352 251 $
-
-
Disclaimer: Copyright 2026 Victoria Real Estate Board. All rights reserved. This information is deemed reliable, but not guaranteed. The information being provided is for consumers’ personal, non-commercial use and may not be used for any purpose other than to identify prospective properties consumers may be interested in purchasing. Data last updated 8/29/26 03:07


Inside find a bright, functional layout with beautiful views from virtually every room. The kitchen features cherry cabinetry, granite countertops, ceramic tile flooring, glass tile backsplash, eating island, brand-new stainless steel appliances. Quality finishings include 9' ceilings, marble tiled entry, wood-framed windows, laminate flooring in the main living areas, custom baseboards, FP, built-in shelving security system. The primary suite features heated marble tile floors in the ensuite - the 2nd bath offers slate tile. Secure underground parking, storage locker + well-run, pet-friendly building in the heart of Bear Mountain, steps to golf, trails, dining & recreation.