
Inscription par: VIVA / Listed By: eXp Realty
1256 Ashmore Terr Langford, BC V9C 0S6
En vigueur (65 Jours)
1 009 594 $ (USD)
HORAIRES DES PORTES OUVERTES
-
OUVERTESDim, Août 302:00 am - 3:30 pm
Description
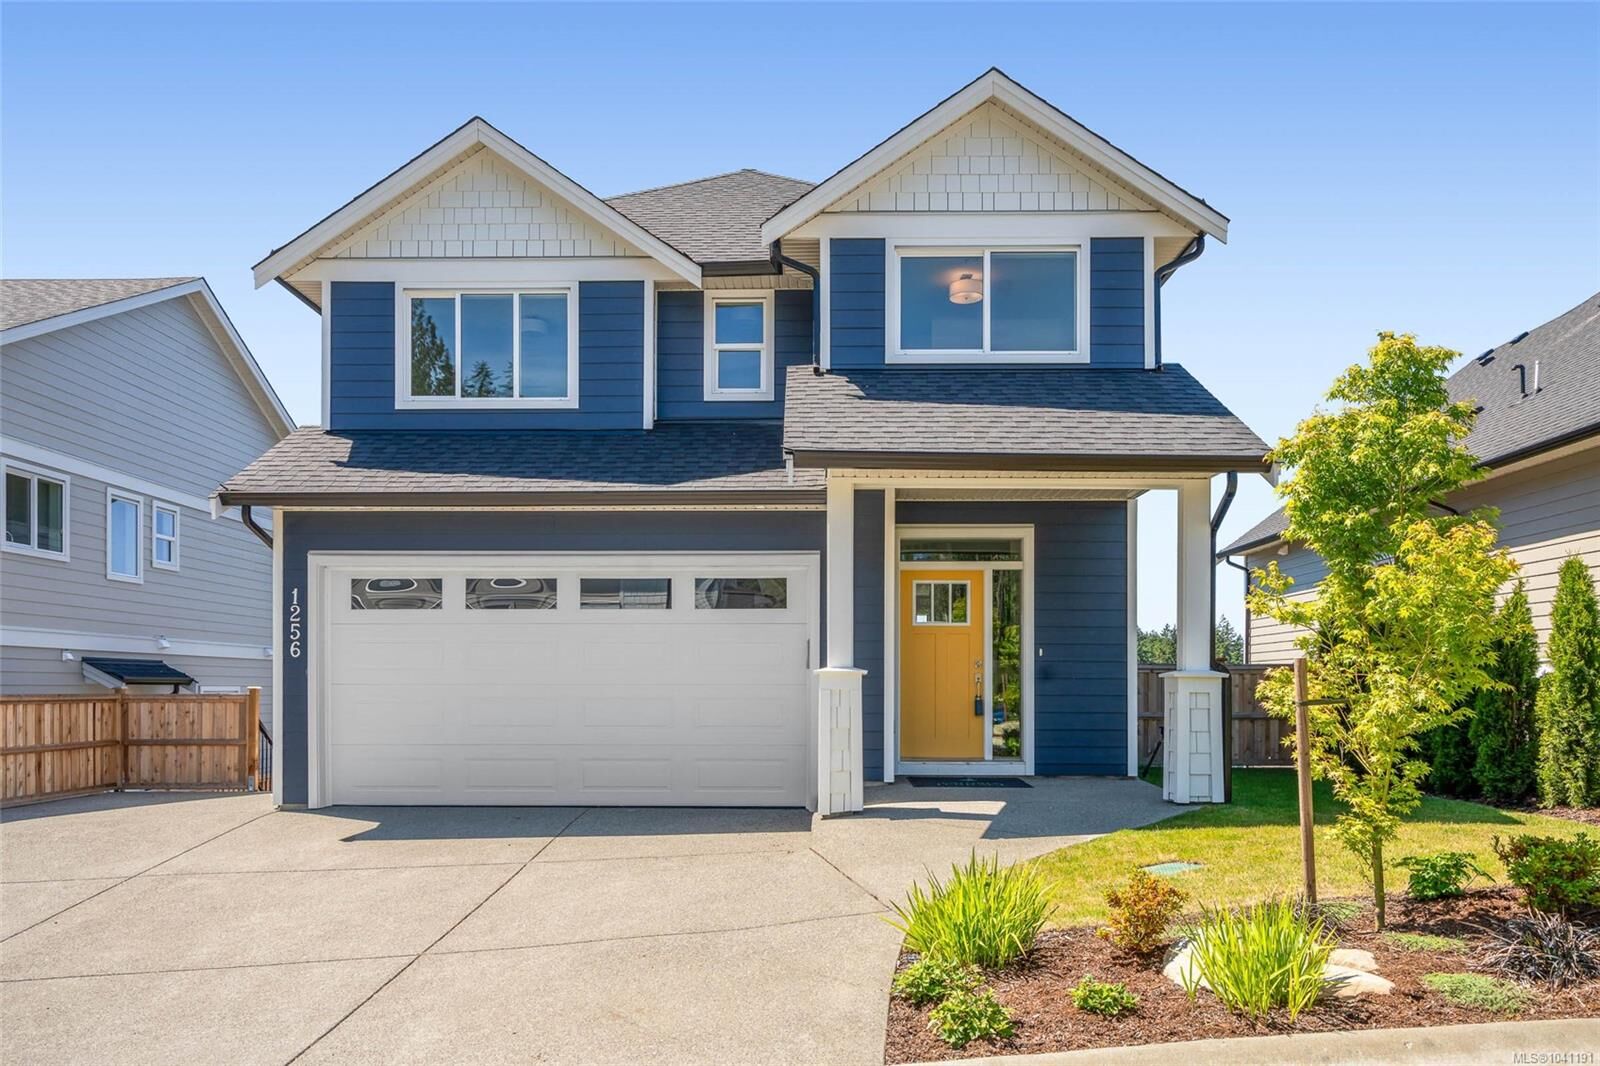
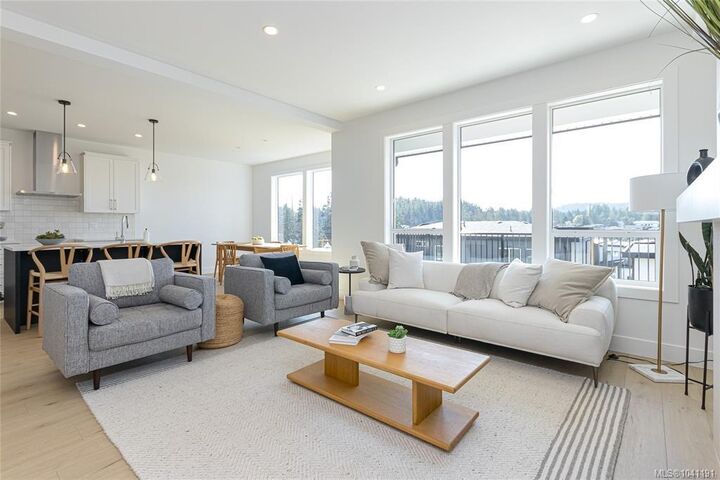
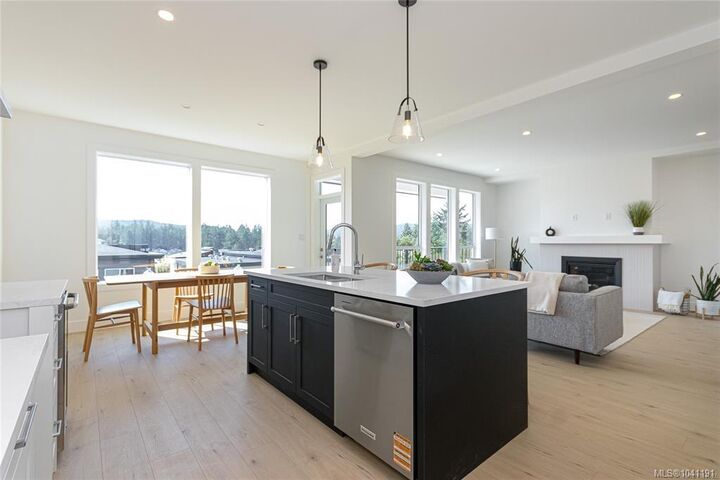
GST included! Situated in the sought-after Latoria Terrace community, this brand-new home offers 2,920 sqft. of beautifully designed living space, including a bright 1-bedroom suite with its own entrance, patio, and parking. The main floor is ideal for both everyday living and entertaining, featuring an open layout, quality finishes throughout, and a spacious kitchen that flows seamlessly into the living and dining areas. A practical mudroom with a large walk-in storage closet connects directly to the garage. Upstairs you'll find four bedrooms, including a generous primary suite complete with heated tile floors, a soaker tub, walk-in shower, and walk-in closet. Downstairs, the main home includes a games room, full bathroom, and additional storage, providing flexible space for growing families. The covered deck overlooks the sunny, south-facing backyard and ridgeline views, while nearby trails connect you directly to the new elementary school, parks, and the best of Westshore living.
MLS®:
1041191
1041191
Les impôts
$2,191(2025)
$2,191(2025)
Surface Terrain
4,779 PI. CA.
4,779 PI. CA.
Catégorie
Single-Family Home
Single-Family Home
Année de Construction
2025
2025
Ville
Capital Regional District
Capital Regional District
Listed By
Breann Woloschuk, eXp Realty
Source
VIVA
Dernière vérification Août 28 2026 à 6:06 PM EDT
VIVA
Dernière vérification Août 28 2026 à 6:06 PM EDT
Détails sur les salles de bains
Caractéristiques Intérieures
- Laundry: In House
Caractéristiques de la propriété
- Cheminée: Gas
- Cheminée: 1
- Foundation: Concrete Perimeter
Chauffage et refroidissement
- Baseboard
- Electric
- Natural Gas
- Forced Air
- Heat Pump
- Radiant Floor
- Air Conditioning
- Hvac
- Central Air
Informations sur les sous-sols
- Finished
Informations sur le condo
- Frais: $46
Caractéristiques extérieures
- Toit: Asphalt Shingle
Informations sur les services publics
- Sewer: Sewer Connected
Garage
- Garage
Stationnement
- Additional Parking
- Garage Double
- Guest
- Driveway
- Total: 4
Étages
- 3
Surface Habitable
- 2,920 pi. ca.
Historique des prix des annonces
Date
Événement
Prix
% Variation en
$ (+/-)
Août 06, 2026
Prix modifié
1 399 000 $
-1%
-20 000 $
Juin 24, 2026
Prix modifié
1 419 000 $
39%
394 973 $
Juin 24, 2026
Listé
1 024 027 $
-
-
Disclaimer: Copyright 2026 Victoria Real Estate Board. All rights reserved. This information is deemed reliable, but not guaranteed. The information being provided is for consumers’ personal, non-commercial use and may not be used for any purpose other than to identify prospective properties consumers may be interested in purchasing. Data last updated 8/28/26 11:06

