
Inscription par: VIVA / Listed By: Fair Realty
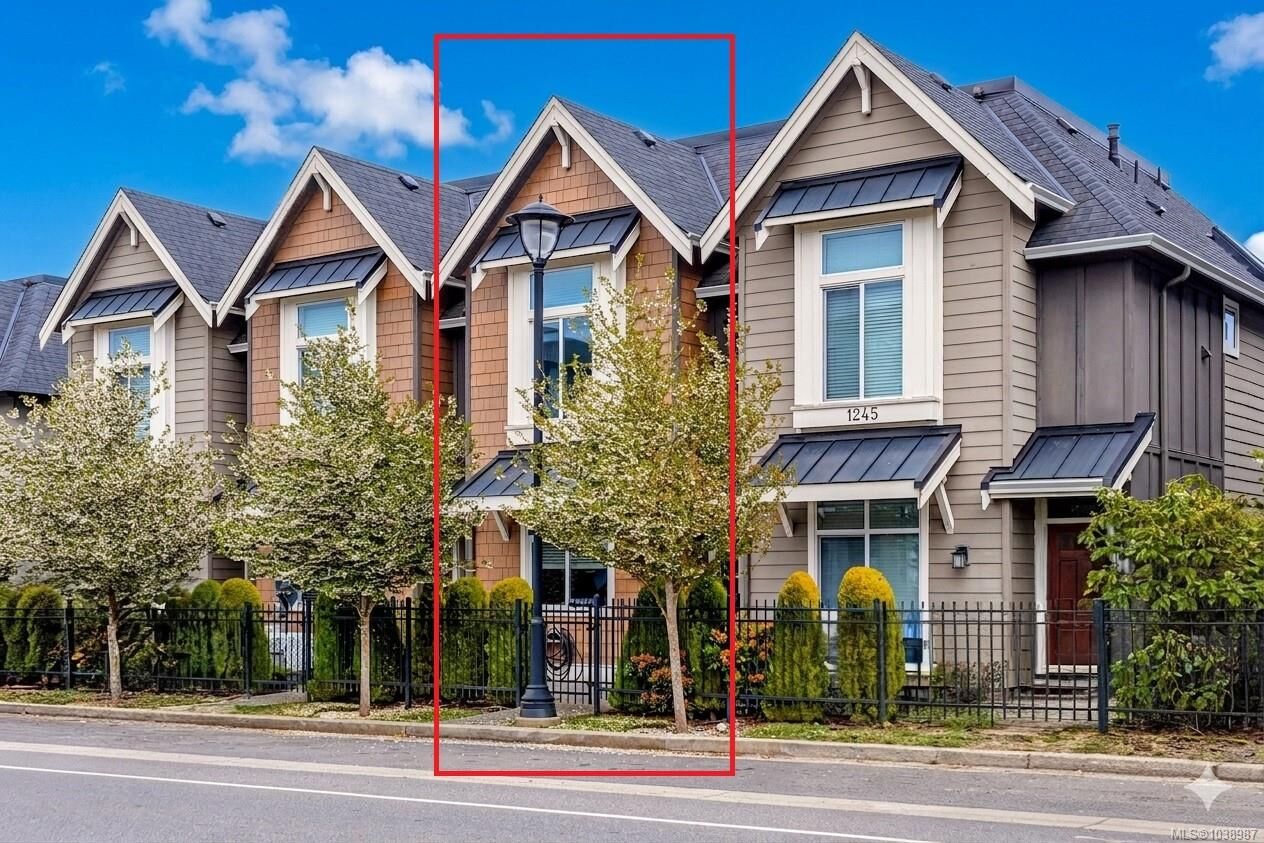
1243 Flint Ave Langford, BC V9B 0Y6
En vigueur (85 Jours)
515 982 $ (USD)

Description
MLS®:
1038987
1038987
Les impôts
$3,492(2025)
$3,492(2025)
Surface Terrain
639 PI. CA.
639 PI. CA.
Catégorie
Townhouse
Townhouse
Année de Construction
2019
2019
Ville
Capital Regional District
Capital Regional District
Listed By
Mandy Lee, Fair Realty
Source
VIVA
Dernière vérification Août 28 2026 à 7:51 PM EDT
VIVA
Dernière vérification Août 28 2026 à 7:51 PM EDT
Détails sur les salles de bains
Caractéristiques Intérieures
- Closet Organizer
- Dishwasher
- Dryer
- Microwave
- Refrigerator
- Washer
- Windows: Blinds
- Eating Area
- Laundry: In Unit
- F/S/W/D
- Windows: Vinyl Frames
Caractéristiques de la propriété
- Cheminée: Gas
- Cheminée: Living Room
- Cheminée: 1
- Foundation: Concrete Perimeter
Chauffage et refroidissement
- Baseboard
- Electric
- Natural Gas
- Heat Pump
- Air Conditioning
Informations sur le condo
- Frais: $202
Planchers
- Carpet
- Laminate
- Tile
Caractéristiques extérieures
- Toit: Asphalt Shingle
- Toit: Asphalt Torch on
Informations sur les services publics
- Sewer: Sewer to Lot
Garage
- Attached Garage
Stationnement
- Garage Double
- Attached
- Total: 2
Étages
- 3
Surface Habitable
- 1,332 pi. ca.
Historique des prix des annonces
Date
Événement
Prix
% Variation en
$ (+/-)
Juil 19, 2026
Prix modifié
715 000 $
-1%
-4 000 $
Juin 20, 2026
Prix modifié
719 000 $
-1%
-10 000 $
Juin 04, 2026
Prix modifié
729 000 $
39%
202 914 $
Juin 04, 2026
Listé
526 086 $
-
-
Disclaimer: Copyright 2026 Victoria Real Estate Board. All rights reserved. This information is deemed reliable, but not guaranteed. The information being provided is for consumers’ personal, non-commercial use and may not be used for any purpose other than to identify prospective properties consumers may be interested in purchasing. Data last updated 8/28/26 12:51


Welcome to this beautifully maintained 3-bedroom, 3-bathroom townhome in the family-friendly Southpoint community at Bear Mountain. Offering a spacious tandem garage with EV charger, workshop/gym space, and ample storage, this home combines functionality with modern comfort.
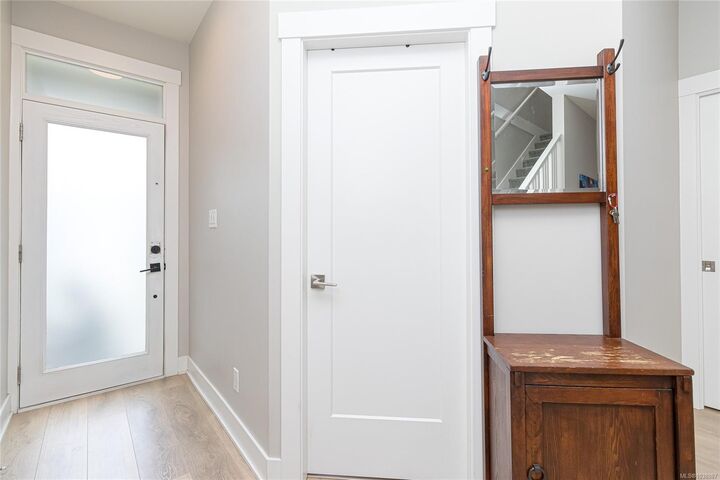
The bright, open-concept interior features quartz countertops, stainless steel appliances, a gas stove, heated bathroom floors, a heat pump, gas fireplace, and on-demand hot water. A versatile main-floor bedroom is ideal for guests or a home office.
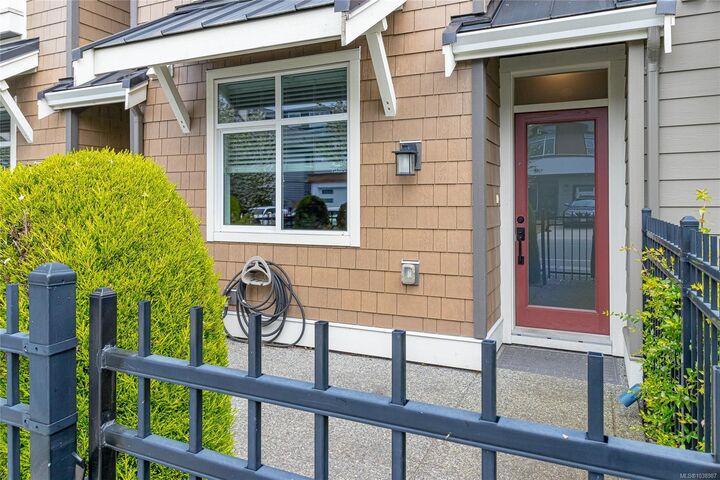
Enjoy relaxing on the sunny front patio and take advantage of the convenient location near parks, trails, sports fields, shopping, and the new elementary and middle school. Just minutes from Bear Mountain's golf courses, tennis facilities, and everyday amenities, this is an excellent opportunity for first-time buyers, young families, or anyone seeking low-maintenance living in a vibrant community.