
Inscription par: VIVA / Listed By: Oakwyn Realty Ltd.
1184 Parkdale Creek Gdns Langford, BC V9B 4G9
En vigueur (66 Jours)
595 808 $ (USD)
Description
MLS®:
1041427
1041427
Les impôts
$4,003(2025)
$4,003(2025)
Surface Terrain
2,786 PI. CA.
2,786 PI. CA.
Catégorie
Single-Family Home
Single-Family Home
Année de Construction
2009
2009
Ville
Capital Regional District
Capital Regional District
Listed By
Coral Uster, Oakwyn Realty Ltd.
Source
VIVA
Dernière vérification Août 29 2026 à 3:15 PM EDT
VIVA
Dernière vérification Août 29 2026 à 3:15 PM EDT
Détails sur les salles de bains
Caractéristiques Intérieures
- Dining/Living Combo
- Laundry: In House
- Dishwasher
- Dryer
- Microwave
- Refrigerator
- Washer
- Windows: Blinds
- F/S/W/D
- Oven/Range Electric
Informations sur le lot
- Rectangular Lot
- Cul-De-Sac
Caractéristiques de la propriété
- Cheminée: 1
- Cheminée: Electric
- Foundation: Concrete Perimeter
Chauffage et refroidissement
- Baseboard
- Electric
- None
Planchers
- Carpet
- Tile
- Other
Caractéristiques extérieures
- Toit: Fibreglass Shingle
Informations sur les services publics
- Sewer: Sewer to Lot
Garage
- Garage
Stationnement
- Driveway
- Garage
- Total: 1
Surface Habitable
- 1,483 pi. ca.
Historique des prix des annonces
Date
Événement
Prix
% Variation en
$ (+/-)
Août 01, 2026
Prix modifié
828 800 $
-2%
-19 200 $
Juin 24, 2026
Prix modifié
848 000 $
39%
238 389 $
Juin 24, 2026
Listé
609 611 $
-
-
Disclaimer: Copyright 2026 Victoria Real Estate Board. All rights reserved. This information is deemed reliable, but not guaranteed. The information being provided is for consumers’ personal, non-commercial use and may not be used for any purpose other than to identify prospective properties consumers may be interested in purchasing. Data last updated 8/29/26 08:15


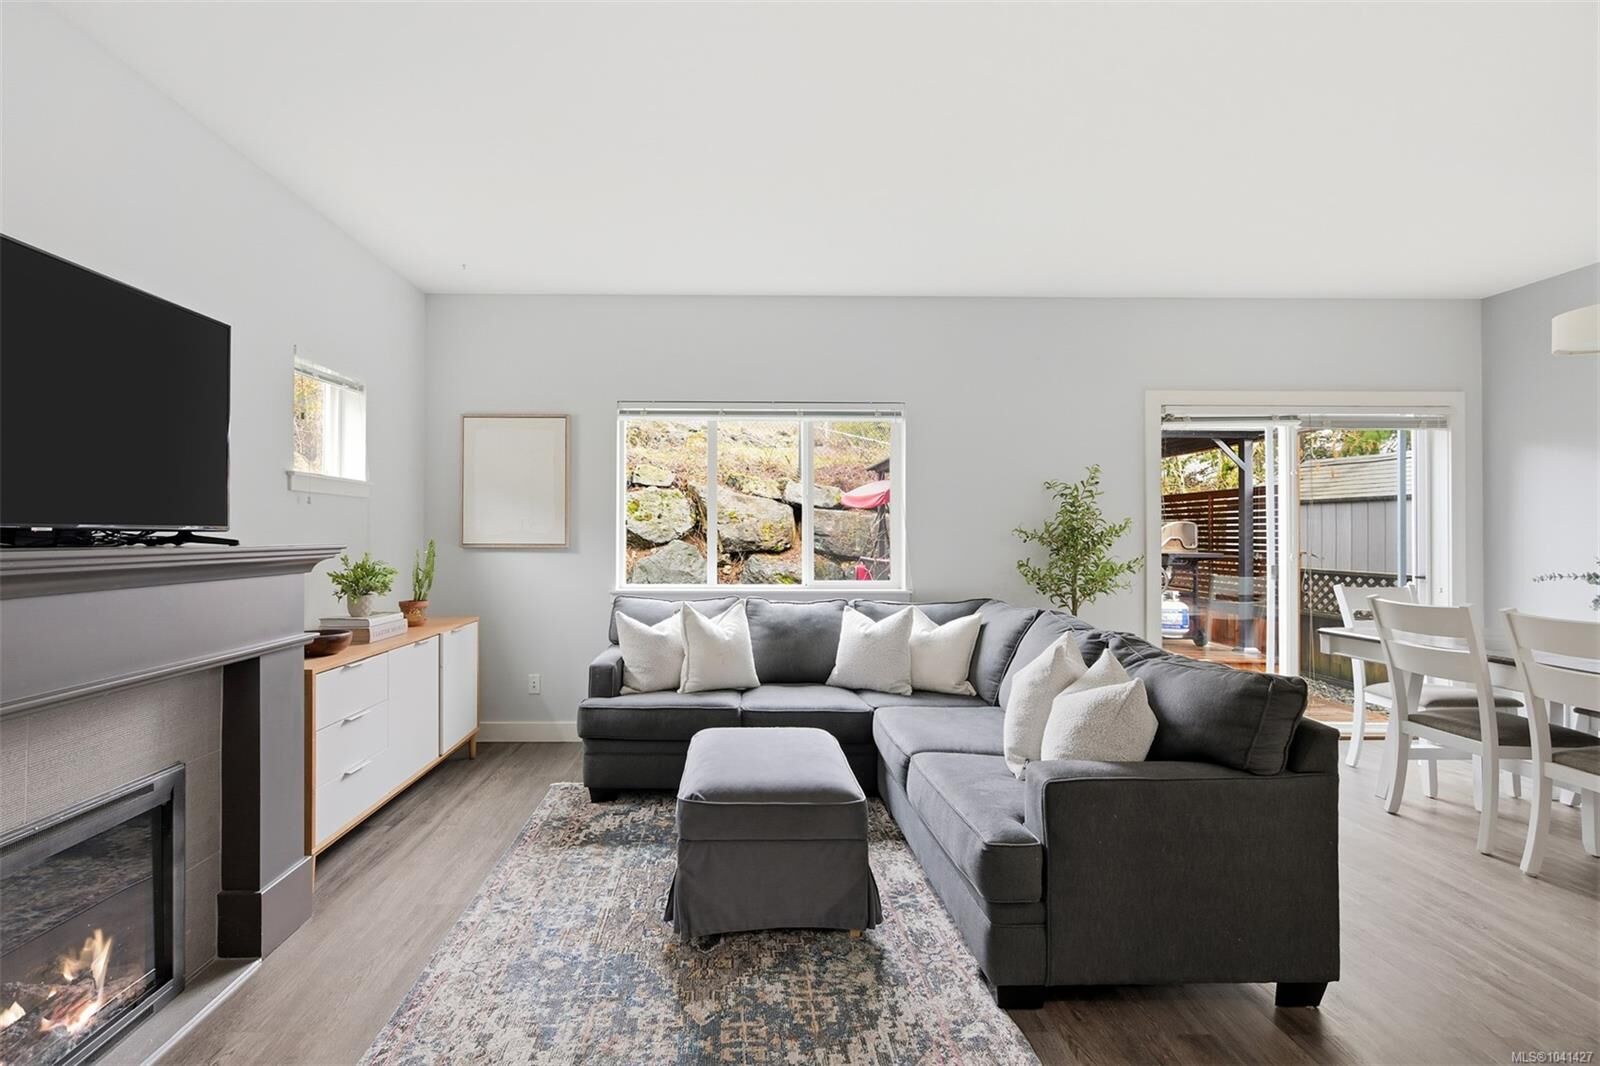
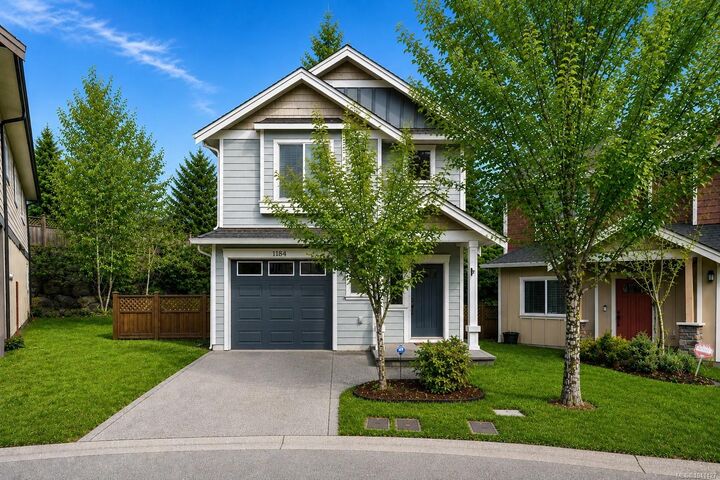
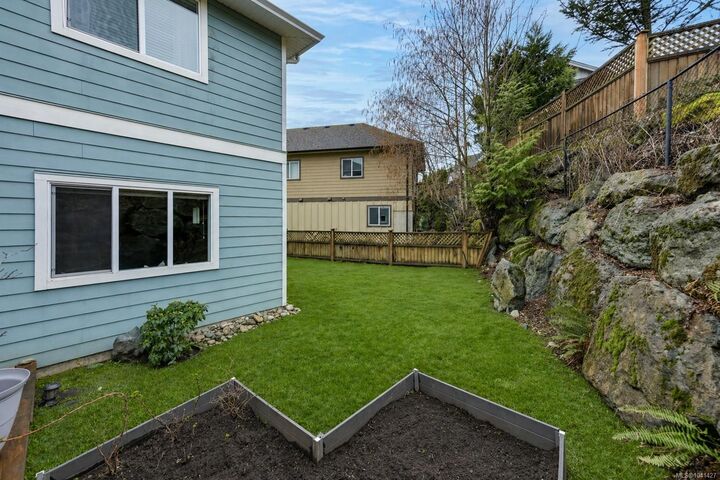
Perfect for families, this home backs onto the walking path leading to Belmont Secondary School, offering privacy and everyday convenience with no direct neighbours behind. Inside, the home feels fresh & move-in ready with new kitchen appliances, updated flooring, & a new hot water tank. The bright, functional layout offers inviting living spaces designed for everyday living & entertaining. Step outside to the fully fenced backyard, ideal for children and pets, summer BBQs with friends, or relaxing in the quiet surroundings. Located in the vibrant Westhills neighbourhood of Langford, you’ll love the lifestyle this community offers with parks, walking trails, schools, recreation, shopping, and restaurants just minutes away. A wonderful opportunity to own a move-in-ready home in one of the Westshore’s most family-friendly communities.