
Inscription par: VIVA / Listed By: Royal Lepage Duncan Realty
7248 Indian Rd Lake Cowichan, BC V0R 2G0
En vigueur (32 Jours)
675 029 $ (USD)
Description
MLS®:
1044522
1044522
Les impôts
$2,299(2025)
$2,299(2025)
Surface Terrain
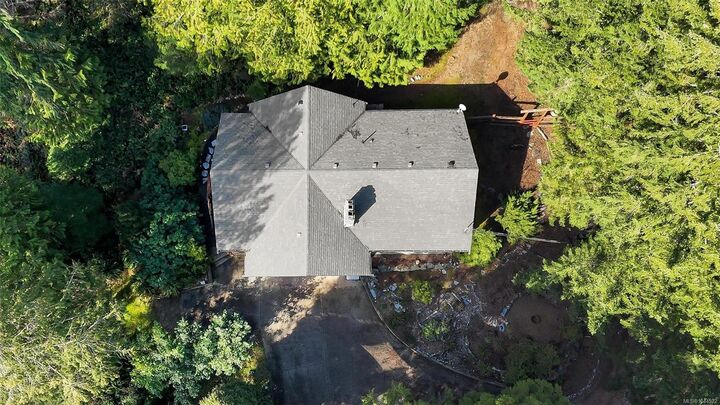
2.67 acres
2.67 acres
Catégorie
Single-Family Home
Single-Family Home
Année de Construction
1977
1977
Style
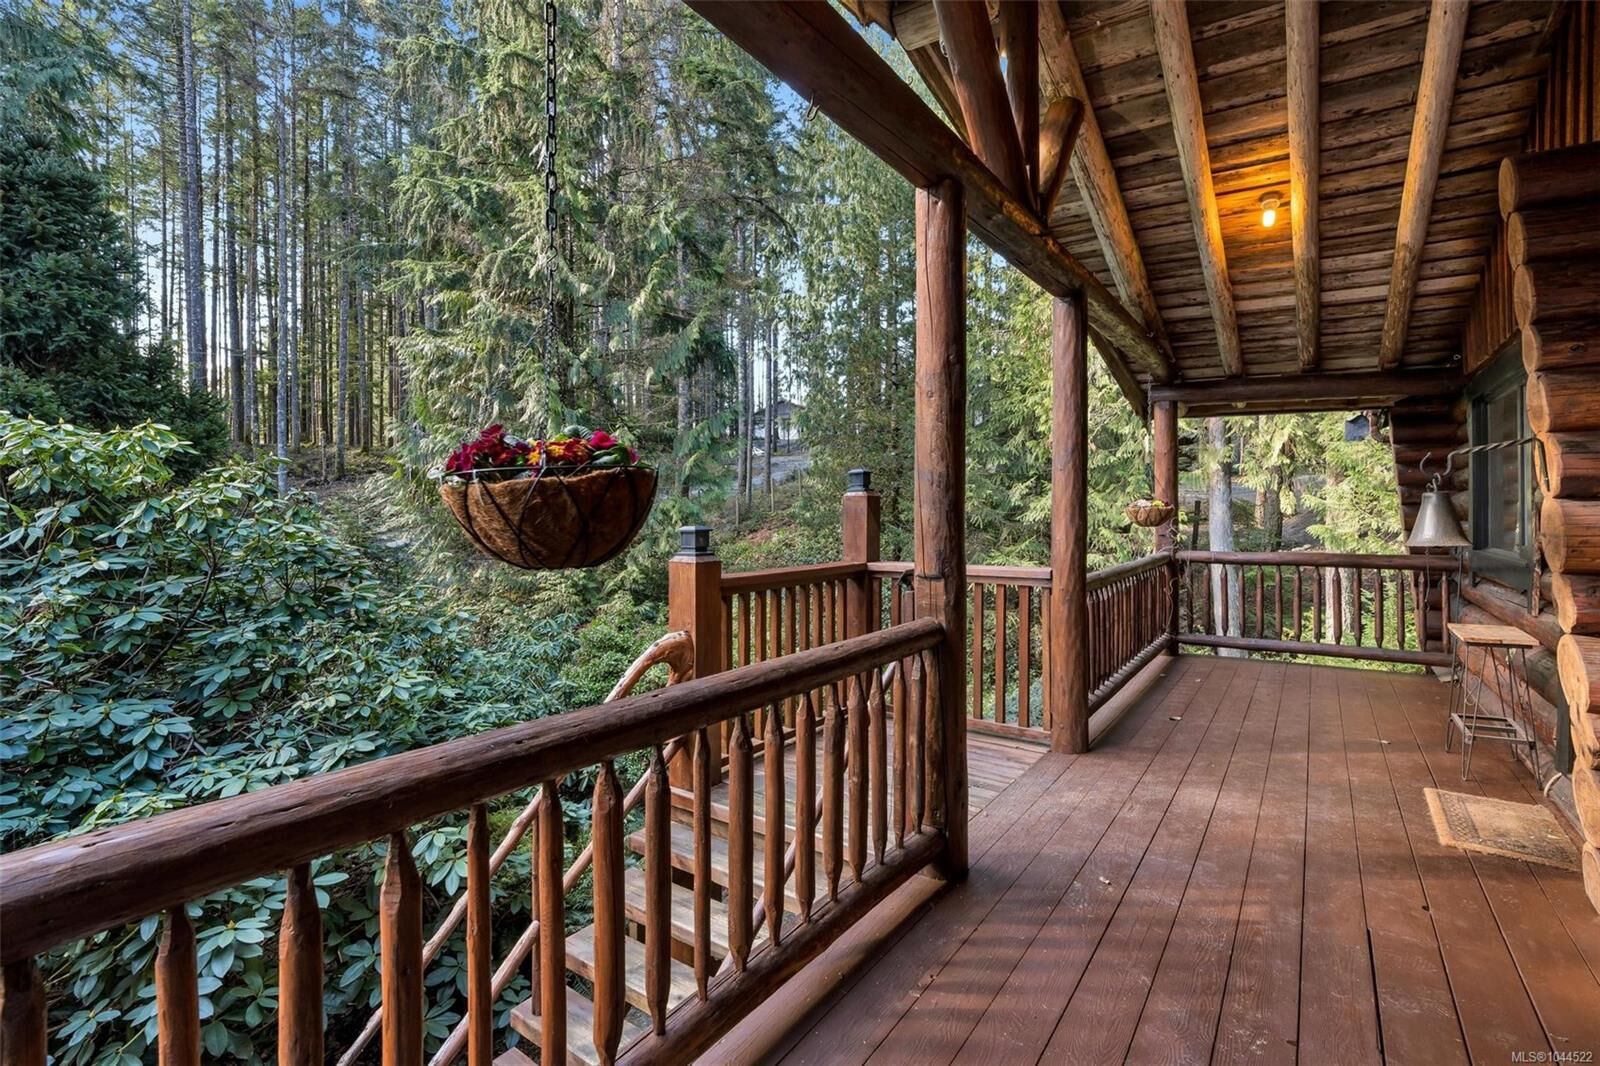
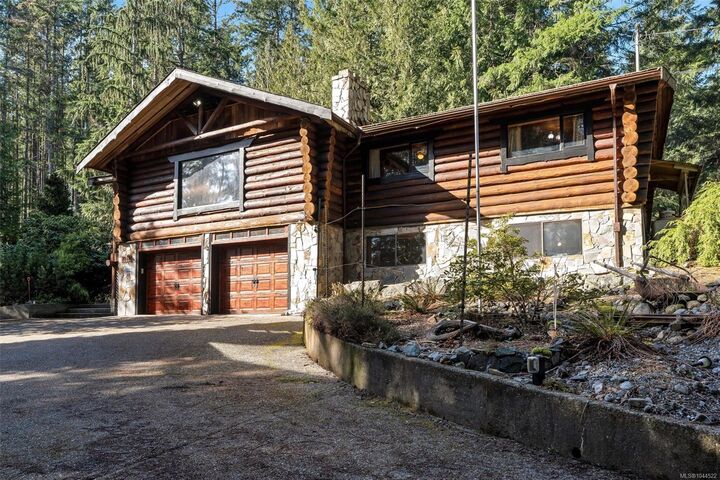
Log Home
Log Home
Vue
Mountain(s)
Mountain(s)
Ville
Cowichan Valley
Cowichan Valley
Listed By
Claire Brown, Royal Lepage Duncan Realty
Source
VIVA
Dernière vérification Août 29 2026 à 2:26 PM EDT
VIVA
Dernière vérification Août 29 2026 à 2:26 PM EDT
Détails sur les salles de bains
Caractéristiques Intérieures
- Laundry: In House
- Dryer
- Refrigerator
- Washer
- F/S/W/D
Informations sur le lot
- Acreage
- Rural Setting
- Recreation Nearby
- Quiet Area
- Easy Access
Caractéristiques de la propriété
- Cheminée: 2
- Cheminée: Family Room
- Cheminée: Living Room
- Cheminée: Wood Burning
- Cheminée: Wood Burning Stove
- Foundation: Concrete Perimeter
Chauffage et refroidissement
- Heat Pump
- None
- Central Air
Informations sur les sous-sols
- Finished
- Full
Planchers
- Mixed
Caractéristiques extérieures
- Toit: Asphalt Shingle
Informations sur les services publics
- Utilities: Garbage, Recycling, Cable Available, Phone Available, Electricity Available
- Sewer: Septic System
Garage
- Garage
Stationnement
- Garage Double
- Total: 4
Surface Habitable
- 2,816 pi. ca.
Disclaimer: Copyright 2026 Victoria Real Estate Board. All rights reserved. This information is deemed reliable, but not guaranteed. The information being provided is for consumers’ personal, non-commercial use and may not be used for any purpose other than to identify prospective properties consumers may be interested in purchasing. Data last updated 8/29/26 07:26


Fenced and ready for your ideas, the property is ideal for a hobby farm, horses, gardens, or simply enjoying the peace and privacy of country living. A heat pump and automatic backup generator provide year round comfort and peace of mind.
The detached 885 sq ft over height garage and workshop features two bays, a mechanic's pit, and plenty of storage for vehicles, equipment, or projects.
Just minutes from the village and beautiful Cowichan Lake, this property offers the perfect balance of rural living and convenience. Enjoy easy access to shopping, recreation, and endless outdoor adventures. Book your private showing today.
Measurements are approximate and should be verified if important.