
Inscription par: ASSOCIATION OF INTERIOR REALTORS / Listed By: Coldwell Banker Executives Realty
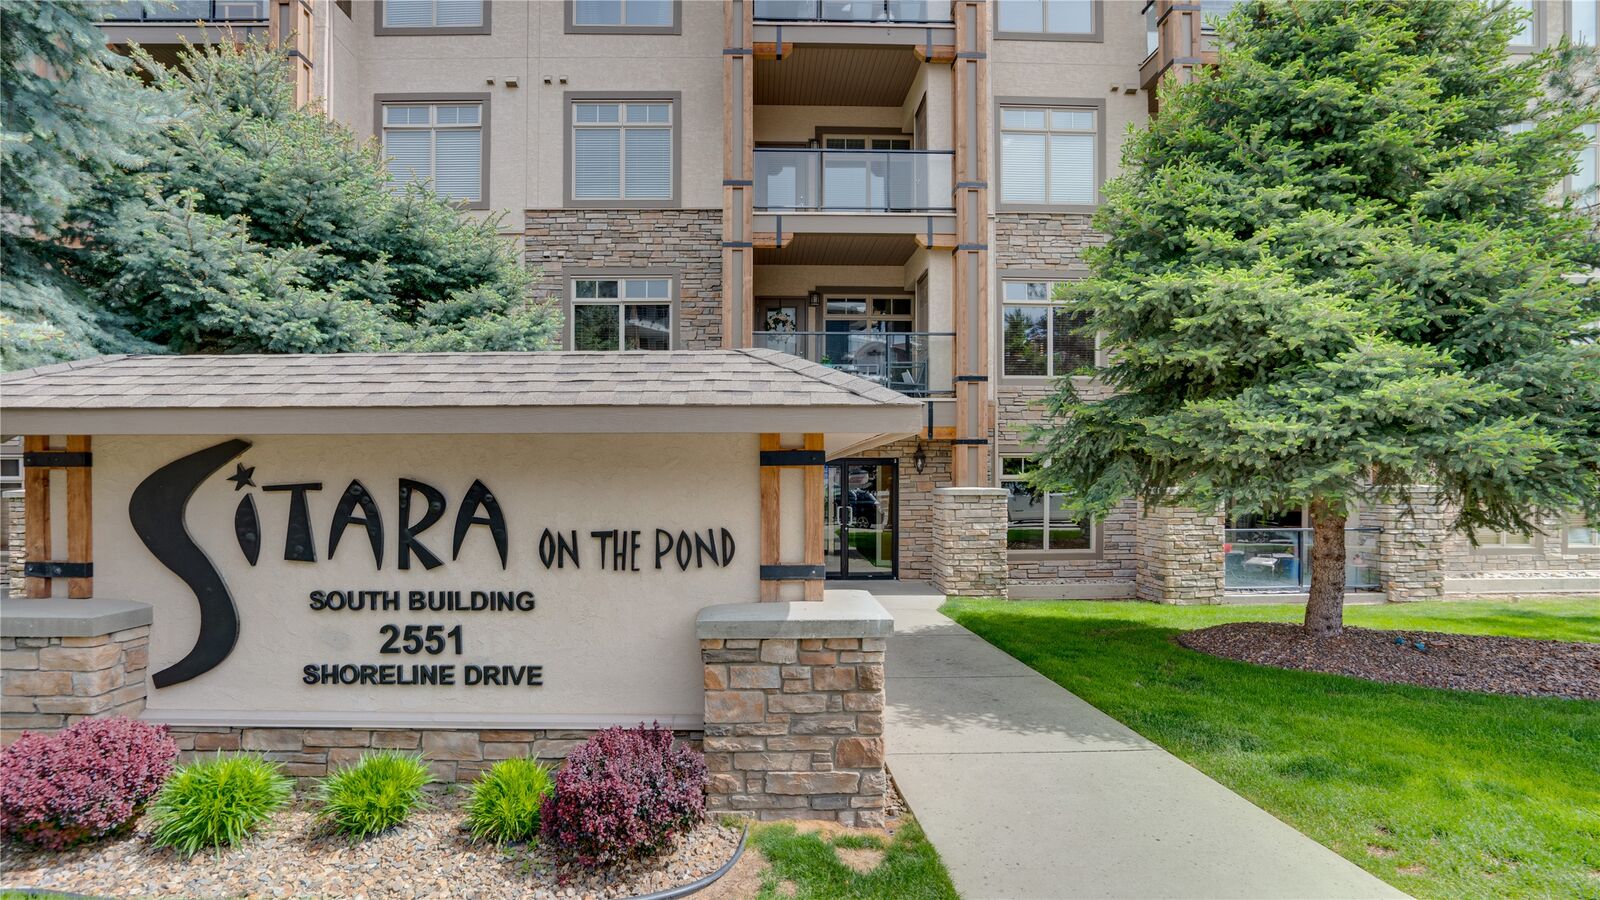
2551 Shoreline Drive 412 Lake Country, BC V4V 2P2
En vigueur (100 Jours)
377 412 $ (USD)
Description
MLS®:
10388294
10388294
Les impôts
$2,534(2025)
$2,534(2025)
Catégorie
Single-Family Home
Single-Family Home
Année de Construction
2007
2007
Ville
Central Okanagan
Central Okanagan
Listed By
Dan English, Coldwell Banker Executives Realty
Source
ASSOCIATION OF INTERIOR REALTORS
Dernière vérification Août 29 2026 à 4:58 PM EDT
ASSOCIATION OF INTERIOR REALTORS
Dernière vérification Août 29 2026 à 4:58 PM EDT
Détails sur les salles de bains
- Salles de bains: 2
Caractéristiques Intérieures
- Dishwasher
- Dryer
- Microwave
- Refrigerator
- Washer
- Windows: Window Treatments
- Den
- Laundry: In Unit
- Electric Range
Caractéristiques de la propriété
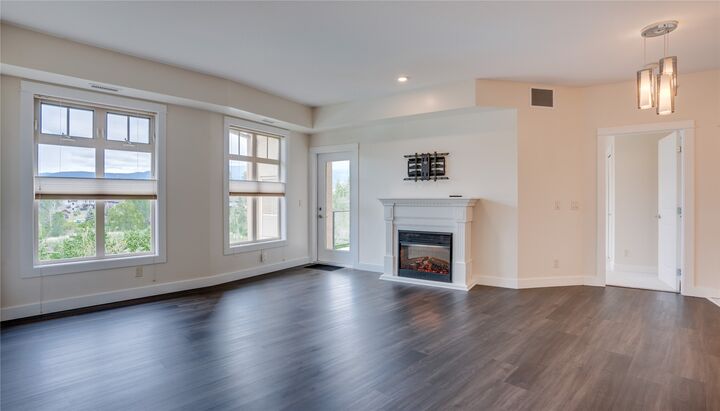
- Cheminée: Decorative
- Cheminée: 1
- Cheminée: Electric
- Foundation: Concrete Perimeter
Chauffage et refroidissement
- Natural Gas
- Central Air
Informations sur le pool
- Outdoor Pool
- Pool
Informations sur le condo
- Frais: $412
Planchers
- Tile
- Vinyl
Caractéristiques extérieures
- Toit: Shingle
- Toit: Asphalt
Informations sur les services publics
- Utilities: Water Source: Public
- Sewer: Public Sewer
Stationnement
- Secured
- On Site
Étages
- 1
Surface Habitable
- 1,133 pi. ca.
Historique des prix des annonces
Date
Événement
Prix
% Variation en
$ (+/-)
Juil 27, 2026
Prix modifié
525 000 $
-1%
-4 900 $
Juin 24, 2026
Prix modifié
529 900 $
-2%
-10 000 $
Juin 01, 2026
Prix modifié
539 900 $
-2%
-10 000 $
Mai 21, 2026
Prix modifié
549 900 $
39%
154 588 $
Mai 21, 2026
Listé
395 312 $
-
-
Disclaimer: Copyright 2026 Association of Interior Realtors. All rights reserved. This information is deemed reliable, but not guaranteed. The information being provided is for consumers’ personal, non-commercial use and may not be used for any purpose other than to identify prospective properties consumers may be interested in purchasing. Data last updated 8/29/26 09:58


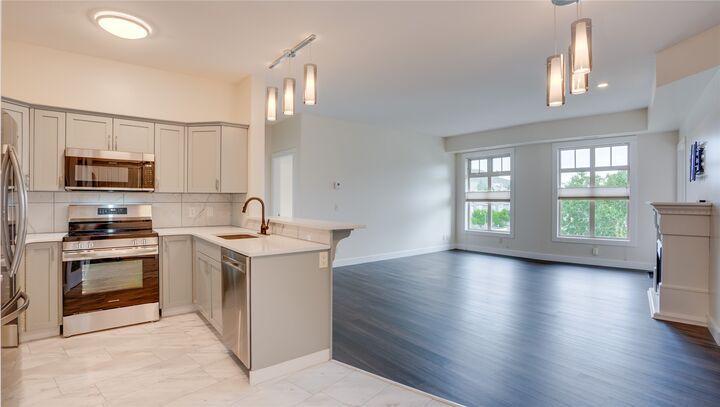
The updated kitchen features ample cabinetry, granite counter tops, generous counter space, pantry storage, and updated appliances, flowing into the bright and spacious living area. The primary bedroom includes a walk-in closet and full ensuite and incredible views. The large second bedroom, full bath, and den provide excellent flexibility for guests, extra storage or a home office.
Enjoy the 11’9 x 8’6 covered balcony with peaceful pond, pool, and mountain views.
Sitara on the Pond is a pet-friendly, well-managed community offering an outdoor pool, hot tub, fitness room, lounge with pool table, secured parking, and storage. Additional parking available. Ideally located minutes from Wood and Kalamalka Lakes, the Rail Trail, wineries, golf, shopping, UBCO, and Kelowna International Airport.