
Inscription par: VIVA / Listed By: Pg Direct Realty Ltd.
643 John Wilson Pl Ladysmith, BC V9G 0B8
En vigueur (275 Jours)
865 913 $ (USD)
HORAIRES DES PORTES OUVERTES
-
OUVERTESSam, Août 2910:00 am - 1:00 pm

Description
MLS®:
1021193
1021193
Les impôts
$6,618(2025)
$6,618(2025)
Surface Terrain
0.25 acres
0.25 acres
Catégorie
Single-Family Home
Single-Family Home
Année de Construction
2022
2022
Vue
Ocean, Mountain(s)
Ocean, Mountain(s)
Ville
Cowichan Valley
Cowichan Valley
Listed By
Jonathan David, Pg Direct Realty Ltd.
Source
VIVA
Dernière vérification Août 28 2026 à 6:35 PM EDT
VIVA
Dernière vérification Août 28 2026 à 6:35 PM EDT
Détails sur les salles de bains
Caractéristiques Intérieures
- Ceiling Fan(s)
- Dining/Living Combo
- Laundry: In House
- Dishwasher
- Dryer
- Microwave
- Refrigerator
- Washer
- Windows: Blinds
- Windows: Skylight(s)
- Laundry: In Unit
- Windows: Insulated Windows
- Range Hood
- Windows: Window Coverings
- Hot Tub
- Windows: Vinyl Frames
- Oven/Range Gas
- Windows: Screens
Informations sur le lot
- Marina Nearby
- Family-Oriented Neighbourhood
- Recreation Nearby
- Cul-De-Sac
- Landscaped
- Quiet Area
- Sidewalk
- Shopping Nearby
- Irrigation Sprinkler(s)
- No Through Road
- Southern Exposure
- On Golf Course
- Pie Shaped Lot
- In Wooded Area
Caractéristiques de la propriété
- Cheminée: Gas
- Cheminée: Living Room
- Cheminée: 1
- Foundation: Concrete Perimeter
Chauffage et refroidissement
- Natural Gas
- Forced Air
- Heat Pump
- Air Conditioning
Informations sur les sous-sols
- Walk-Out Access
- With Windows
- Finished
- Full
Planchers
- Tile
- Vinyl
Caractéristiques extérieures
- Toit: Asphalt Shingle
Informations sur les services publics
- Sewer: Sewer Connected
Garage
- Garage
Stationnement
- Garage Double
- Driveway
- Total: 8
Surface Habitable
- 2,496 pi. ca.
Disclaimer: Copyright 2026 Victoria Real Estate Board. All rights reserved. This information is deemed reliable, but not guaranteed. The information being provided is for consumers’ personal, non-commercial use and may not be used for any purpose other than to identify prospective properties consumers may be interested in purchasing. Data last updated 8/28/26 11:35


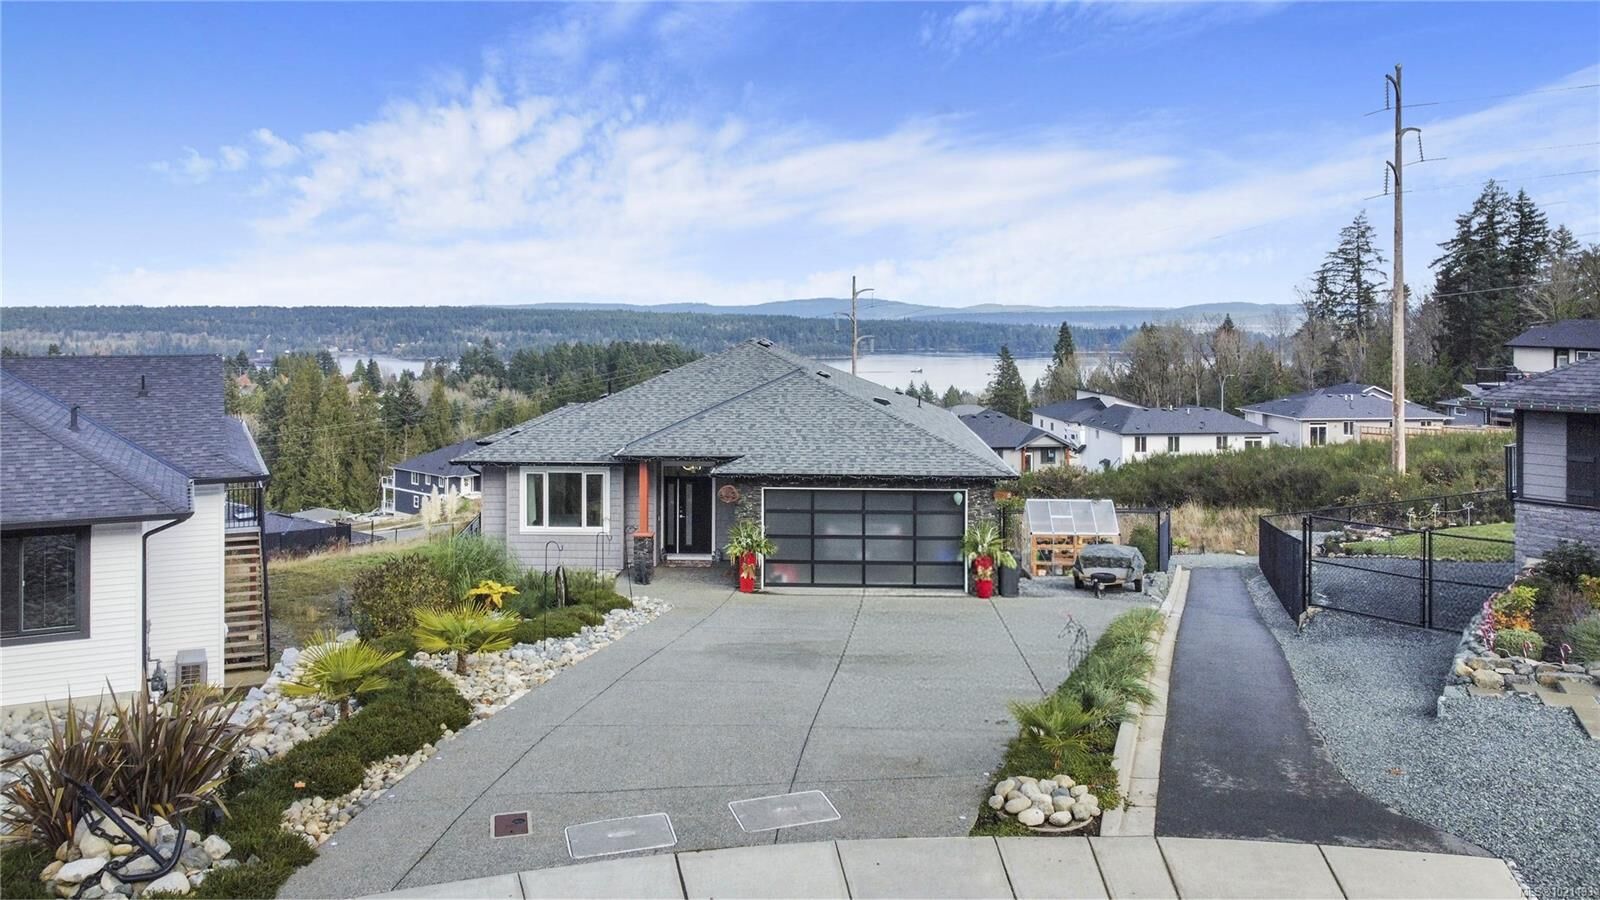
legal suite, and beautiful ocean views. Both units are tenanted, and the primary home includes a monitored security and
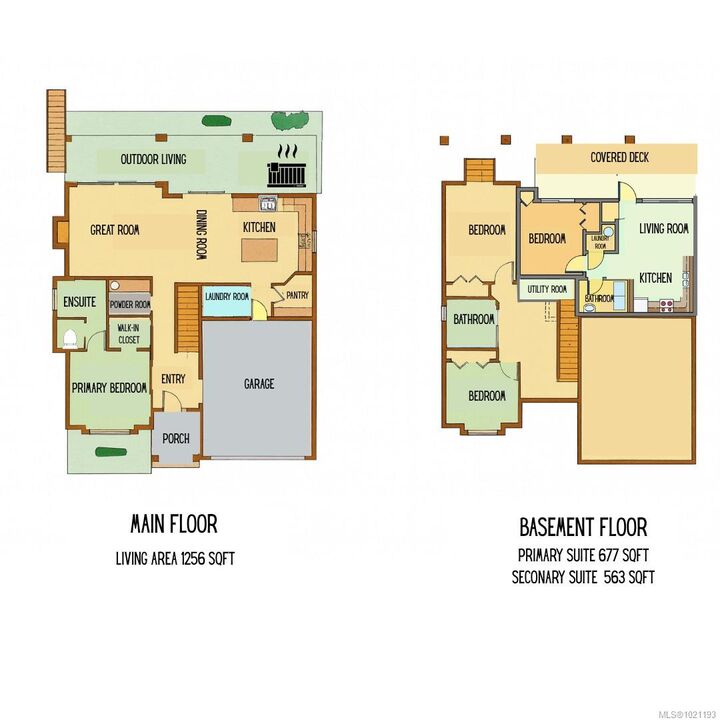
fire alarm system. The main floor features an open-concept layout with tile flooring, dimmable lighting, and large patio
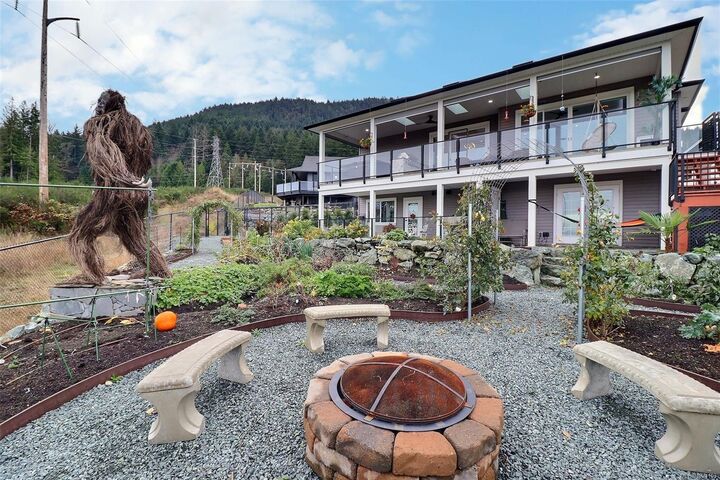
doors to a covered engineered deck with an outdoor granite kitchen, NG BBQ, hot tub, skylights, roller blinds, and ocean
views. The chef’s kitchen includes quartz countertops, a large island, high-end appliances, and a 7.5' walk-in pantry.
The primary suite offers a walk-in closet and spa-like ensuite with a curbless tiled shower and dual heads. Downstairs
are two bedrooms, a full bath, and utility room. The legal suite includes its own entrance, laundry, granite counters,
heat pump, and fenced yard. Fully landscaped with garden-tour features, fire pit, lit driveway, and high-efficiency
heating and cooling.