
Inscription par: ASSOCIATION OF INTERIOR REALTORS / Listed By: Coldwell Banker Executives Realty
737 Leon Avenue 1401 Kelowna, BC V1Y 8L6
En vigueur (4 Jours)
541 168 $ (USD)
Description
MLS®:
10396434
10396434
Les impôts
$2,621(2023)
$2,621(2023)
Catégorie
Single-Family Home
Single-Family Home
Année de Construction
1980
1980
Vue
Lake, Valley, City, Bridge(s), Panoramic
Lake, Valley, City, Bridge(s), Panoramic
Ville
Central Okanagan
Central Okanagan
Listed By
Glenn Szabo, Coldwell Banker Executives Realty
Source
ASSOCIATION OF INTERIOR REALTORS
Dernière vérification Août 29 2026 à 5:07 AM EDT
ASSOCIATION OF INTERIOR REALTORS
Dernière vérification Août 29 2026 à 5:07 AM EDT
Détails sur les salles de bains
- Salles de bains: 2
Caractéristiques Intérieures
- Jetted Tub
- Dishwasher
- Dryer
- Microwave
- Refrigerator
- Washer
- Laundry: In Unit
- Pantry
Caractéristiques de la propriété
- Cheminée: 2
- Cheminée: Electric
- Foundation: Concrete Perimeter
Chauffage et refroidissement
- Heat Pump
- Baseboard
- Electric
Informations sur le pool
- Outdoor Pool
- Pool
- In Ground
Informations sur le condo
- Frais: $448
Planchers
- Vinyl
Caractéristiques extérieures
- Toit: Tar/Gravel
Informations sur les services publics
- Utilities: Water Source: Public, Phone Available, Water Available, Cable Available, Electricity Available
- Sewer: Public Sewer
Stationnement
- Additional Parking
- On Site
- Garage
- Garage Door Opener
Étages
- 1
Surface Habitable
- 1,603 pi. ca.
Disclaimer: Copyright 2026 Association of Interior Realtors. All rights reserved. This information is deemed reliable, but not guaranteed. The information being provided is for consumers’ personal, non-commercial use and may not be used for any purpose other than to identify prospective properties consumers may be interested in purchasing. Data last updated 8/28/26 22:07


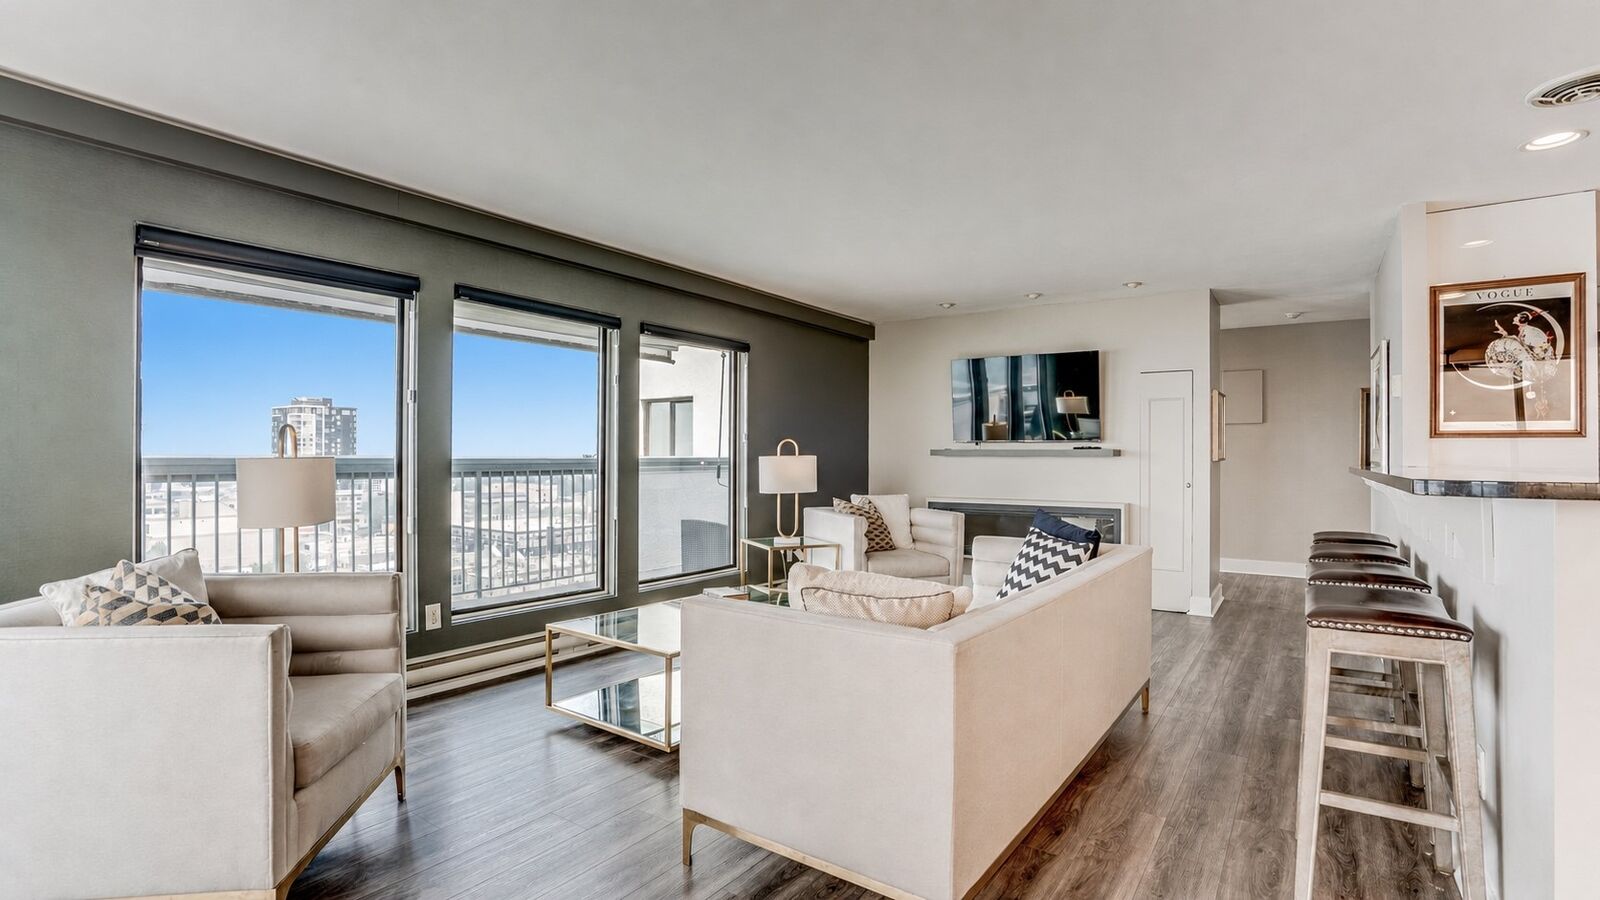
This is a well-established concrete-and-steel building known for its solid construction and convenient central location. Residents enjoy access to desirable amenities, including a fitness centre and outdoor swimming pool. From this address, downtown restaurants, shopping, cultural attractions, parks and the waterfront are all within easy reach.
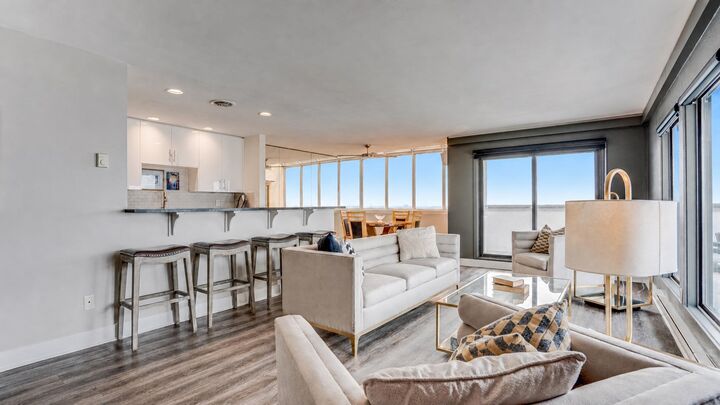
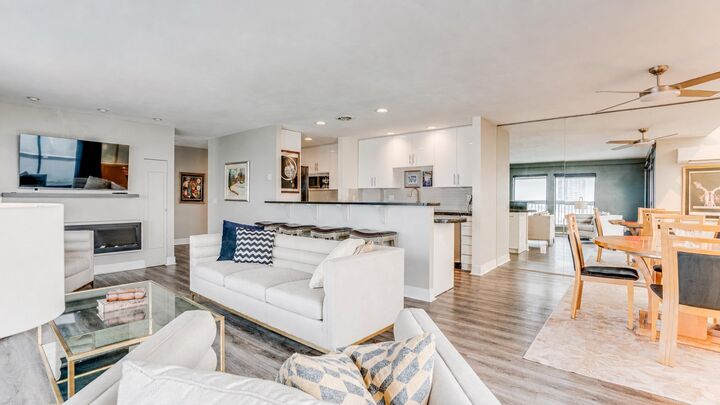
With its freshly painted penthouse position, impressive views, substantial interior space & exceptional parking allocation, this home offers a distinctive combination of lifestyle & practicality. It is an excellent choice for buyers seeking a spacious full-time residence, an elegant downtown retreat or a lock-and-leave home near Okanagan Lake.