
Inscription par:  CREA / Listed By: Metro Edge Realty
 CREA / Listed By: Metro Edge Realty
 671 Yorkville Street Kelowna, BC V1V 0A9
En vigueur (81 Jours)
754 106 $ (USD)
HORAIRES DES PORTES OUVERTES
-
OUVERTESSam, Août 292:00 pm - 4:00 pm
Description
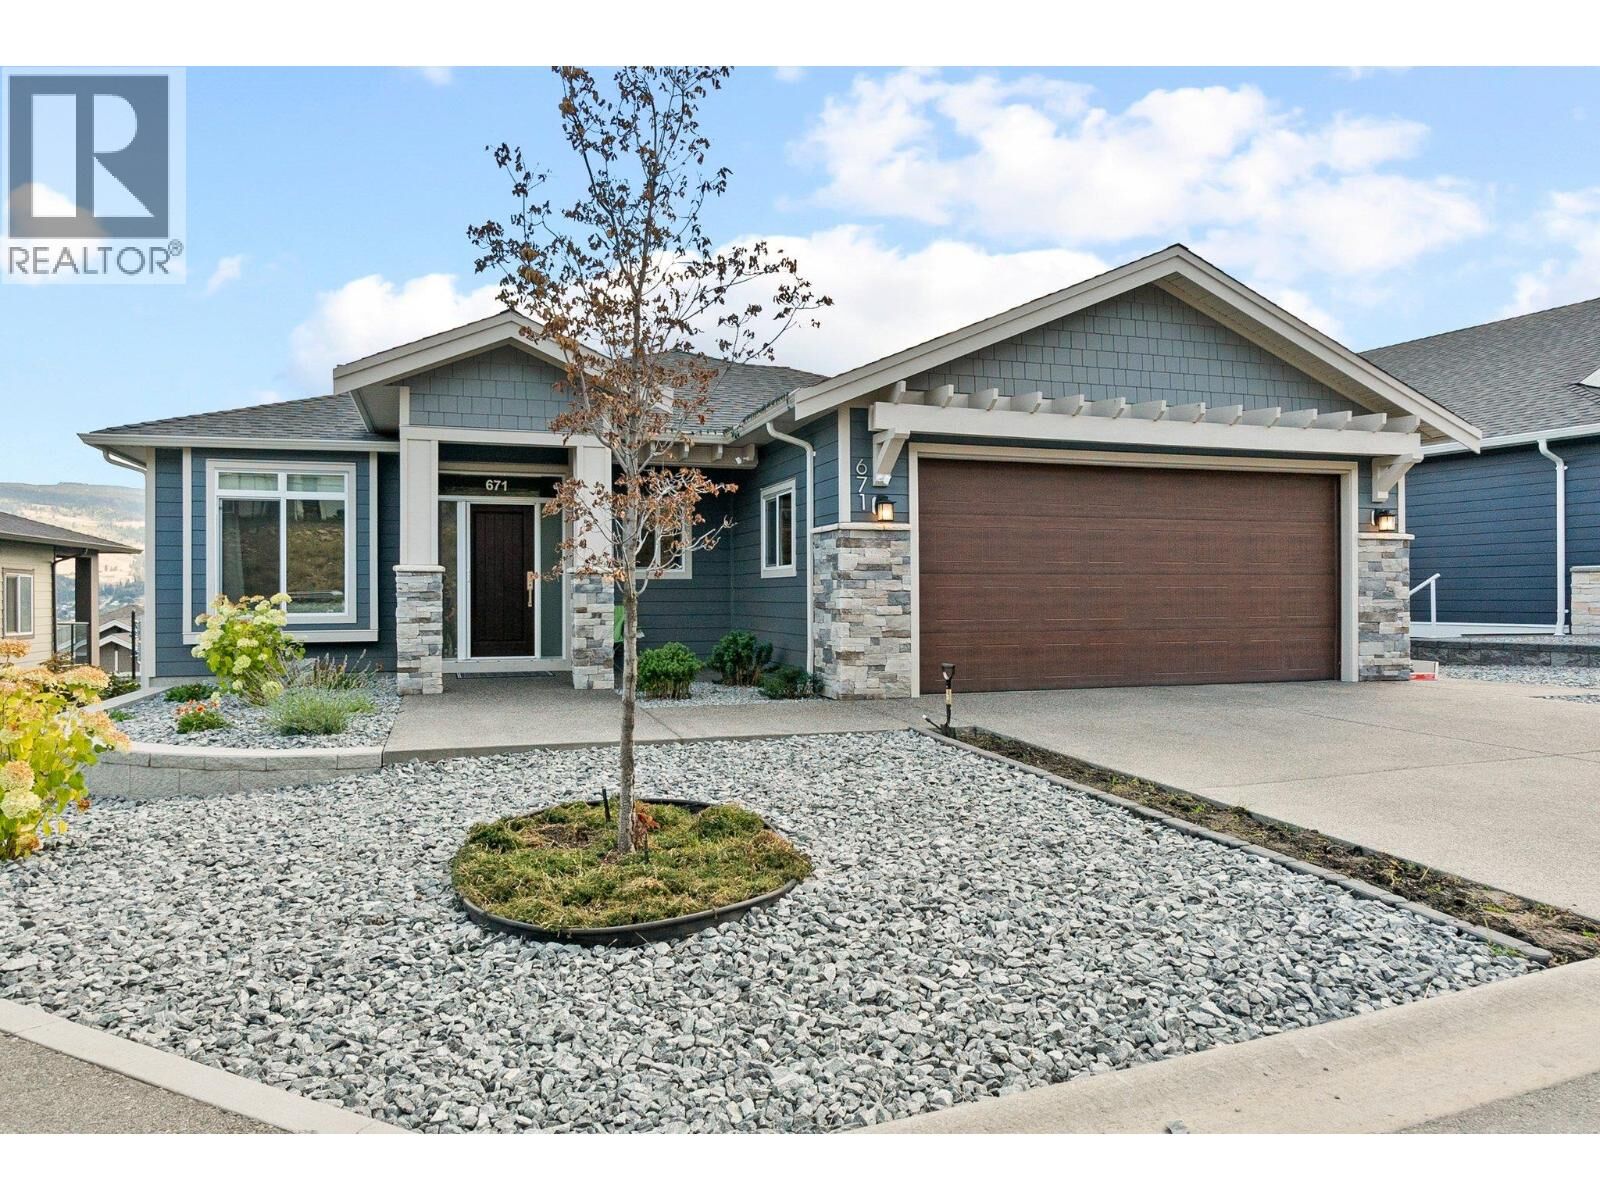
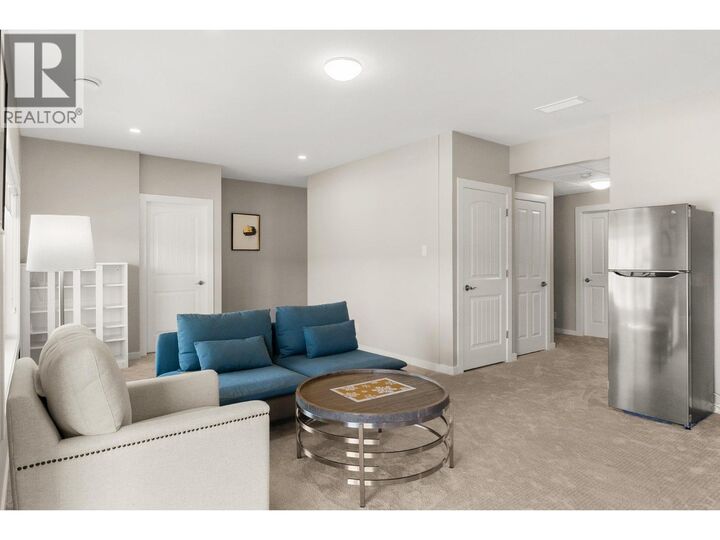
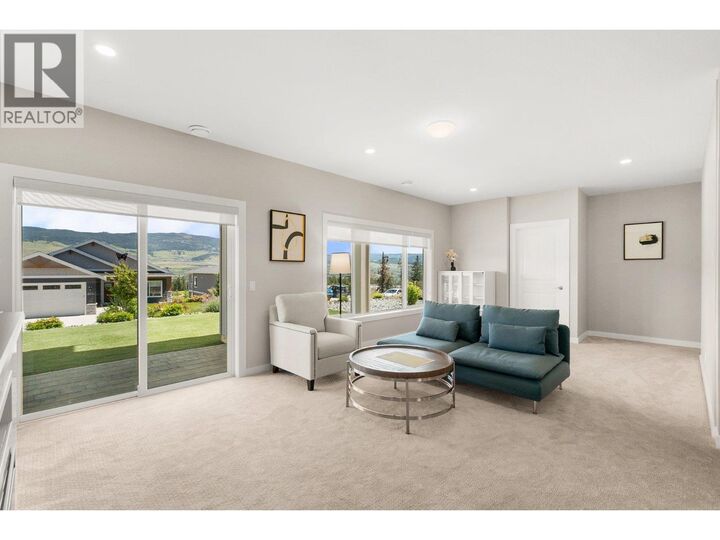
Built in 2018 5 bedroom A/C cooling central custom home. 9 ft ceilings. 2 beds up and 3 down. 2 laundries. Bright and open with great mountain, valley and city views. Fully finished walk out basement. Large double garage just over 500 sqft. Minutes' distance to the International Airport, prized golfing at Quail Ridge, UBCO campus, Aberdeen Hall, and bus stops to take you straight to downtown. Fully landscaped front and back yards with underground irrigation system. Current monthly rent income is $5,600. Property management available. (id:41440)
MLS®:
10390860
10390860
Les impôts
$4,765
$4,765
Surface Terrain
6,098 PI. CA.
6,098 PI. CA.
Catégorie
Single-Family Home
Single-Family Home
Année de Construction
2018
2018
Style
Ranch
Ranch
Vue
City View, Valley View, Mountain View, Unknown
City View, Valley View, Mountain View, Unknown
Ville
Central Okanagan
Central Okanagan
Listed By
Stephen Jin, Metro Edge Realty
Source
CREA
Dernière vérification Août 29 2026 à 7:15 PM EDT
CREA
Dernière vérification Août 29 2026 à 7:15 PM EDT
Détails sur les salles de bains
- Salles de bains: 2
- Salle de bain partielles: 1
Caractéristiques Intérieures
- Refrigerator
- Dishwasher
- Microwave
- Washer & Dryer
- Range - Electric
- Freezer
- Hood Fan
- Hot Water Instant
- Cooktop - Electric
- Oven - Electric
Informations sur le lot
- Balcony
- Central Island
Caractéristiques de la propriété
- Cheminée: Unknown
- Cheminée: Total: 2
- Cheminée: Electric
- Cheminée: Gas
Chauffage et refroidissement
- Forced Air
- See Remarks
- Electric
- Central Air Conditioning
Informations sur les sous-sols
- Full
Planchers
- Laminate
- Carpeted
- Tile
Caractéristiques extérieures
- Toit: Unknown
- Toit: Asphalt Shingle
Informations sur les services publics
- Sewer: Municipal Sewage System
Stationnement
- Total: 4
- Attached Garage
- Additional Parking
Étages
- 2
Surface Habitable
- 2,437 pi. ca.
Historique des prix des annonces
Date
Événement
Prix
% Variation en
$ (+/-)
Août 12, 2026
Prix modifié
1 049 000 $
-5%
-50 000 $
Disclaimer: The trademarks REALTOR®, REALTORS®, and the REALTOR® logo are controlled
by The Canadian Real Estate Association (CREA) and identify real estate professionals who are members of CREA. Listing Data Last Updated: 8/29/26 12:15
The trademarks REALTOR®, REALTORS®, and the REALTOR® logo are controlledby The Canadian Real Estate Association (CREA) and identify real estate professionals who are members of CREA. Listing Data Last Updated: 8/29/26 12:15

