
Inscription par:  CREA / Listed By: Re/Max Priscilla
 CREA / Listed By: Re/Max Priscilla
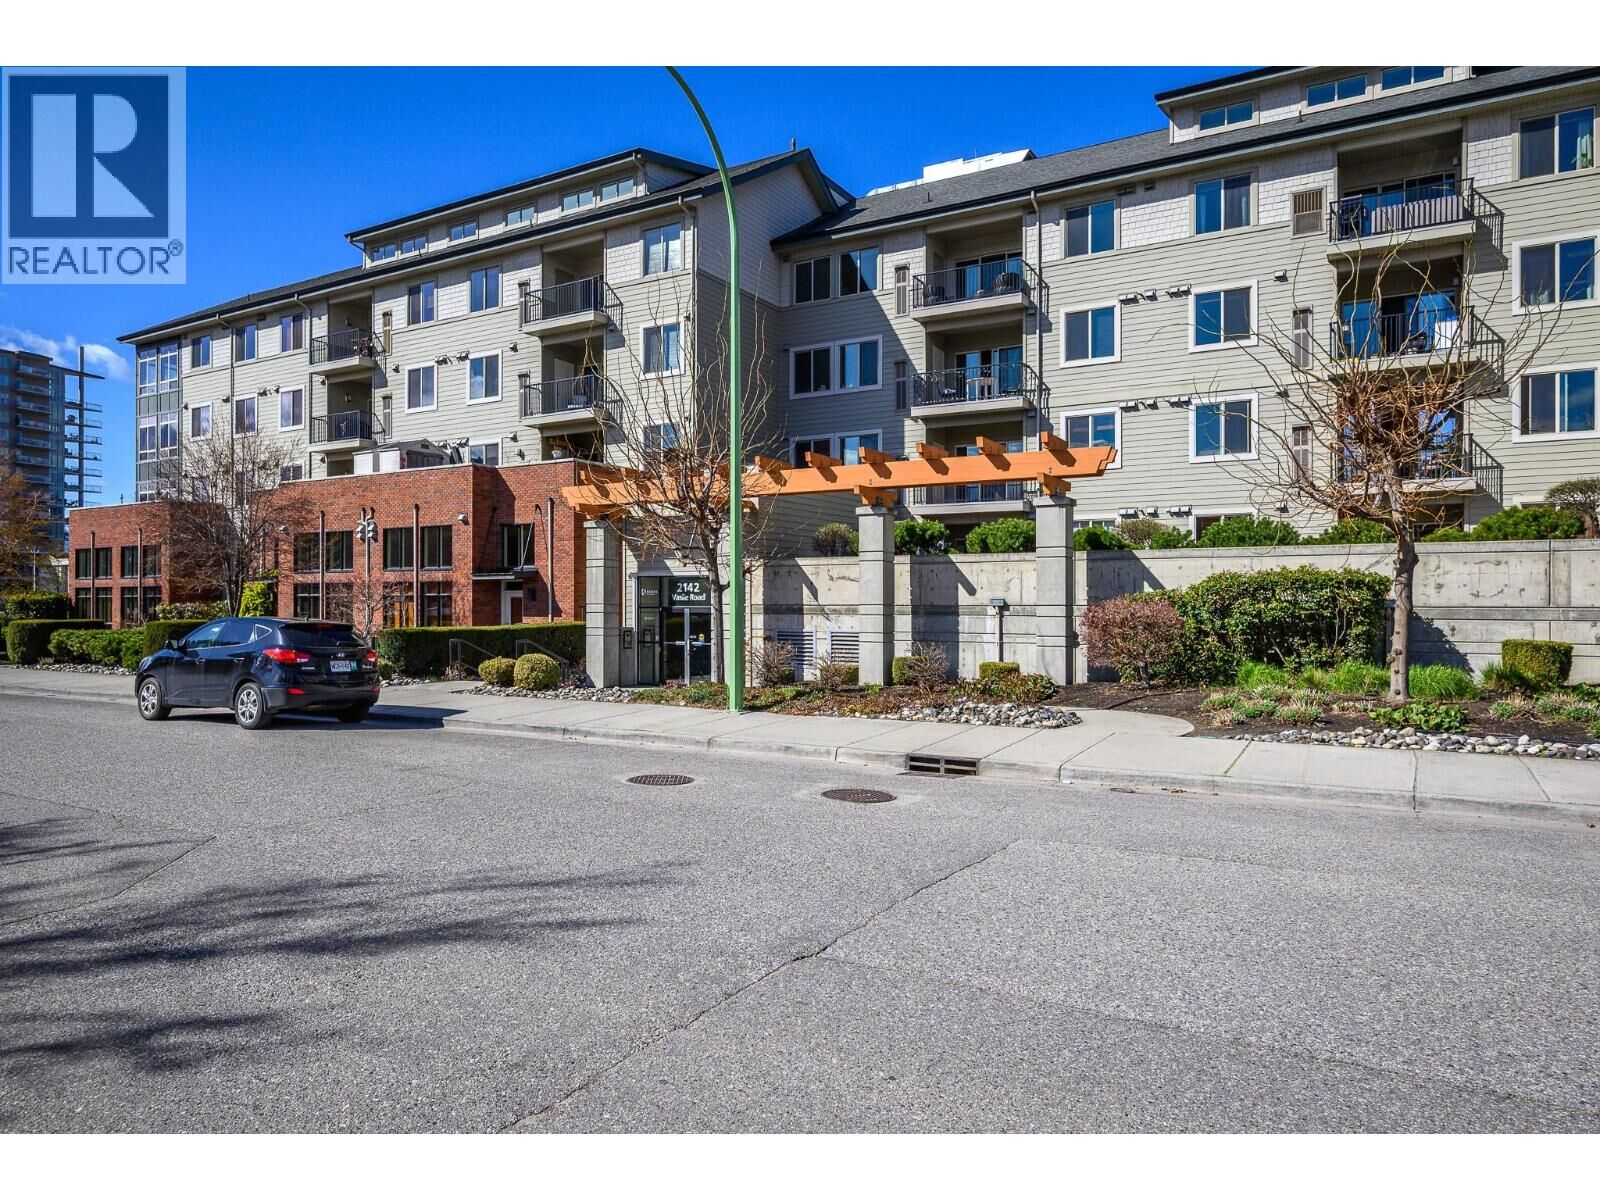
 2142 Vasile Road 211 Kelowna, BC V1Y 6H5
En vigueur (53 Jours)
258 078 $ (USD)
HORAIRES DES PORTES OUVERTES
-
OUVERTESSam, Août 2911:00 am - 12:30 pm
-
OUVERTESSam, Août 2911:00 am - 12:30 pm
Description
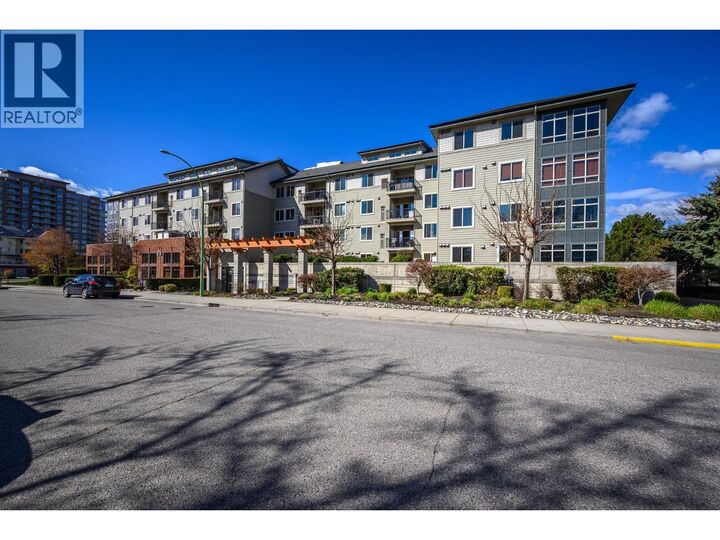
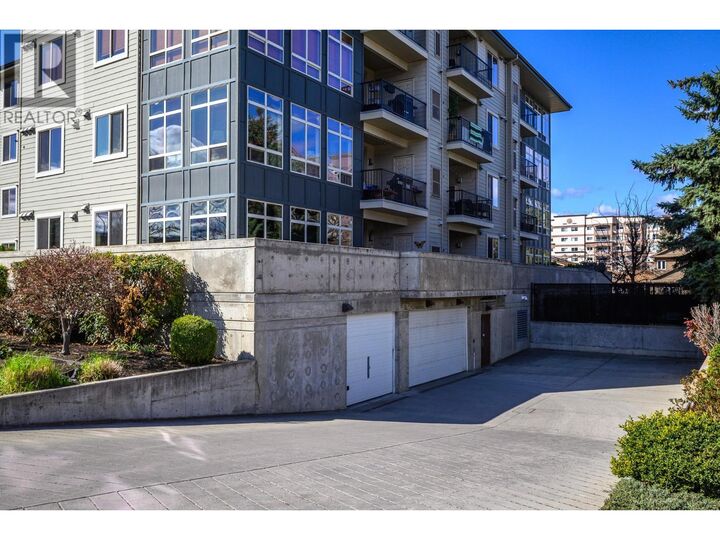
Welcome to Radius, where outstanding value meets an unbeatable central Kelowna location. This bright and well-kept 1 bedroom, 1 bathroom condo is a great opportunity for first-time buyers, young professionals, or investors looking to expand their portfolio. This low-maintenance home features an open-concept layout with plenty of natural light, in-suite laundry, and 1 secure underground parking stall. Enjoy the confidence of a well-managed strata with affordable monthly fees, providing excellent long-term value and peace of mind for both homeowners and investors. Step outside and enjoy one of Kelowna’s most walkable locations, just minutes to shopping, grocery stores, restaurants, transit routes, and all your everyday essentials. Whether you're entering the market, investing, or looking for a convenient lifestyle close to everything, this condo offers exceptional value in a sought-after central location. Bonus- dog and cat friendly ! (id:41440)
MLS®:
10393925
10393925
Les impôts
$1,820
$1,820
Catégorie
Condo
Condo
Année de Construction
2009
2009
Style
Other
Other
Ville
Central Okanagan
Central Okanagan
Listed By
Rebecca Nixon, Re/Max Priscilla
Source
CREA
Dernière vérification Août 29 2026 à 10:45 AM EDT
CREA
Dernière vérification Août 29 2026 à 10:45 AM EDT
Détails sur les salles de bains
- Salle de bains: 1
Informations sur le lot
- One Balcony
Caractéristiques de la propriété
- Cheminée: Unknown
- Cheminée: Total: 1
- Cheminée: Electric
Chauffage et refroidissement
- Forced Air
- See Remarks
- Central Air Conditioning
Informations sur le condo
- Frais: $192
Planchers
- Hardwood
- Carpeted
- Tile
Caractéristiques extérieures
- Other
- Toit: Unknown
- Toit: Asphalt Shingle
Informations sur les services publics
- Sewer: Municipal Sewage System
Stationnement
- Total: 1
- Underground
Étages
- 1
Surface Habitable
- 678 pi. ca.
Historique des prix des annonces
Date
Événement
Prix
% Variation en
$ (+/-)
Août 25, 2026
Prix modifié
359 000 $
-4%
-15 999 $
Juil 14, 2026
Prix modifié
374 999 $
-4%
-14 001 $
Disclaimer: The trademarks REALTOR®, REALTORS®, and the REALTOR® logo are controlled
by The Canadian Real Estate Association (CREA) and identify real estate professionals who are members of CREA. Listing Data Last Updated: 8/29/26 03:45
The trademarks REALTOR®, REALTORS®, and the REALTOR® logo are controlledby The Canadian Real Estate Association (CREA) and identify real estate professionals who are members of CREA. Listing Data Last Updated: 8/29/26 03:45

