
Inscription par:  CREA / Listed By: Remax Kelowna
 CREA / Listed By: Remax Kelowna
 1963 Durnin Road 303 Kelowna, BC V1X 7Y4
En vigueur (115 Jours)
322 777 $ (USD)
HORAIRES DES PORTES OUVERTES
-
OUVERTESDim, Août 301:00 pm - 3:00 pm
Description
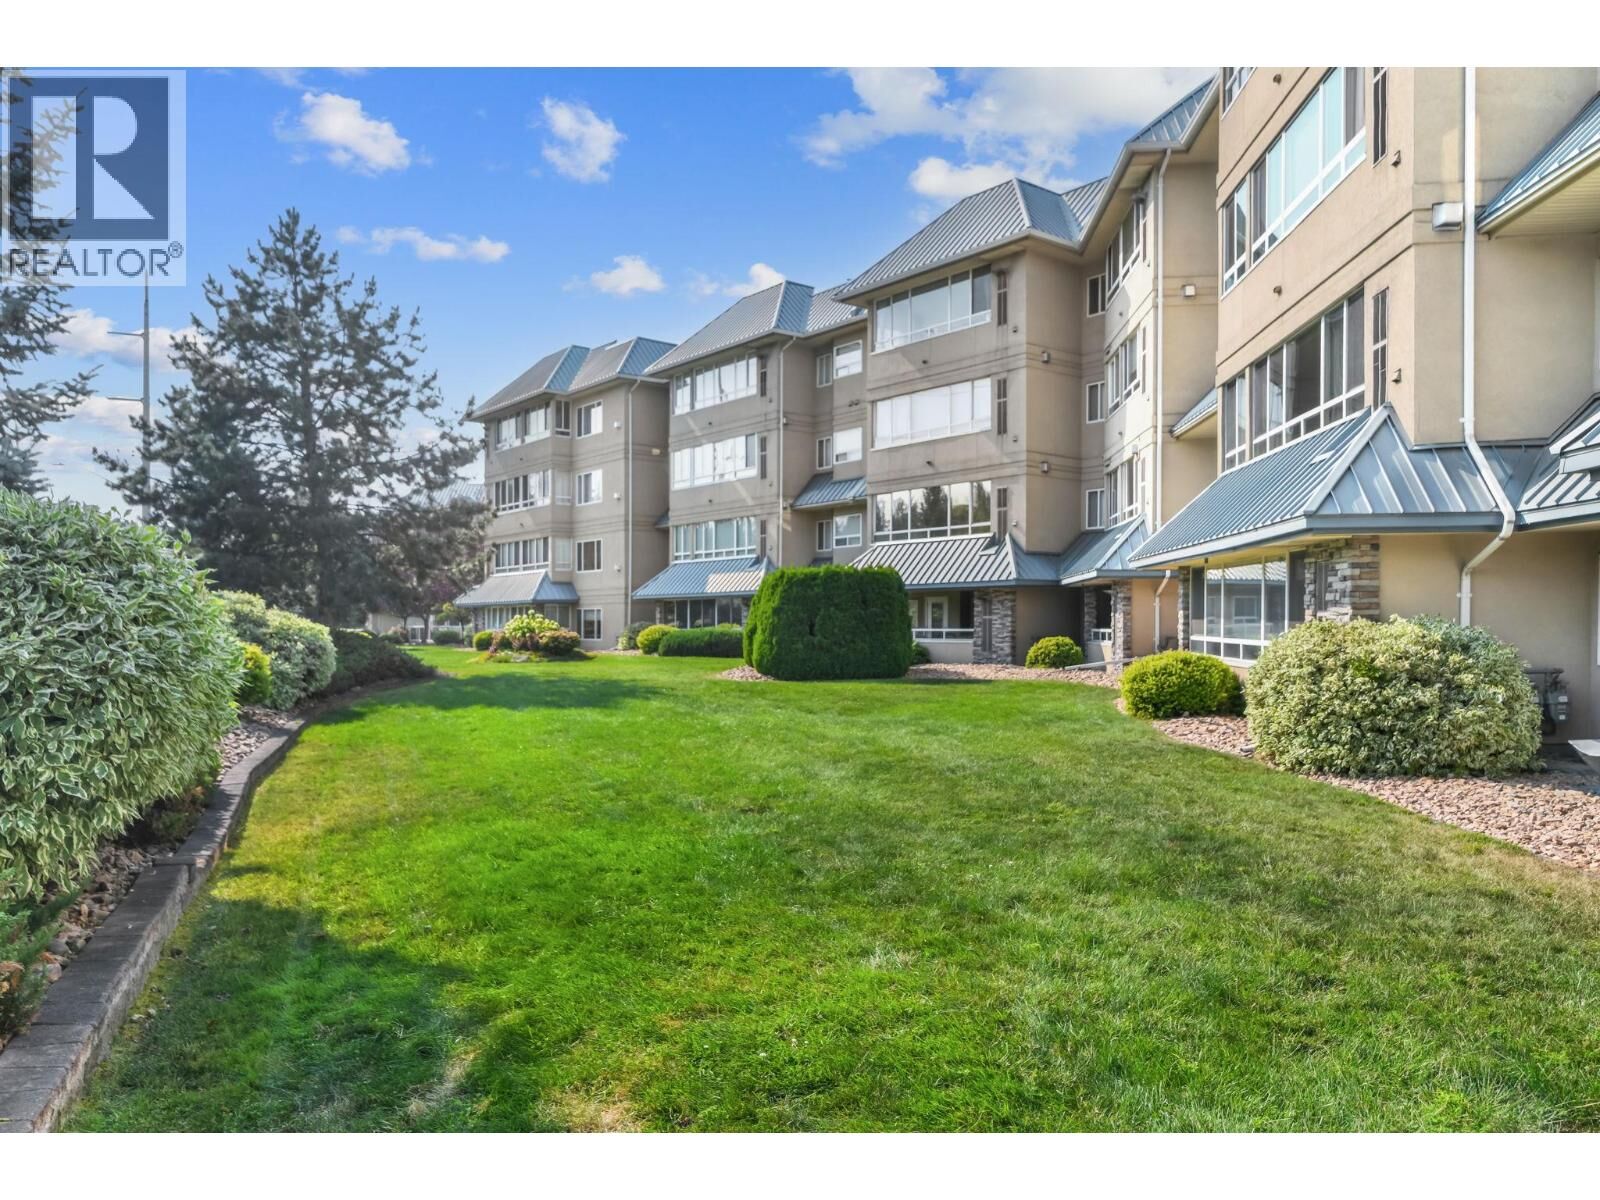
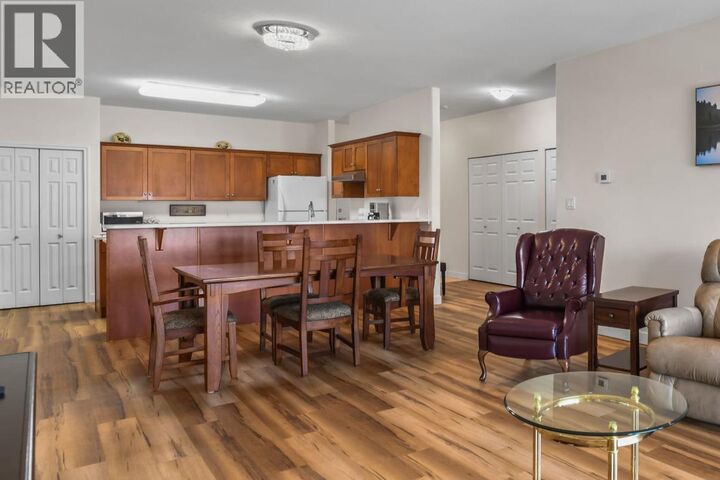
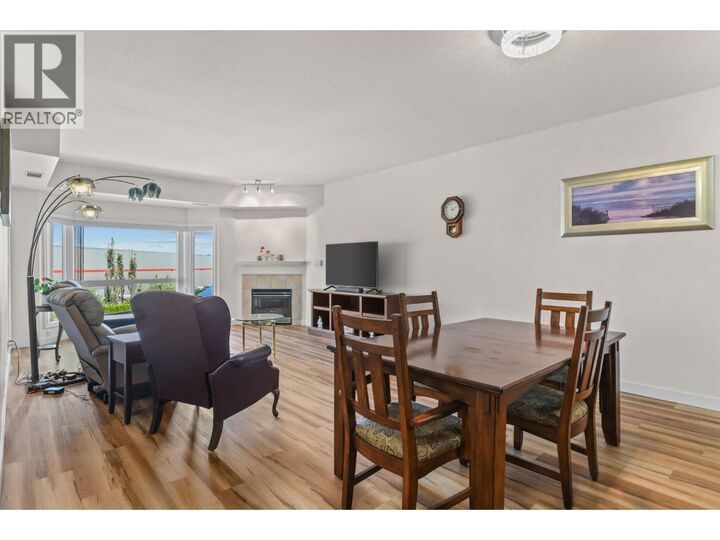
OPEN HOUSE Sun Aug 30 1-3pm. NO AGE RESTRICTIONS. SPACIOUS bright, beautifully renovated 1,411 sq. ft. PENTHOUSE with a generous open floor plan, two-bedroom, den plus a bonus sunroom that adds additional (almost 200 sf) of living space. With the beautiful mountain view and quality renovation, this turnkey home checks every box — & then some. New windows bathe the open-concept layout in light - generous living area with gas fireplace & new easy-care wide plank flooring. HUGE chef's kitchen with quartz counters, a lg island, separate pantry & updated appliances. The primary bedroom features a large walk-in closet & ensuite with separate shower & tub. The second bedroom is conveniently across from the main bath, and sunroom adds a bonus space perfect for a sunny morning coffee or a quiet retreat. The den is a flex space for office/craft/home gym/library or additional guest space. Super quiet yet central location just one block from Mission Creek Park or everyday shopping — one of the area's most walkable, sought-after addresses. secured & extra parking, and an oversized, private concrete & metal storage locker at your parking stall. Amenities: workshop, secured bike room, beautiful gardens, entertainment-sized patio for larger groups, & appr 5000sf clubhouse. Downsizing or ready to buy your 1st home? This immaculate, turnkey, spacious home is priced to sell, move-in ready, has it all and then some. Vacant. Quick possession possible. Call to view today! (id:41440)
MLS®:
10386323
10386323
Les impôts
$2,302
$2,302
Catégorie
Condo
Condo
Année de Construction
2003
2003
Vue
Mountain View, View (Panoramic)
Mountain View, View (Panoramic)
Ville
Central Okanagan
Central Okanagan
Listed By
Heidi Gross, Remax Kelowna
Source
CREA
Dernière vérification Août 29 2026 à 2:45 PM EDT
CREA
Dernière vérification Août 29 2026 à 2:45 PM EDT
Détails sur les salles de bains
- Salles de bains: 2
Caractéristiques Intérieures
- Refrigerator
- Dishwasher
- Washer & Dryer
- Range - Electric
Informations sur le lot
- Private Setting
- Level Lot
- Wheelchair Access
- Central Island
Caractéristiques de la propriété
- Cheminée: Unknown
- Cheminée: Total: 1
- Cheminée: Gas
Chauffage et refroidissement
- Forced Air
- See Remarks
- Central Air Conditioning
Informations sur le condo
- Frais: $333
Planchers
- Vinyl
Caractéristiques extérieures
- Stucco
- Toit: Unknown
- Toit: Metal
Informations sur les services publics
- Sewer: Municipal Sewage System
Stationnement
- Total: 1
- Underground
- Stall
- Parkade
- Additional Parking
Étages
- 1
Surface Habitable
- 1,411 pi. ca.
Historique des prix des annonces
Date
Événement
Prix
% Variation en
$ (+/-)
Août 14, 2026
Prix modifié
449 000 $
0%
-1 000 $
Juil 22, 2026
Prix modifié
450 000 $
-8%
-39 000 $
Juin 30, 2026
Prix modifié
489 000 $
-2%
-10 000 $
Disclaimer: The trademarks REALTOR®, REALTORS®, and the REALTOR® logo are controlled
by The Canadian Real Estate Association (CREA) and identify real estate professionals who are members of CREA. Listing Data Last Updated: 8/29/26 07:45
The trademarks REALTOR®, REALTORS®, and the REALTOR® logo are controlledby The Canadian Real Estate Association (CREA) and identify real estate professionals who are members of CREA. Listing Data Last Updated: 8/29/26 07:45

