
Inscription par:  CREA / Listed By: Oakwyn Realty Okanagan-Letnick Estates
 CREA / Listed By: Oakwyn Realty Okanagan-Letnick Estates
 1960 Northern Flicker Court 10 Kelowna, BC V1V 0G3
En vigueur (32 Jours)
861 938 $ (USD)
HORAIRES DES PORTES OUVERTES
-
OUVERTESDim, Août 3011:00 am - 2:00 pm
Description
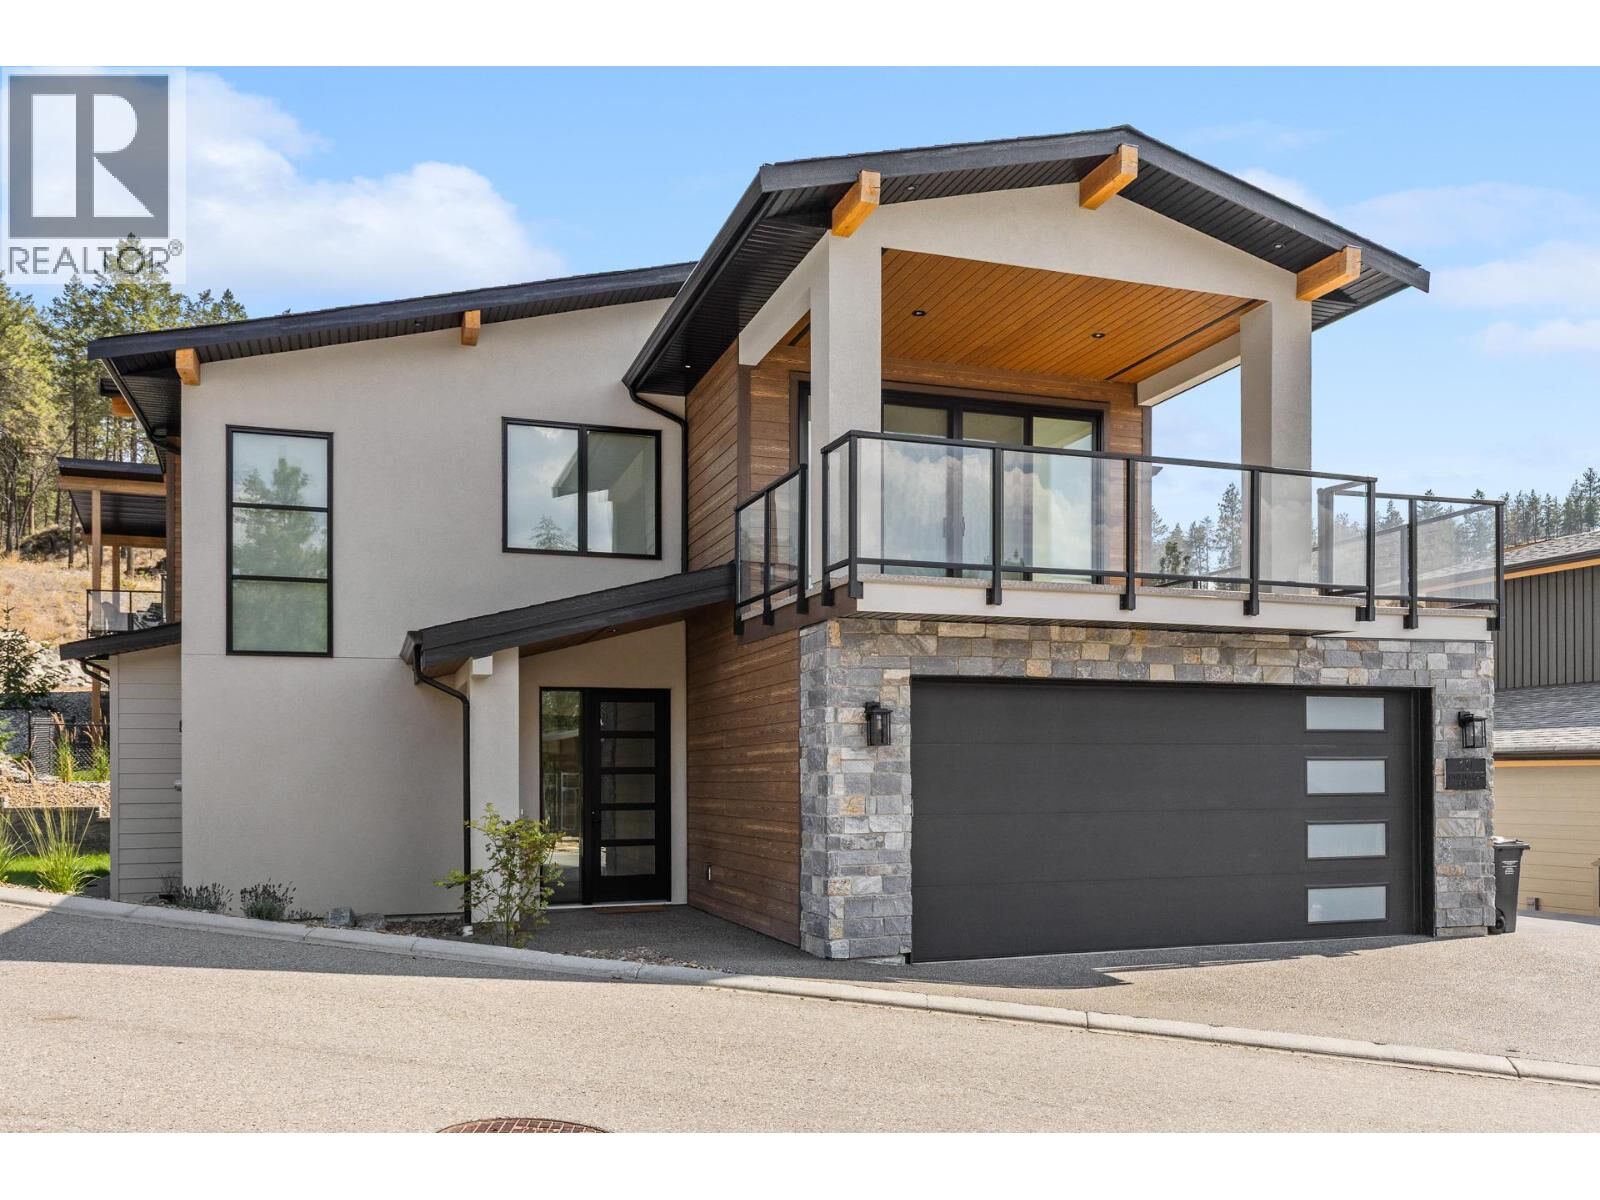
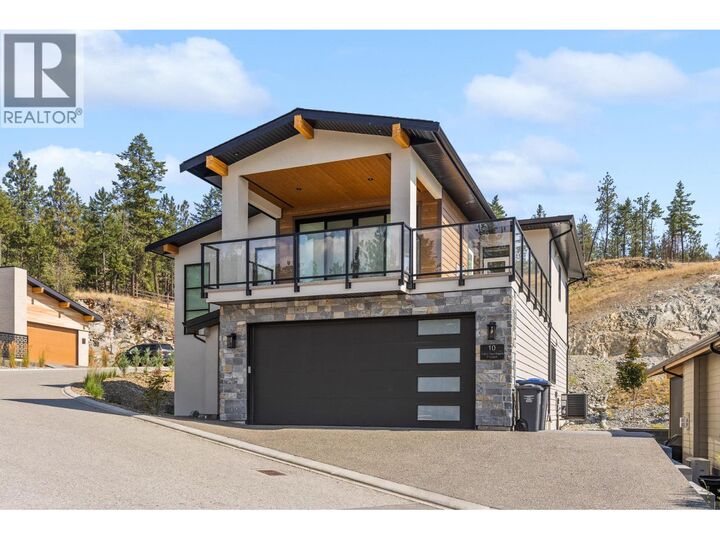
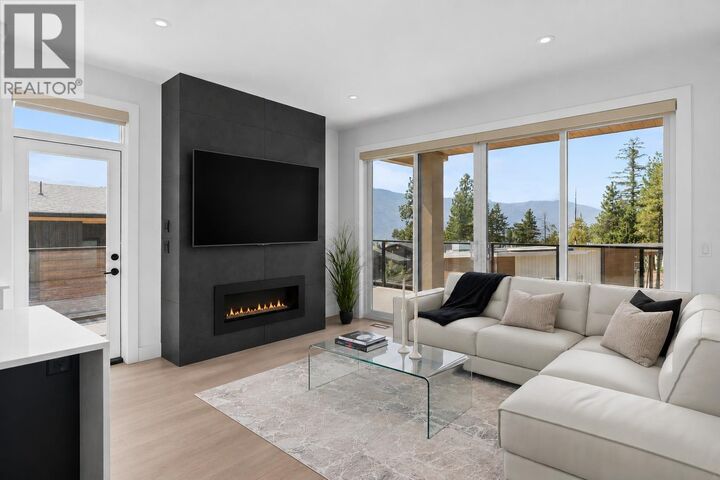
Built by Performance Dynamic this 5-bedroom, 4-bathroom residence offers a perfect blend of modern design, luxury finishes, and everyday functionality in the highly sought-after McKinley Landing community. The open-concept main floor is designed for entertaining and features a chef-inspired kitchen with sleek acrylic cabinetry, quartz waterfall countertops, built-in wall oven, wine fridge, and a fully equipped spice kitchen. The inviting living room is centered around a fireplace and automated blinds add convenience throughout the home. The spacious primary suite offers a walk-in closet and a spa-inspired ensuite with heated floors, double vanities, a freestanding soaker tub, and a glass walk-in shower. A legal 2-bedroom suite offers incredible flexibility, making it ideal for extended family, guests, or rental income. Thoughtfully designed with generous living spaces, quality craftsmanship, premium finishes throughout, and an EV charger, this exceptional home is located just minutes from Okanagan Lake, beaches, hiking trails, wineries, Kelowna International Airport, and the exclusive McKinley Landing amenities, including a fitness centre, outdoor pool, hot tub, pickleball and basketball courts, community gardens, co-working space, and private marina. Book your private showing today! (id:41440)
MLS®:
10395591
10395591
Les impôts
$5,389
$5,389
Surface Terrain
4,792 PI. CA.
4,792 PI. CA.
Catégorie
Single-Family Home
Single-Family Home
Année de Construction
2024
2024
Vue
Mountain View, View (Panoramic)
Mountain View, View (Panoramic)
Ville
Central Okanagan
Central Okanagan
Listed By
Jay Atwal, Oakwyn Realty Okanagan-Letnick Estates
Source
CREA
Dernière vérification Août 29 2026 à 6:45 PM EDT
CREA
Dernière vérification Août 29 2026 à 6:45 PM EDT
Détails sur les salles de bains
- Salles de bains: 4
Informations sur le lot
- Balcony
Caractéristiques de la propriété
- Cheminée: Unknown
- Cheminée: Total: 1
- Cheminée: Gas
Chauffage et refroidissement
- See Remarks
- Central Air Conditioning
Informations sur le condo
- Frais: $186
Caractéristiques extérieures
- Toit: Unknown
- Toit: Asphalt Shingle
Informations sur les services publics
- Sewer: Municipal Sewage System
Stationnement
- Total: 2
- Attached Garage
Étages
- 2
Surface Habitable
- 2,529 pi. ca.
Disclaimer: The trademarks REALTOR®, REALTORS®, and the REALTOR® logo are controlled
by The Canadian Real Estate Association (CREA) and identify real estate professionals who are members of CREA. Listing Data Last Updated: 8/29/26 11:45
The trademarks REALTOR®, REALTORS®, and the REALTOR® logo are controlledby The Canadian Real Estate Association (CREA) and identify real estate professionals who are members of CREA. Listing Data Last Updated: 8/29/26 11:45

