
Inscription par: ASSOCIATION OF INTERIOR REALTORS / Listed By: Coldwell Banker Executives Realty
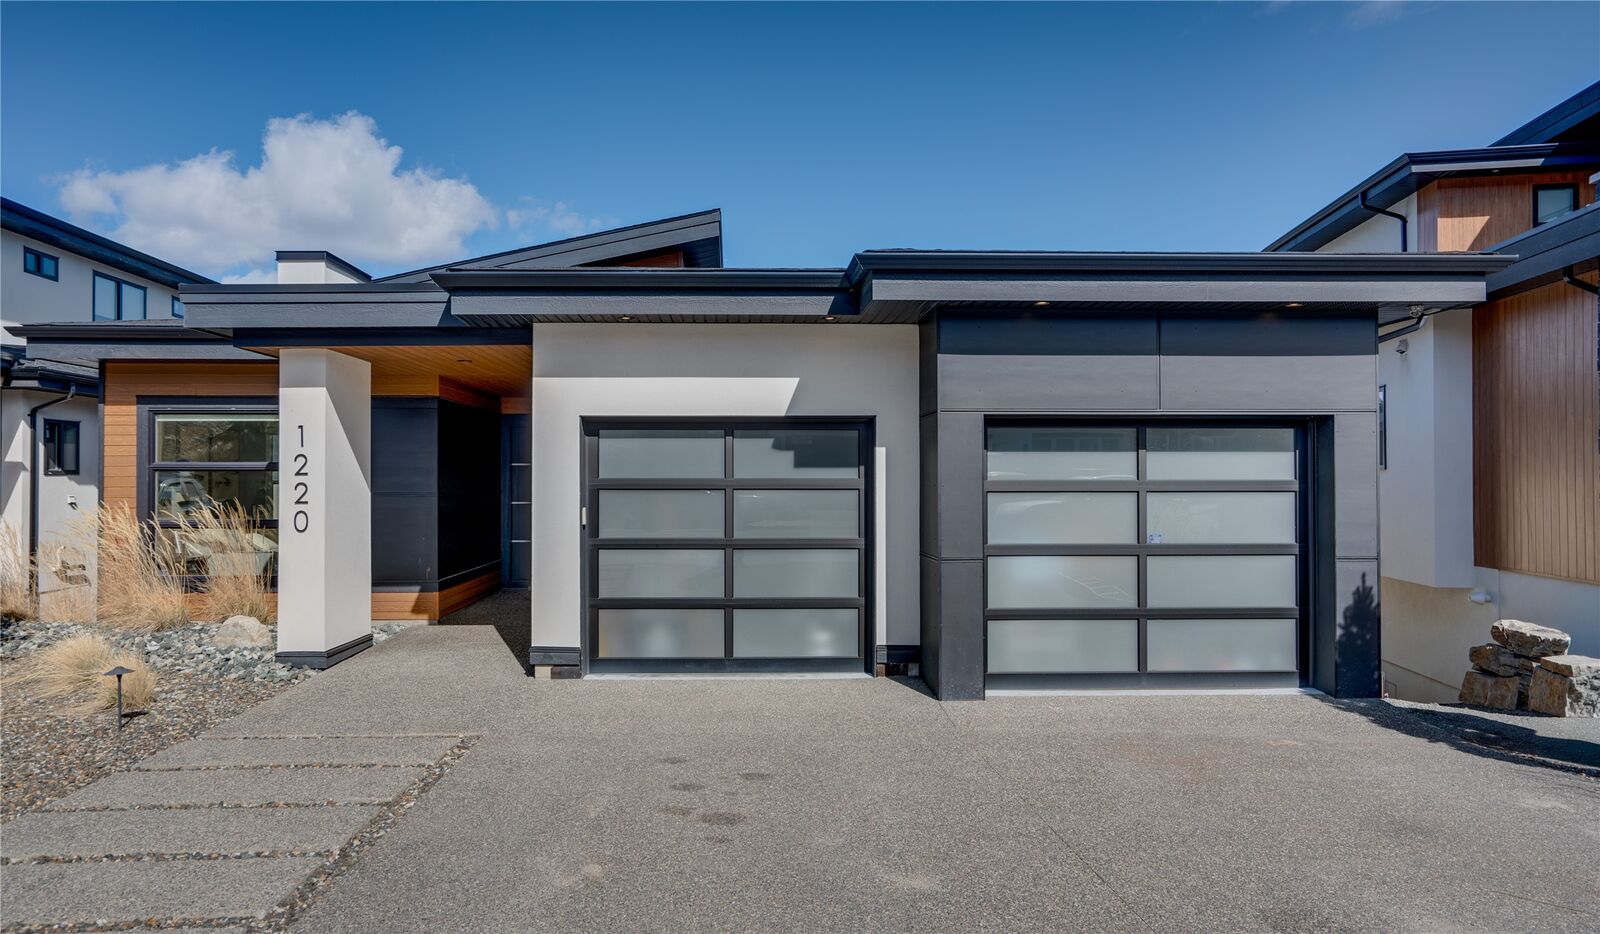
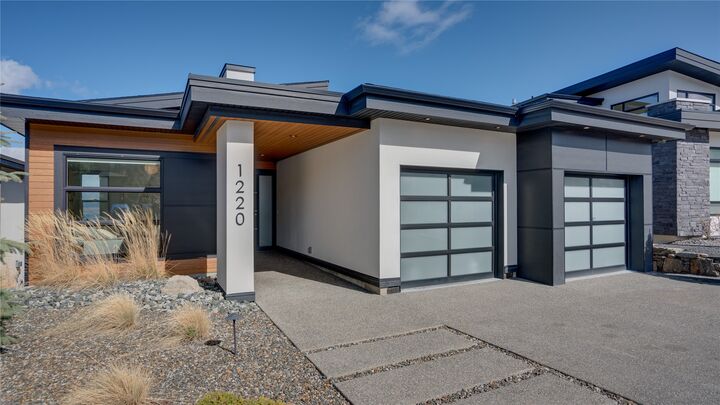
1220 Ponds Avenue Kelowna, BC V1W 5N1
En vigueur (152 Jours)
1 644 800 $ (USD)
Description
MLS®:
10381282
10381282
Les impôts
$7,863(2025)
$7,863(2025)
Surface Terrain
0.33 acres
0.33 acres
Catégorie
Single-Family Home
Single-Family Home
Année de Construction
2018
2018
Style
Ranch
Ranch
Vue
Mountain(s), Lake, City
Mountain(s), Lake, City
Ville
Central Okanagan
Central Okanagan
Listed By
Jeff Gillis, Coldwell Banker Executives Realty
Source
ASSOCIATION OF INTERIOR REALTORS
Dernière vérification Août 29 2026 à 5:07 AM EDT
ASSOCIATION OF INTERIOR REALTORS
Dernière vérification Août 29 2026 à 5:07 AM EDT
Détails sur les salles de bains
- Salles de bains: 3
Caractéristiques Intérieures
- Sauna
- Dishwasher
- Dryer
- Microwave
- Refrigerator
- Washer
- Central Vacuum
- Kitchen Island
- Electric Range
- Built-In Oven
Informations sur le lot
- Landscaped
- Near Park
- Paved
- Near Golf Course
- Sprinklers In Ground
- Cul-De-Sac
- See Remarks
Caractéristiques de la propriété
- Cheminée: 1
- Cheminée: Gas
- Foundation: Concrete Perimeter
Chauffage et refroidissement
- Forced Air
- Natural Gas
- Central Air
Informations sur les sous-sols
- Full
- Finished
- Walk-Out Access
Informations sur le pool
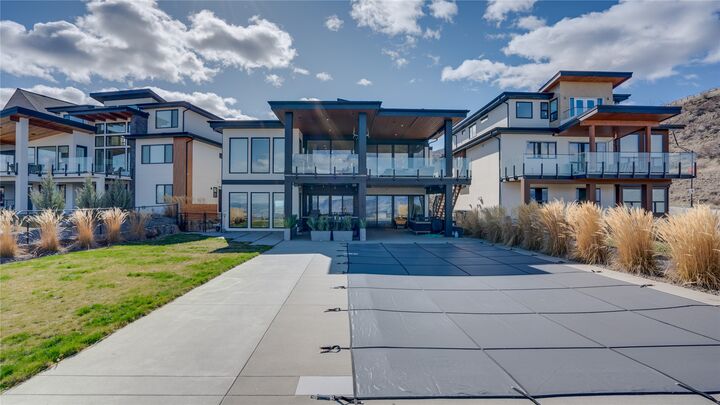
- Outdoor Pool
- Pool
- In Ground
- Heated
- Lap
Planchers
- Ceramic Tile
- Hardwood
- Partially Carpeted
Caractéristiques extérieures
- Toit: Shingle
- Toit: Asphalt
Informations sur les services publics
- Utilities: Water Source: Public, High Speed Internet Available
- Sewer: Public Sewer
Stationnement
- Attached
- Heated Garage
- Garage
Étages
- 2
Surface Habitable
- 4,241 pi. ca.
Disclaimer: Copyright 2026 Association of Interior Realtors. All rights reserved. This information is deemed reliable, but not guaranteed. The information being provided is for consumers’ personal, non-commercial use and may not be used for any purpose other than to identify prospective properties consumers may be interested in purchasing. Data last updated 8/28/26 22:07


The primary suite is ideally positioned on the main floor and offers a true spa-like retreat with a walk-in closet, double vanity, heated floors, soaker tub, and a luxurious steam shower. The lower walkout level is built for lifestyle, complete with a wet bar, expansive recreation space, two additional bedrooms, and a fully soundproofed theatre room. Step outside to your private backyard oasis featuring a heated in-ground pool with automatic cover, hot tub, and multiple lounging areas designed for both relaxation and entertaining. Thoughtful extras set this home apart, including a dog wash station off the heated garage, ample storage, and high-quality finishes throughout—an exceptional offering that combines privacy, views, and elevated Okanagan living.