
Inscription par:  CREA / Listed By: Engel & Volkers Kamloops (sun Peaks)
 CREA / Listed By: Engel & Volkers Kamloops (sun Peaks)
 1750 McKinley Court 6 Kamloops, BC V2E 2N5
En vigueur (19 Jours)
401 854 $ (USD)
HORAIRES DES PORTES OUVERTES
-
OUVERTESSam, Août 2911:00 am - 1:30 pm
Description
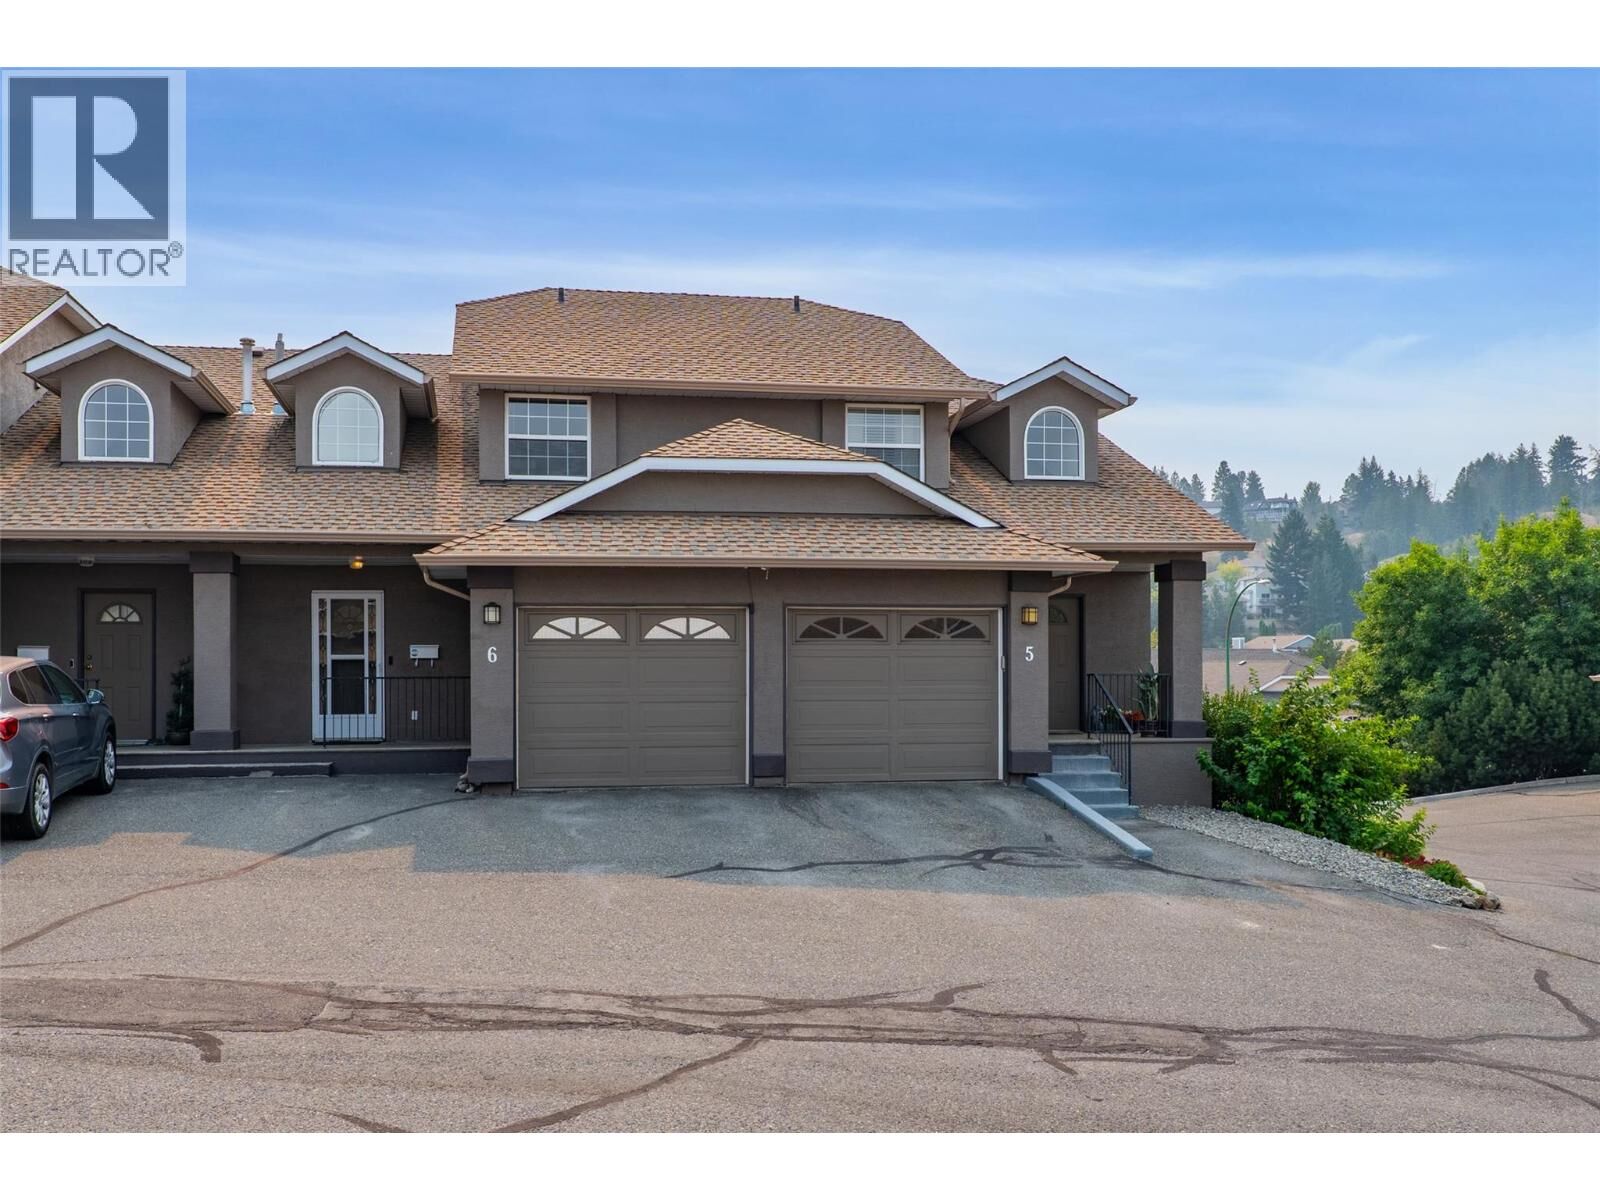
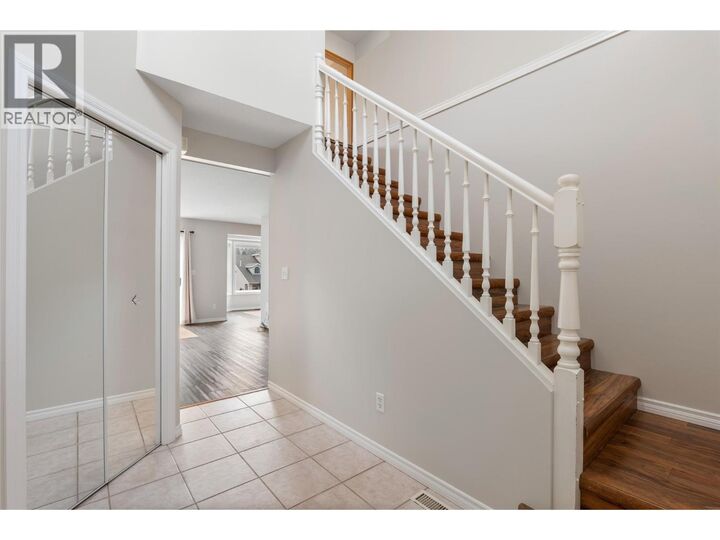
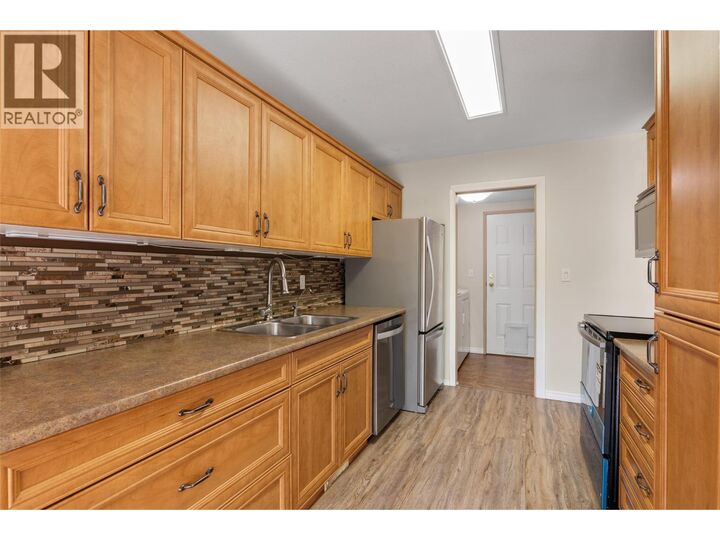
Welcome to this beautifully updated 4-bedroom, 4-bathroom townhome in a lovely area of Sahali. McKinley Gardens has a large west-facing green space overlooking Humphrey Sanctuary Nature Park, offering spectacular sunset views. Conveniently located near the entrance of the complex, you'll appreciate easy access to the mailboxes, visitor parking, garbage, recycling and compost. You have added privacy without neighbours directly in front or behind you. Fresh paint throughout complements the vaulted foyer, spacious living room, bright dining area and kitchen featuring a brand-new stove. The east-facing deck captures beautiful morning sun while staying shaded during the afternoon. The main floor also includes laundry with a newer washer and dryer (2026), a 2-piece powder room, and access to the single-car garage plus an additional parking stall. Upstairs offers three bedrooms, including a spacious primary with a walk-through closet and 2-piece ensuite, plus a full bathroom. The walk-out basement features a large family room and fourth bedroom with a full ensuite and walk in closet, plus access to a private covered patio and mature garden. Recent updates include an HE furnace, central A/C and tankless hot water (2020), newer dishwasher, refrigerator and flooring. Cats/Dogs permitted with restrictions. Low strata fee of just $295/month.Quick possession available. (id:41440)
MLS®:
10397361
10397361
Les impôts
$3,188
$3,188
Catégorie
Townhouse
Townhouse
Année de Construction
1992
1992
Style
Multi-Level
Multi-Level
Ville
Thompson-Nicola
Thompson-Nicola
Listed By
Damon Newport, Engel & Volkers Kamloops (sun Peaks)
Source
CREA
Dernière vérification Août 29 2026 à 2:45 PM EDT
CREA
Dernière vérification Août 29 2026 à 2:45 PM EDT
Détails sur les salles de bains
- Salles de bains: 2
- Salles de bain partielles: 2
Caractéristiques Intérieures
- Refrigerator
- Dishwasher
- Microwave
- Washer & Dryer
- Oven
Informations sur le lot
- Balcony
- Cul-De-Sac
Caractéristiques de la propriété
- Cheminée: Unknown
- Cheminée: Total: 1
- Cheminée: Gas
Chauffage et refroidissement
- Forced Air
- Central Air Conditioning
Informations sur le condo
- Frais: $212
Planchers
- Mixed Flooring
Caractéristiques extérieures
- Stucco
- Toit: Unknown
- Toit: Asphalt Shingle
Informations sur les services publics
- Sewer: Municipal Sewage System
Stationnement
- Total: 1
- Attached Garage
- Additional Parking
Étages
- 3
Surface Habitable
- 1,845 pi. ca.
Disclaimer: The trademarks REALTOR®, REALTORS®, and the REALTOR® logo are controlled
by The Canadian Real Estate Association (CREA) and identify real estate professionals who are members of CREA. Listing Data Last Updated: 8/29/26 07:45
The trademarks REALTOR®, REALTORS®, and the REALTOR® logo are controlledby The Canadian Real Estate Association (CREA) and identify real estate professionals who are members of CREA. Listing Data Last Updated: 8/29/26 07:45

