
Inscription par:  CREA / Listed By: Royal Lepage Westwin Realty
 CREA / Listed By: Royal Lepage Westwin Realty
 1651 Valleyview Drive 25 Kamloops, BC V2C 0A4
En vigueur (57 Jours)
577 251 $ (USD)
HORAIRES DES PORTES OUVERTES
-
OUVERTESSam, Août 291:00 pm - 2:30 pm
Description
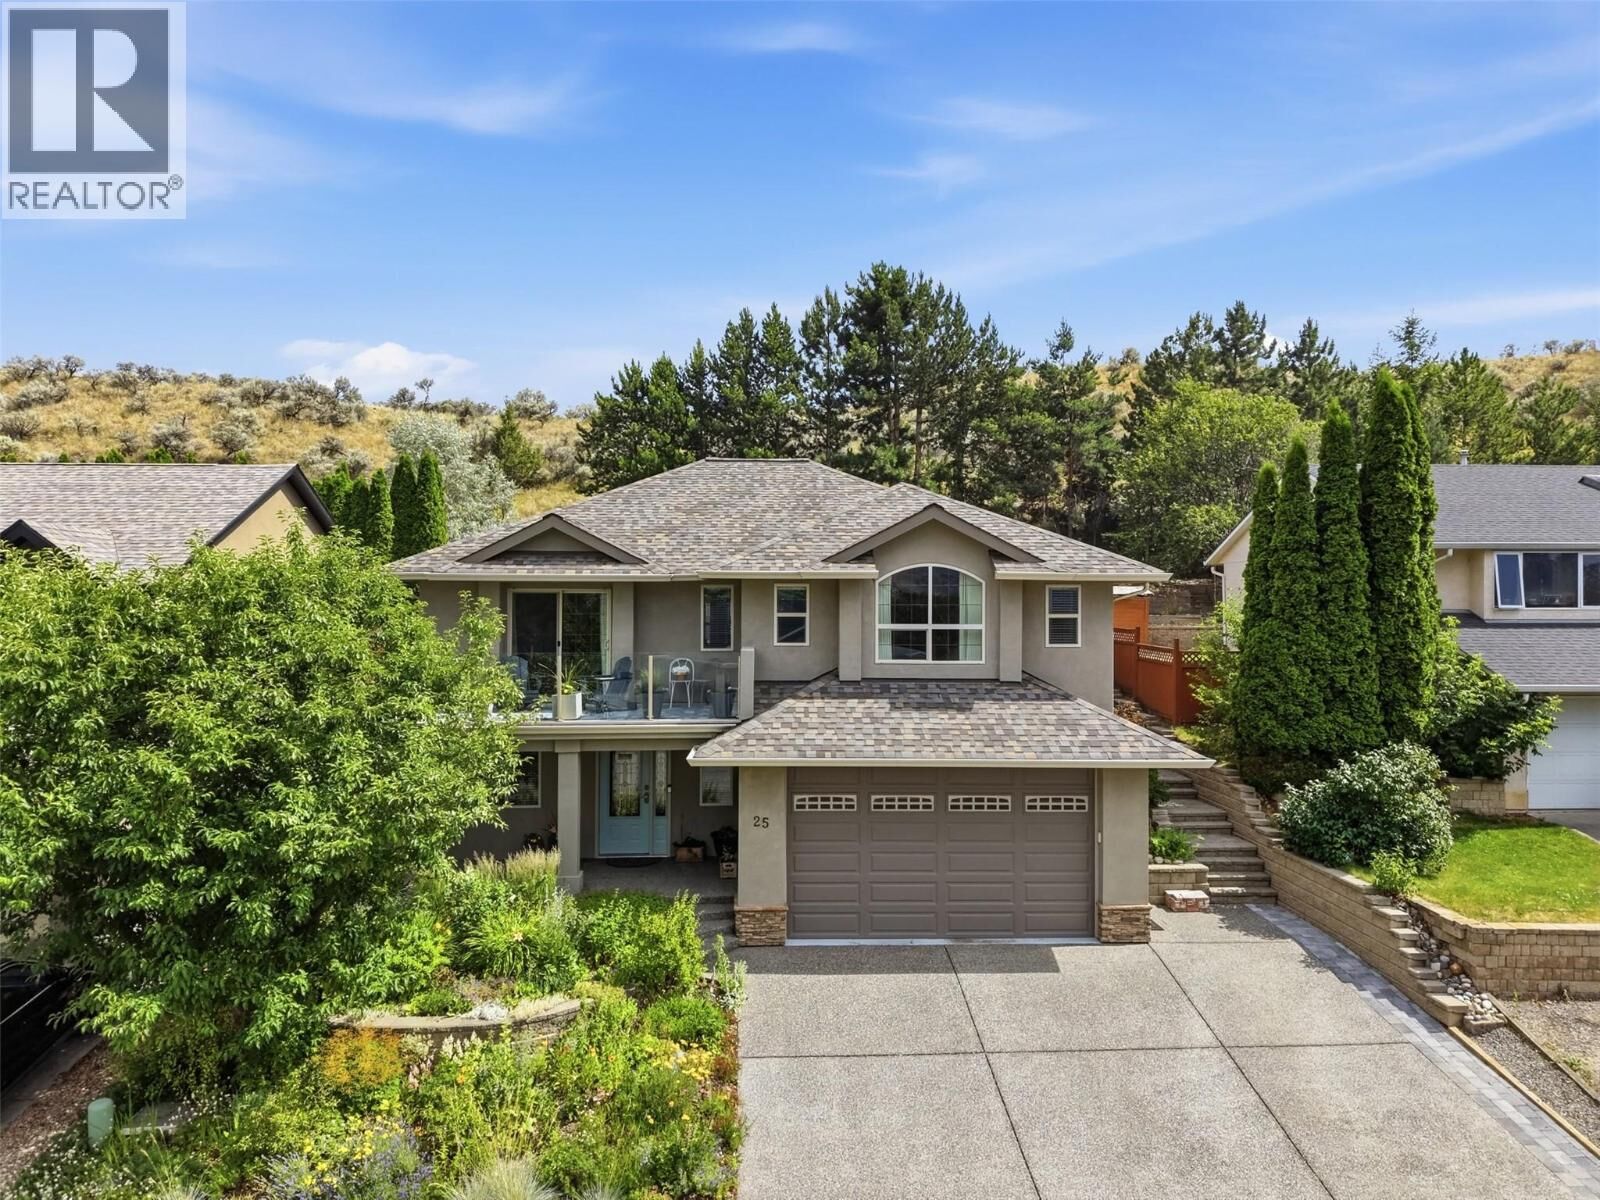
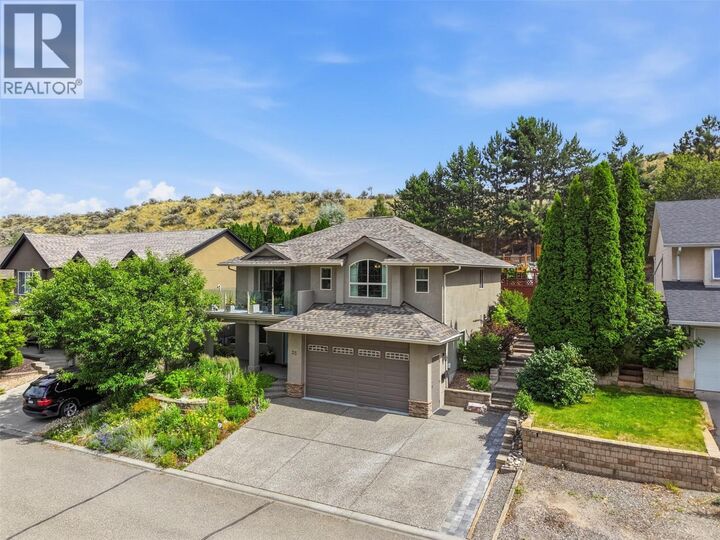
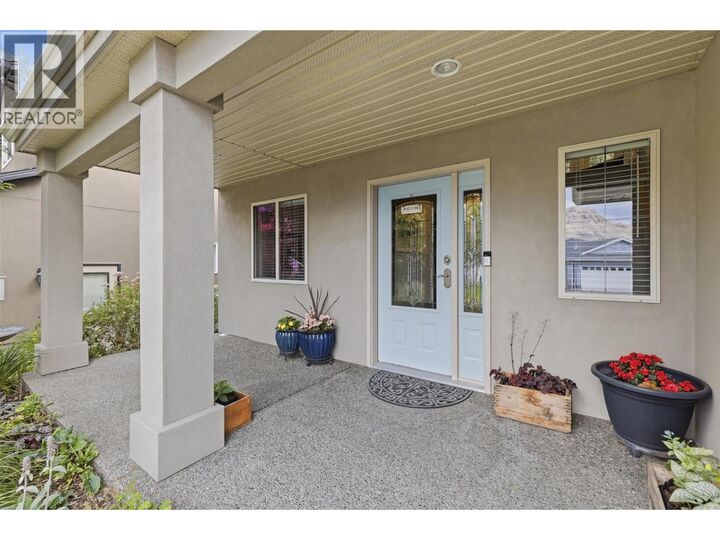
Welcome to Meadowlark Terrace, one of Valleyview's most desirable bare land strata communities. Backing onto peaceful greenspace, this beautifully maintained home offers an exceptional outdoor setting with a private, park-like yard designed for relaxation. Mature landscaping, vibrant perennial gardens and a charming pergola create a tranquil retreat, while the spacious deck captures sweeping city and hillside views. Inside, the bright, thoughtfully designed layout showcases quality finishes throughout. The kitchen features rich cherry cabinetry, quartz countertops and opens seamlessly to the main living area for effortless entertaining. Heated ceramic tile floors in the kitchen and bathrooms provide year-round comfort, while the generous primary suite offers a relaxing escape with a well-appointed ensuite. Additional highlights include central A/C, central vacuum, underground sprinklers and an attached garage. Residents of this meticulously maintained bare land strata enjoy RV parking and a year-round indoor swimming pool. Ideally located close to shopping, parks, transit and everyday amenities, this move-in ready home offers the perfect combination of peaceful outdoor living and convenient city access. (id:41440)
MLS®:
10391490
10391490
Les impôts
$5,222
$5,222
Surface Terrain
4,792 PI. CA.
4,792 PI. CA.
Catégorie
Single-Family Home
Single-Family Home
Année de Construction
2004
2004
Ville
Thompson-Nicola
Thompson-Nicola
Listed By
Natalie Husband, Royal Lepage Westwin Realty
Source
CREA
Dernière vérification Août 28 2026 à 9:13 PM EDT
CREA
Dernière vérification Août 28 2026 à 9:13 PM EDT
Détails sur les salles de bains
- Salles de bains: 3
Informations sur le lot
- Balcony
Caractéristiques de la propriété
- Cheminée: Unknown
- Cheminée: Total: 1
- Cheminée: Gas
Chauffage et refroidissement
- Forced Air
- See Remarks
- Central Air Conditioning
Informations sur le condo
- Frais: $144
Planchers
- Mixed Flooring
Caractéristiques extérieures
- Stucco
- Toit: Unknown
- Toit: Asphalt Shingle
Informations sur les services publics
- Sewer: Municipal Sewage System
Stationnement
- Total: 2
- Attached Garage
- Rv
Étages
- 2
Surface Habitable
- 2,224 pi. ca.
Historique des prix des annonces
Date
Événement
Prix
% Variation en
$ (+/-)
Juil 20, 2026
Prix modifié
799 900 $
-6%
-50 000 $
Disclaimer: The trademarks REALTOR®, REALTORS®, and the REALTOR® logo are controlled
by The Canadian Real Estate Association (CREA) and identify real estate professionals who are members of CREA. Listing Data Last Updated: 8/28/26 14:13
The trademarks REALTOR®, REALTORS®, and the REALTOR® logo are controlledby The Canadian Real Estate Association (CREA) and identify real estate professionals who are members of CREA. Listing Data Last Updated: 8/28/26 14:13

