
Inscription par: VIVA / Listed By: 460 Realty Inc. (ph)
980 Nicholson Rd Hyde Creek, BC V0N 2R0
En vigueur (160 Jours)
649 488 $ (USD)

Description
MLS®:
1025413
1025413
Les impôts
$3,522(2025)
$3,522(2025)
Surface Terrain
2.22 acres
2.22 acres
Catégorie
Single-Family Home
Single-Family Home
Année de Construction
1981
1981
Vue
Mountain(s)
Mountain(s)
Ville
Mount Waddington
Mount Waddington
Listed By
Lynne Wilson, 460 Realty Inc. (ph)
Source
VIVA
Dernière vérification Août 28 2026 à 9:36 PM EDT
VIVA
Dernière vérification Août 28 2026 à 9:36 PM EDT
Détails sur les salles de bains
Caractéristiques Intérieures
- Dining/Living Combo
- Laundry: In House
- Dishwasher
- Dryer
- Refrigerator
- Washer
- Windows: Blinds
- Windows: Skylight(s)
- Eating Area
- F/S/W/D
- Workshop
- Windows: Vinyl Frames
Informations sur le lot
- Private
- Acreage
- Rural Setting
- Sloped
- Quiet Area
- No Through Road
- Park Setting
- Southern Exposure
- In Wooded Area
Caractéristiques de la propriété
- Cheminée: 2
- Cheminée: Family Room
- Cheminée: Living Room
- Cheminée: Wood Burning
- Cheminée: Wood Burning Stove
- Foundation: Concrete Perimeter
Chauffage et refroidissement
- Baseboard
- Electric
- Wood
- None
Informations sur les sous-sols
- Partial
Planchers
- Carpet
- Laminate
- Tile
- Linoleum
Caractéristiques extérieures
- Toit: Asphalt Shingle
Informations sur les services publics
- Utilities: Cable Connected, Electricity Connected, Garbage, Phone Connected
- Sewer: Septic System
Garage
- Garage
Stationnement
- Other
- Garage Double
- Driveway
- Rv Access/Parking
- Total: 6
Surface Habitable
- 2,526 pi. ca.
Historique des prix des annonces
Date
Événement
Prix
% Variation en
$ (+/-)
Août 20, 2026
Prix modifié
900 000 $
-4%
-35 000 $
Mar 08, 2026
Prix modifié
935 000 $
-3%
-25 000 $
Fév 21, 2026
Prix modifié
960 000 $
39%
267 212 $
Fév 20, 2026
Listé
692 788 $
-
-
Disclaimer: Copyright 2026 Victoria Real Estate Board. All rights reserved. This information is deemed reliable, but not guaranteed. The information being provided is for consumers’ personal, non-commercial use and may not be used for any purpose other than to identify prospective properties consumers may be interested in purchasing. Data last updated 8/28/26 14:36


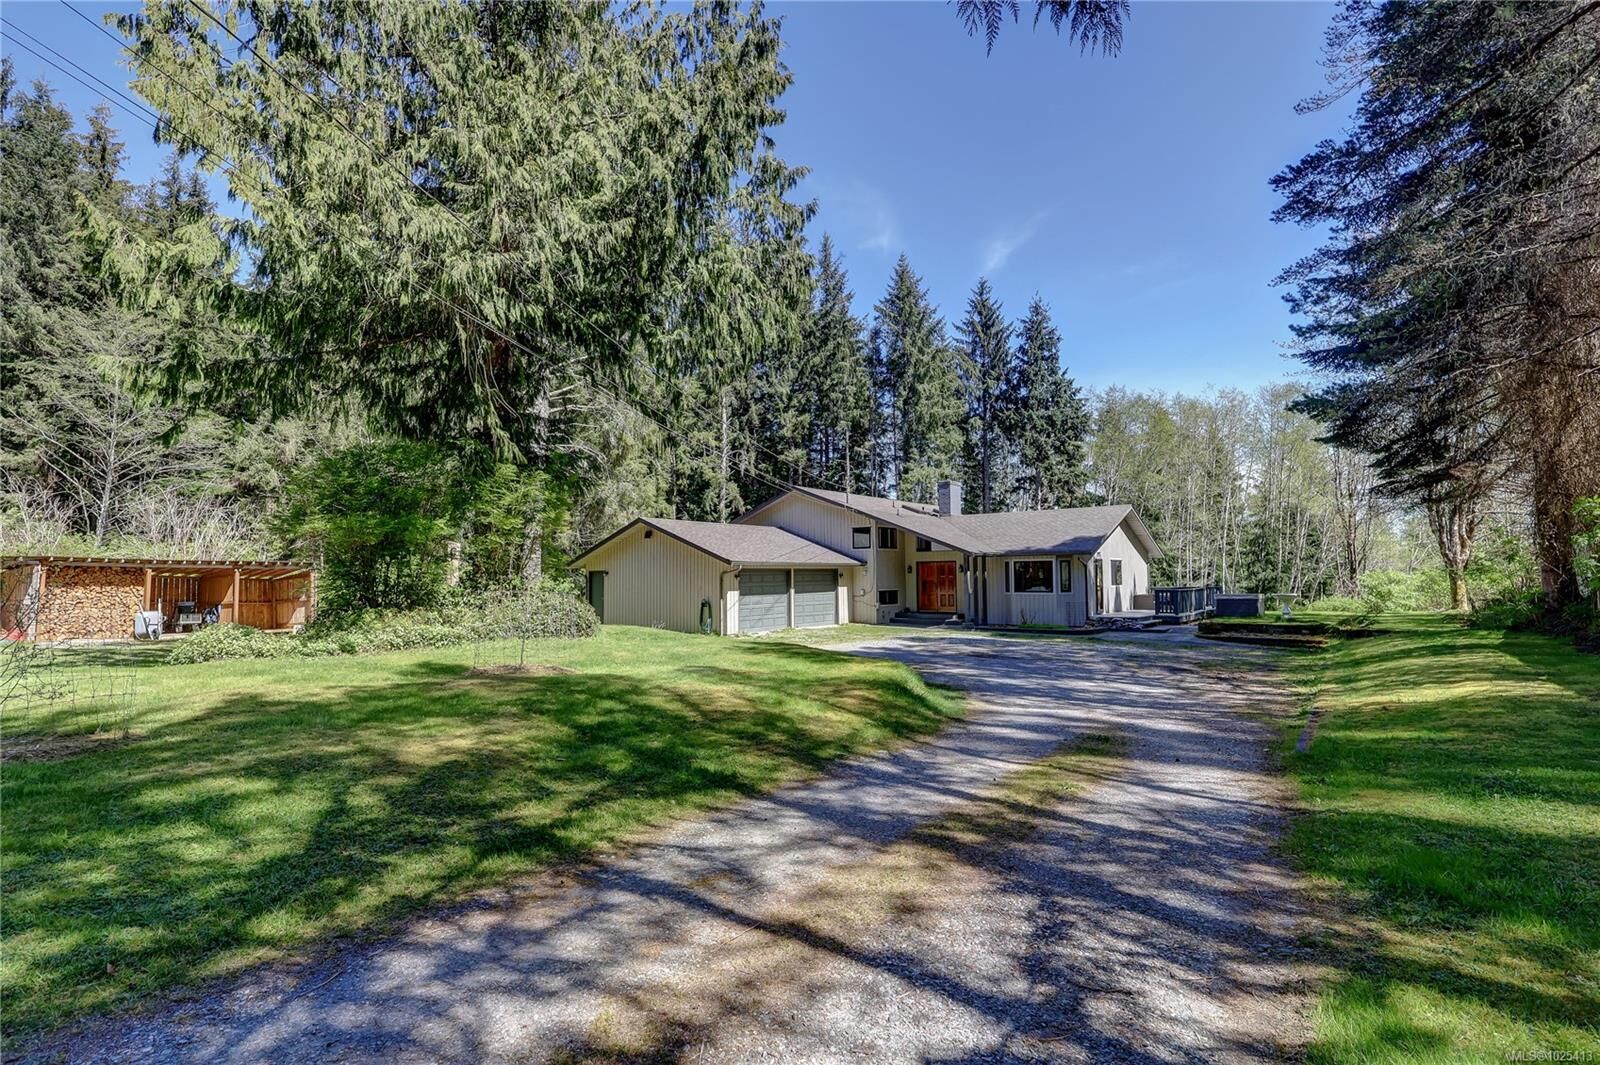
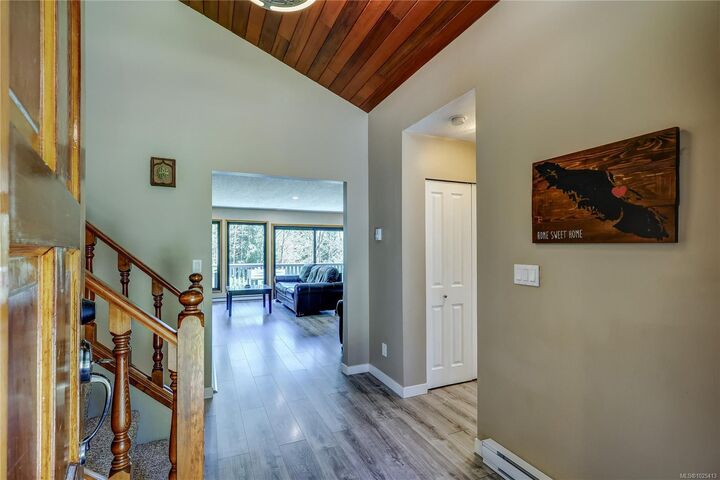
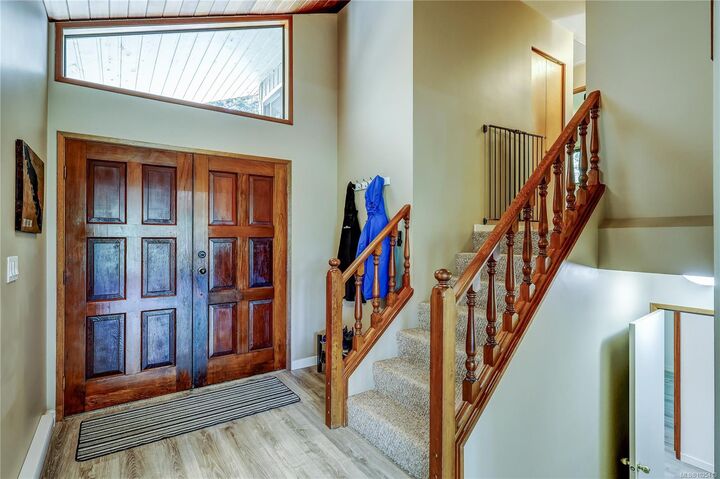
The main home includes four bedrooms & two refreshed bathrooms, updated flooring, modernized kitchen countertops & striking black-framed vinyl windows that fill the space with natural light. A self-contained one-bedroom suite, currently operating as an Airbnb, provides income potential or comfortable space for extended family.
A three-year-old septic system oversized for a future additional dwelling, plus both drilled & shallow wells, add flexibility & peace of mind. Usable land, established plantings & room to grow — all just minutes from town & marina access.