
Inscription par: VIVA / Listed By: Pemberton Holmes Ltd. (pkvl)
1645 Lea Smith Rd Hornby Island, BC V0R 1Z0
En vigueur (143 Jours)
1 425 267 $ (USD)
Description
MLS®:
1031379
1031379
Les impôts
$7,481(2025)
$7,481(2025)
Surface Terrain
5.21 acres
5.21 acres
Catégorie
Single-Family Home
Single-Family Home
Année de Construction
2007
2007
Ville
Comox Valley
Comox Valley
Listed By
Katarina Meglic, Pemberton Holmes Ltd. (pkvl)
Source
VIVA
Dernière vérification Août 29 2026 à 7:20 AM EDT
VIVA
Dernière vérification Août 29 2026 à 7:20 AM EDT
Détails sur les salles de bains
Caractéristiques Intérieures
- Ceiling Fan(s)
- Dining/Living Combo
- Laundry: In House
- Dishwasher
- Dryer
- Microwave
- Oven Built-In
- Refrigerator
- Washer
- Storage
- F/S/W/D
- Workshop
- Oven/Range Electric
- Range Hood
- Freezer
- Oven/Range Gas
Informations sur le lot
- Private
- Acreage
- Quiet Area
- Park Setting
- In Wooded Area
Caractéristiques de la propriété
- Cheminée: 1
- Cheminée: Wood Burning
- Foundation: Concrete Perimeter
- Foundation: Slab
Chauffage et refroidissement
- Baseboard
- Electric
- Wood
- Other
Informations sur les sous-sols
- Crawl Space
Planchers
- Hardwood
- Tile
Caractéristiques extérieures
- Toit: Metal
Informations sur les services publics
- Utilities: Electricity Connected, Phone Connected
- Sewer: Holding Tank, Septic System
Garage
- Garage
Stationnement
- Additional Parking
- Garage Double
- Driveway
- Total: 4
Surface Habitable
- 5,030 pi. ca.
Disclaimer: Copyright 2026 Victoria Real Estate Board. All rights reserved. This information is deemed reliable, but not guaranteed. The information being provided is for consumers’ personal, non-commercial use and may not be used for any purpose other than to identify prospective properties consumers may be interested in purchasing. Data last updated 8/29/26 00:20


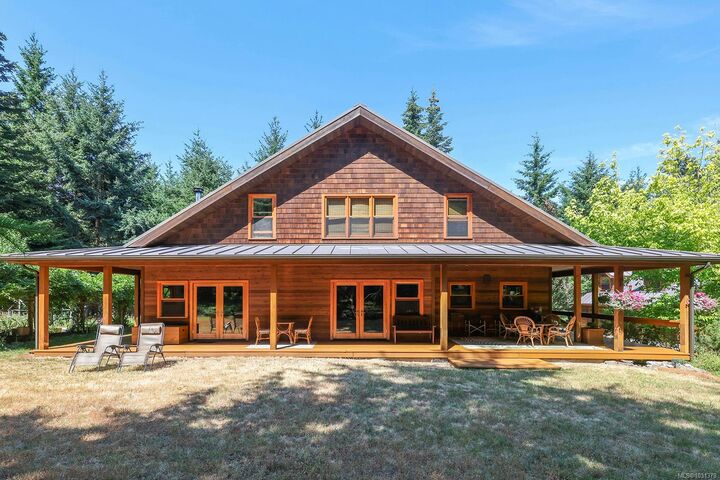
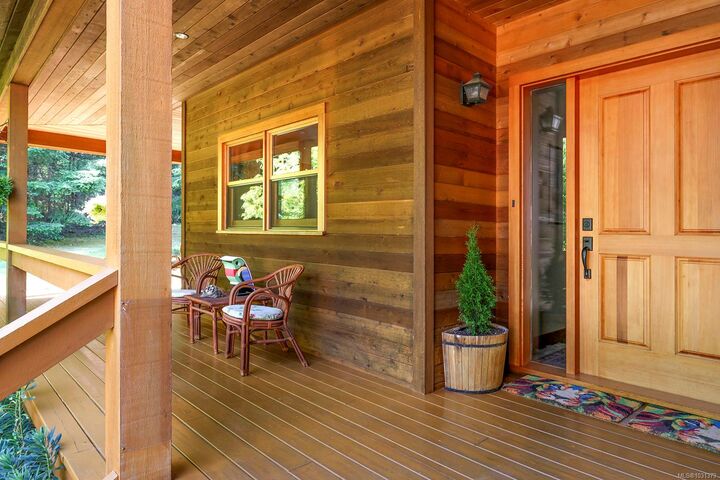
Entering from the wrap-around covered porch, you will instantly appreciate the quality of building throughout, from the high ceilings to the custom kitchen with granite countertops. From the open-plan living area with fir beams and solid oak floors, to the bathrooms crafted in marble, granite, and travertine, attention to detail is apparent.
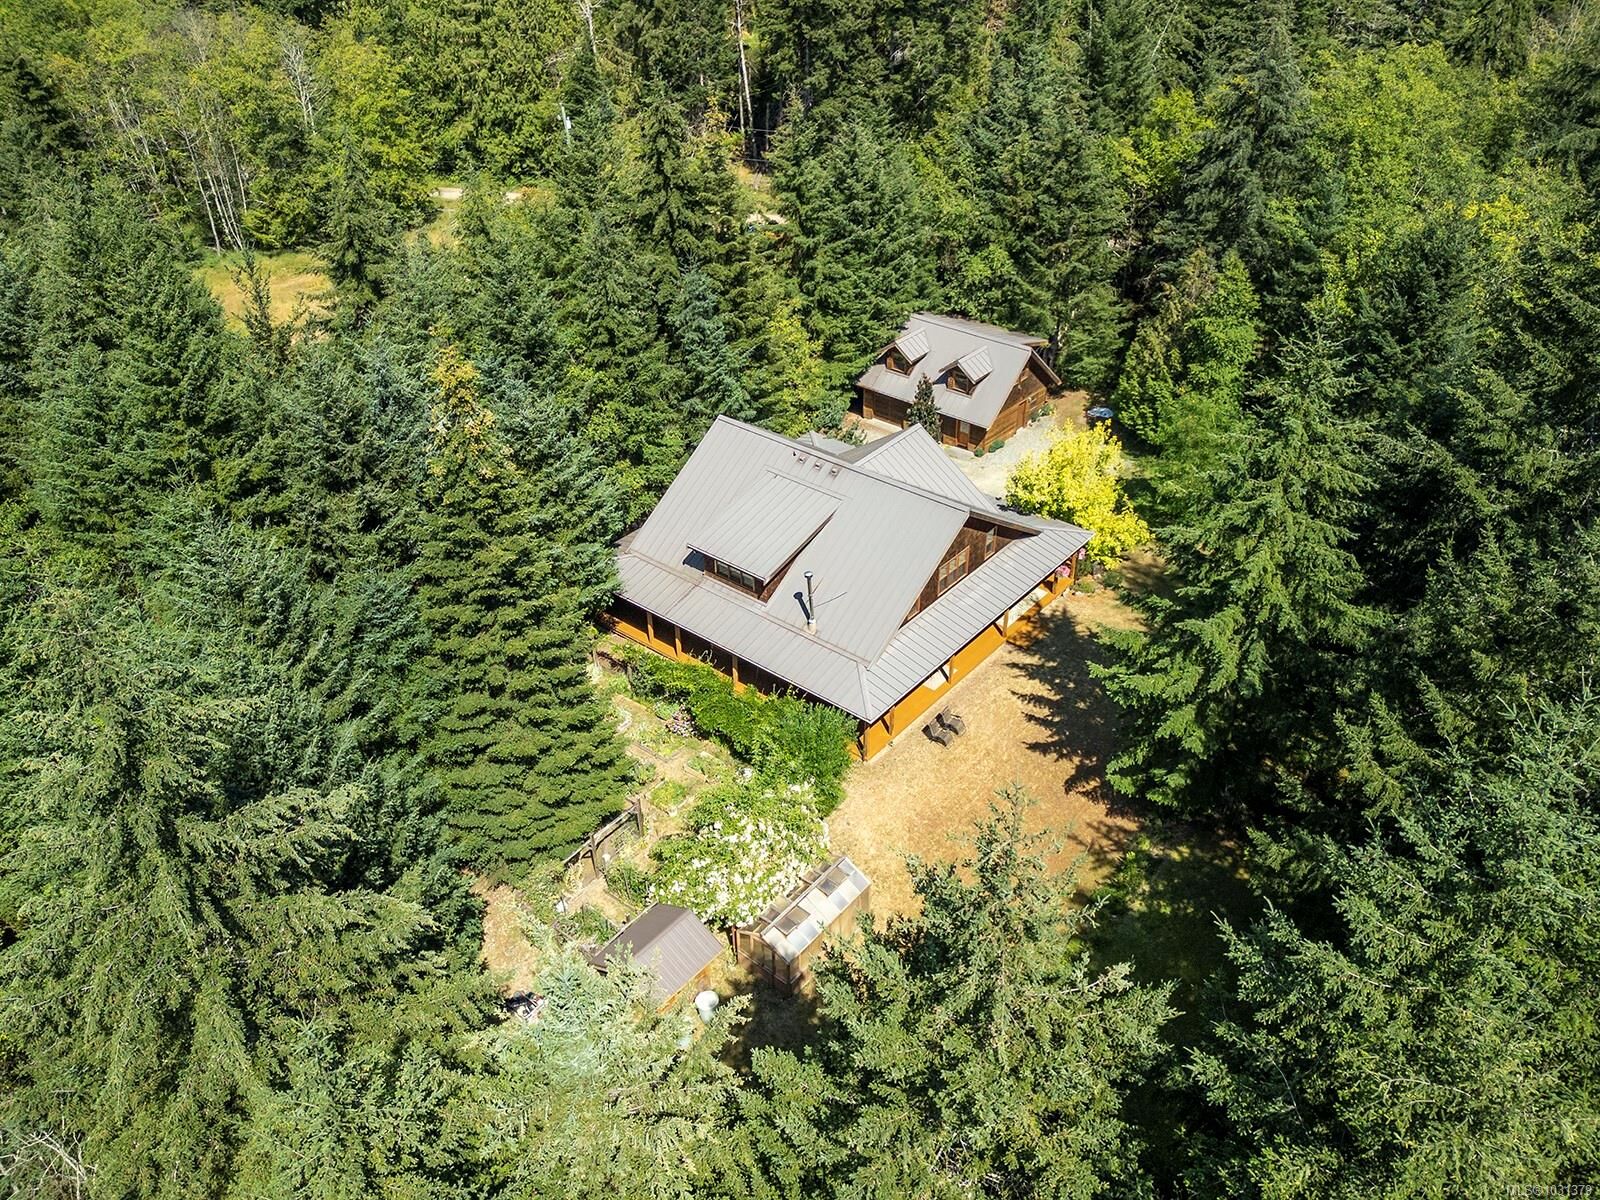
With one spacious bedroom down and two up, and a self-contained carriage house, there is plenty of room for the whole family.
The garden features beautiful borders alongside the home, a greenhouse, and two fenced areas: one for fruit and one for veggies, all set in an acreage of forest and meadow. After a day puttering in the garden or hiking the trails, wander down to the nearby HornbyHeart Vineyard and Fossil Beach Farm for dinner.
This is the best of Hornby living.