
Inscription par: VANCOUVER - IDX / Listed By: Shannon Babcock, Century 21 Creekside Realty Ltd.
349 Walnut Avenue 35 Harrison Hot Springs, BC V0M 1K0
En vigueur (8 Jours)
559 108 $ (USD)
HORAIRES DES PORTES OUVERTES
-
OUVERTESSam, Mai 301:30 pm - 3:00 pm
Description
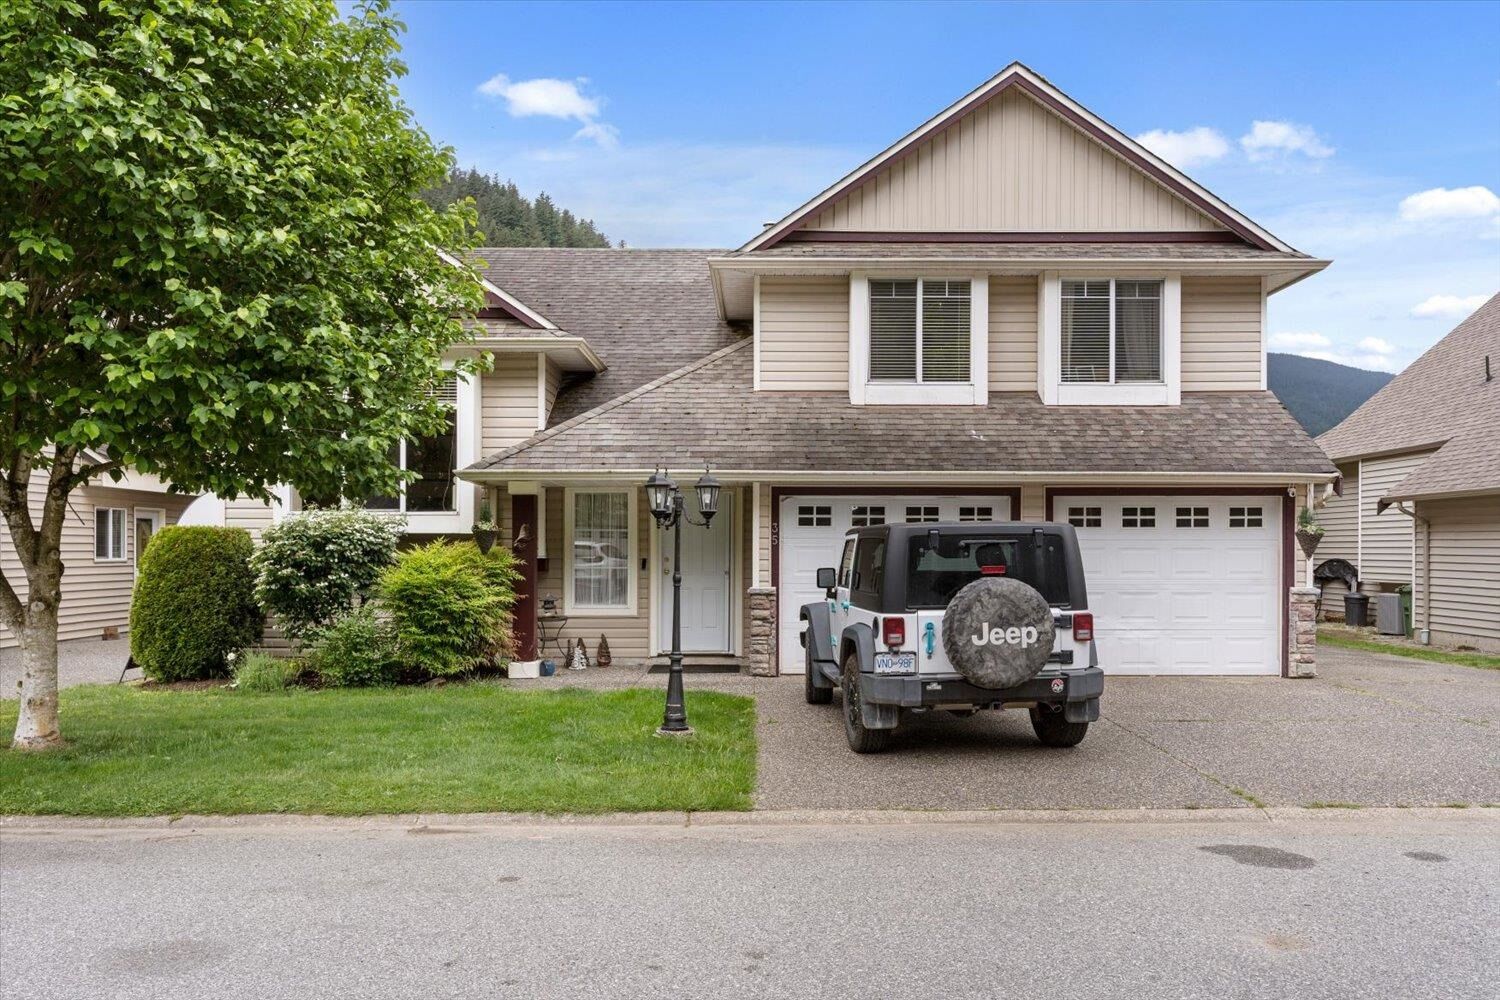
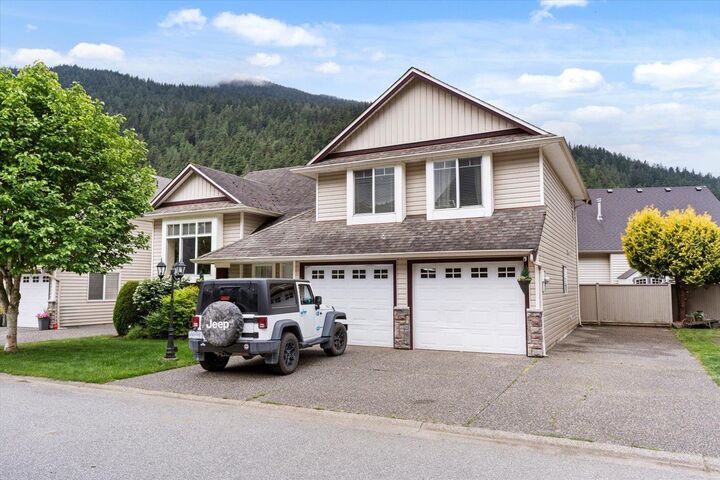
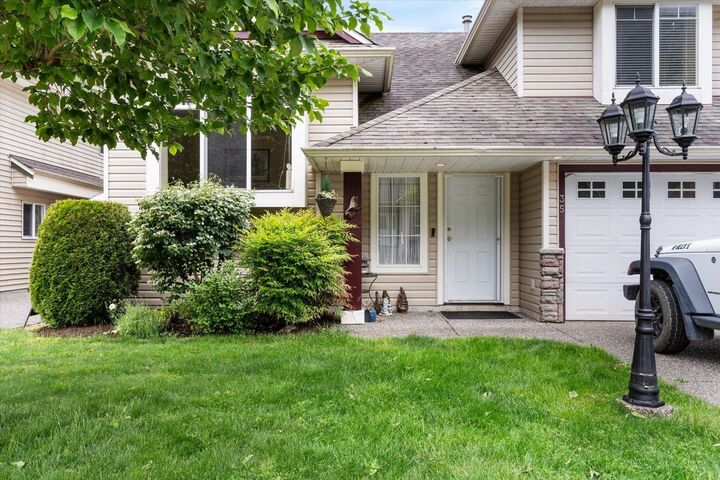
STANDOUT FEATURE: Ultimate Garage + Parking Package! RV lovers, hobbyists & car enthusiasts—this one is rare in a bare-land strata complex! 4-car tandem garage/workshop with 220V power + huge easy access 5’ crawl space. One of only 3 homes in desirable ‘Harrisburg’ with triple driveway, full-length RV/Boat parking + 30-amp plug. Inside offers a 1,300+ sq ft, 3 bedroom/2 bath Split-level HOME SWEET HOME with 9’ ceilings, gas stove and f/p, bright open-concept living, large front den, newer HWT, flooring & baseboards. Sunny fenced yard with covered deck and good sized gazebo sitting area. LIFE AT THE LAKE IS GREAT! Walk to elementary school, lovely trails and parks, Harrison Hot Springs beach, promenade. Close to marina and boat launch. **OPEN HOUSE** MAY 30TH 1:30-3PM
MLS®:
R3125915
R3125915
Les impôts
$3,078(2025)
$3,078(2025)
Surface Terrain
4,218 PI. CA.
4,218 PI. CA.
Catégorie
Single-Family Home
Single-Family Home
Année de Construction
2003
2003
Style
3 Level Split
3 Level Split
Ville
Fraser Valley
Fraser Valley
Communauté
Harrisburgh
Harrisburgh
Listed By
Shannon Babcock, Century 21 Creekside Realty Ltd.
Source
VANCOUVER - IDX
Dernière vérification Mai 28 2026 à 10:00 PM EDT
VANCOUVER - IDX
Dernière vérification Mai 28 2026 à 10:00 PM EDT
Détails sur les salles de bains
- Salles de bains: 2
Caractéristiques Intérieures
- Dishwasher
- Refrigerator
- Stove
- Washer/Dryer
Quartier
- Harrisburgh
Informations sur le lot
- Marina Nearby
- Recreation Nearby
Caractéristiques de la propriété
- Cheminée: 1
- Cheminée: Gas
- Foundation: Concrete Perimeter
Chauffage et refroidissement
- Forced Air
- Natural Gas
Informations sur les sous-sols
- Crawl Space
Informations sur le condo
- Frais: $49
Planchers
- Mixed
Caractéristiques extérieures
- Toit: Asphalt
Informations sur les services publics
- Utilities: Electricity Connected, Water Connected, Natural Gas Connected
- Sewer: Public Sewer, Sanitary Sewer
Garage
- Garage
Stationnement
- Total: 8
- Tandem
Étages
- 1
Surface Habitable
- 1,312 pi. ca.
Disclaimer: Copyright 2026 Real Estate Board of Greater Vancouver IDX. All rights reserved. This information is deemed reliable, but not guaranteed. The information being provided is for consumers’ personal, non-commercial use and may not be used for any purpose other than to identify prospective properties consumers may be interested in purchasing. Data last updated 5/28/26 15:00

