
Inscription par: VIVA / Listed By: Pg Direct Realty Ltd.
765 Captain Ahab's Terr Gabriola Island, BC V0R 1X5
En vigueur (106 Jours)
477 984 $ (USD)
Description
MLS®:
1037045
1037045
Les impôts
$3,086(2025)
$3,086(2025)
Surface Terrain
0.38 acres
0.38 acres
Catégorie
Single-Family Home
Single-Family Home
Année de Construction
1982
1982
Vue
Mountain(s)
Mountain(s)
Ville
Nanaimo
Nanaimo
Listed By
Jonathan David, Pg Direct Realty Ltd.
Source
VIVA
Dernière vérification Août 29 2026 à 3:15 PM EDT
VIVA
Dernière vérification Août 29 2026 à 3:15 PM EDT
Détails sur les salles de bains
Caractéristiques Intérieures
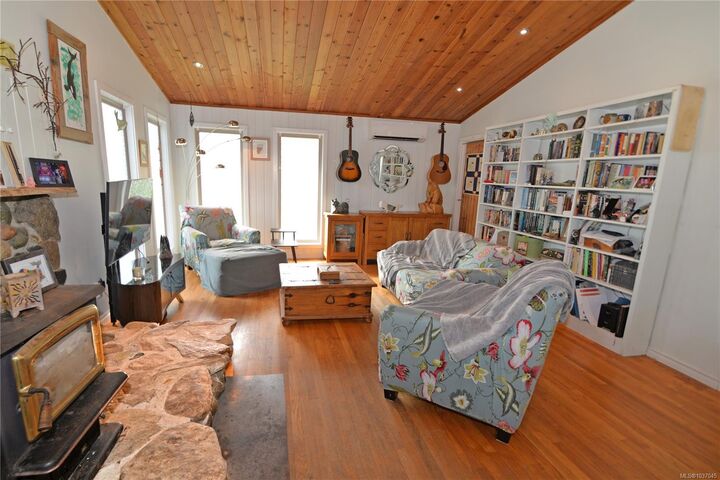
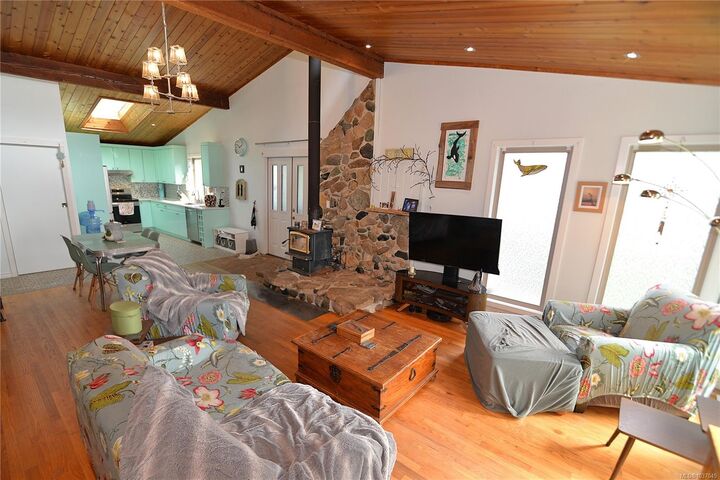
- Dining/Living Combo
- Laundry: In House
- Dishwasher
- Dryer
- Microwave
- Refrigerator
- Washer
- Storage
- Oven/Range Electric
- Freezer
Informations sur le lot
- Private
- Marina Nearby
- Level
- Family-Oriented Neighbourhood
- Recreation Nearby
- Landscaped
- Quiet Area
- Shopping Nearby
- Park Setting
Caractéristiques de la propriété
- Cheminée: 1
- Cheminée: Wood Burning Stove
- Foundation: Concrete Perimeter
Chauffage et refroidissement
- Electric
- Heat Pump
- Wood
- Air Conditioning
Caractéristiques extérieures
- Toit: Metal
Informations sur les services publics
- Sewer: Sewer Connected
Stationnement
- Driveway
- Total: 4
Surface Habitable
- 1,248 pi. ca.
Historique des prix des annonces
Date
Événement
Prix
% Variation en
$ (+/-)
Juin 05, 2026
Prix modifié
664 900 $
-3%
-24 100 $
Mai 15, 2026
Prix modifié
689 000 $
39%
193 691 $
Mai 15, 2026
Listé
495 309 $
-
-
Disclaimer: Copyright 2026 Victoria Real Estate Board. All rights reserved. This information is deemed reliable, but not guaranteed. The information being provided is for consumers’ personal, non-commercial use and may not be used for any purpose other than to identify prospective properties consumers may be interested in purchasing. Data last updated 8/29/26 08:15


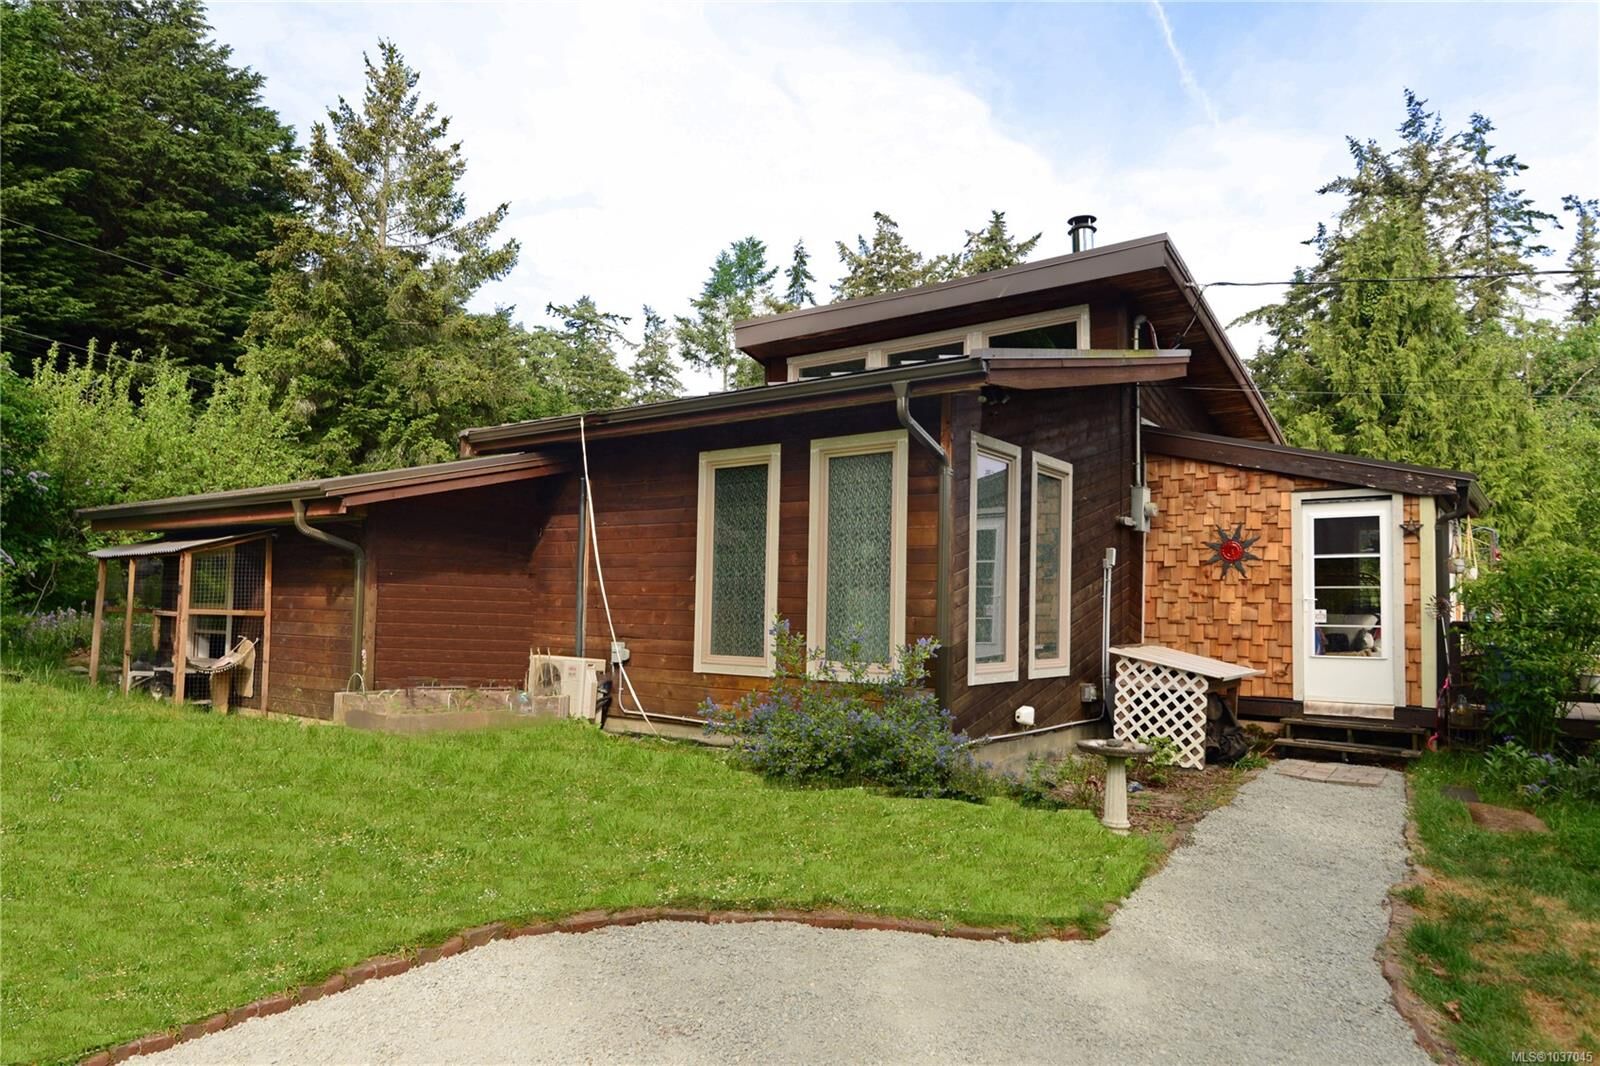
dryer.Dual fuel generator with electrical panel switch.Beautiful treed lot fully fenced & apple & cherry trees. Deck on 2 sides.South facing sunken patio.Gardener's paradise with 24 ft x 14 ft deer-proof gardening area with large cedar raised beds.Large workshop/studio with power,water & purpose-built work benches.Greenhouse,ample water from a deep well with cistern for rooftop rainwater collection. A must see