
Inscription par: VIVA / Listed By: Don Ballard, Century 21 Harbour Realty Ltd.
Lot 11 Coral Pl French Creek, BC V9P 2E1
En vigueur (16 Jours)
1 293 267 $ (USD)
Description
MLS®:
1046747
1046747
Les impôts
$2,682(2026)
$2,682(2026)
Surface Terrain
7,559 PI. CA.
7,559 PI. CA.
Catégorie
Single-Family Home
Single-Family Home
Année de Construction
2026
2026
Vue
Ocean
Ocean
Ville
Nanaimo
Nanaimo
Listed By
Don Ballard, Century 21 Harbour Realty Ltd.
Source
VIVA
Dernière vérification Août 29 2026 à 12:51 PM EDT
VIVA
Dernière vérification Août 29 2026 à 12:51 PM EDT
Détails sur les salles de bains
Caractéristiques Intérieures
- Laundry: In House
- Dishwasher
- Refrigerator
- Oven/Range Electric
Informations sur le lot
- Marina Nearby
- Central Location
- Recreation Nearby
- Cul-De-Sac
- Landscaped
- Quiet Area
- Shopping Nearby
- Near Golf Course
- Easy Access
Caractéristiques de la propriété
- Cheminée: Gas
- Cheminée: 1
- Foundation: Concrete Perimeter
Chauffage et refroidissement
- Forced Air
- Heat Pump
- Hvac
Informations sur les sous-sols
- Walk-Out Access
Planchers
- Hardwood
- Tile
Caractéristiques extérieures
- Toit: Asphalt Torch on
Informations sur les services publics
- Sewer: Sewer Connected
Garage
- Garage
Stationnement
- Garage Double
- Total: 4
Surface Habitable
- 2,870 pi. ca.
Disclaimer: Copyright 2026 Victoria Real Estate Board. All rights reserved. This information is deemed reliable, but not guaranteed. The information being provided is for consumers’ personal, non-commercial use and may not be used for any purpose other than to identify prospective properties consumers may be interested in purchasing. Data last updated 8/29/26 05:51


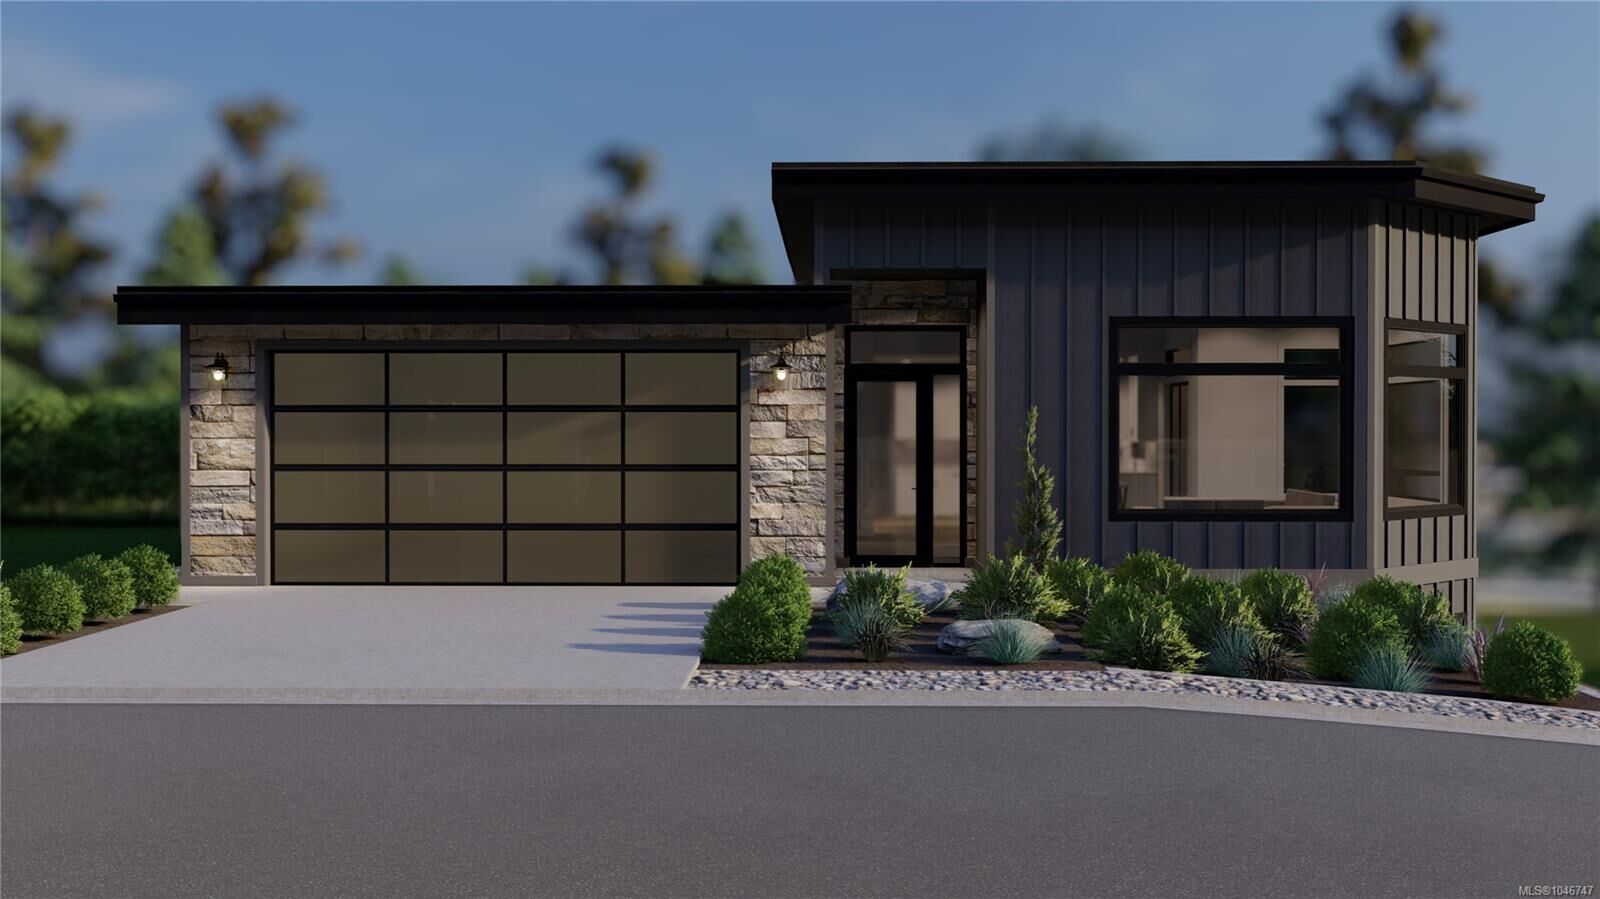
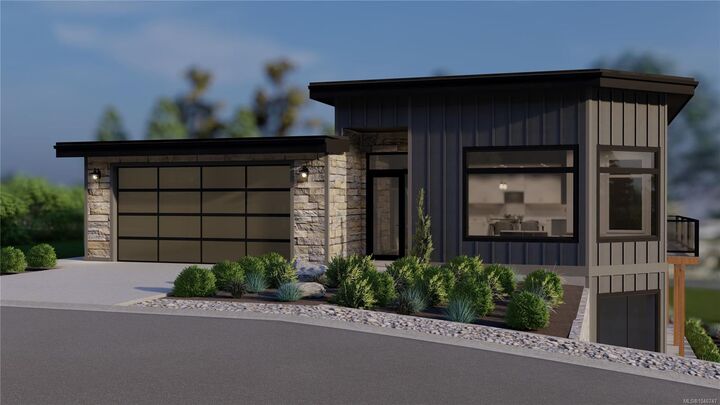
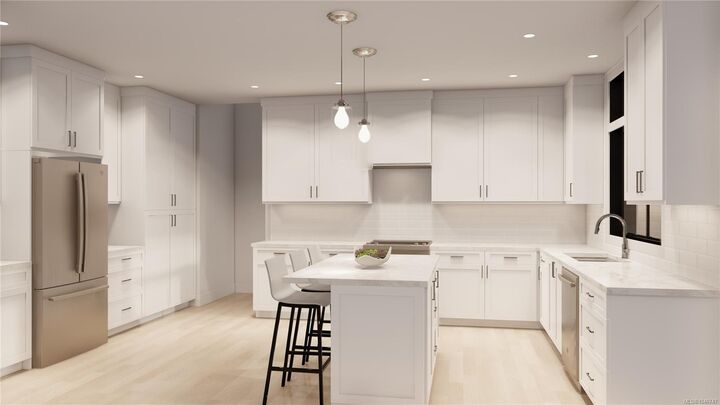
Thoughtfully designed with striking modern West Coast architecture, this exceptional home will showcase stylish finishes, expansive windows, and a functional layout tailored to today’s lifestyle. The walk-out basement provides additional living space and creates a seamless connection to the backyard, offering flexibility for multi-generational living, accommodating extended family and guests, or creating the ideal space to suit your needs. GST not included.
Built with quality craftsmanship and attention to detail, this exceptional residence offers the perfect blend of style, comfort, and functionality. Located in the sought-after Bayview Estates community, Lot 11 presents a rare opportunity to enjoy contemporary new-home living in an exceptional coastal setting.