
Inscription par: VIVA / Listed By: Icon Property Advisors Ltd.
425 Lampson St #303 Esquimalt, BC V9A 0K5
En vigueur (3 Jours)
714 365 $ (USD)
HORAIRES DES PORTES OUVERTES
-
OUVERTESSam, Août 291:00 pm - 4:00 pm
-
OUVERTESDim, Août 301:00 pm - 4:00 pm
-
OUVERTESJeu, Sep 35:00 pm - 8:00 pm
-
OUVERTESVen, Sep 41:00 pm - 4:00 pm
-
OUVERTESSam, Sep 51:00 pm - 4:00 pm
-
OUVERTESDim, Sep 61:00 pm - 4:00 pm
-
OUVERTESJeu, Sep 105:00 pm - 8:00 pm
-
OUVERTESVen, Sep 111:00 pm - 4:00 pm
plus d’infos
plus d’infos

Description
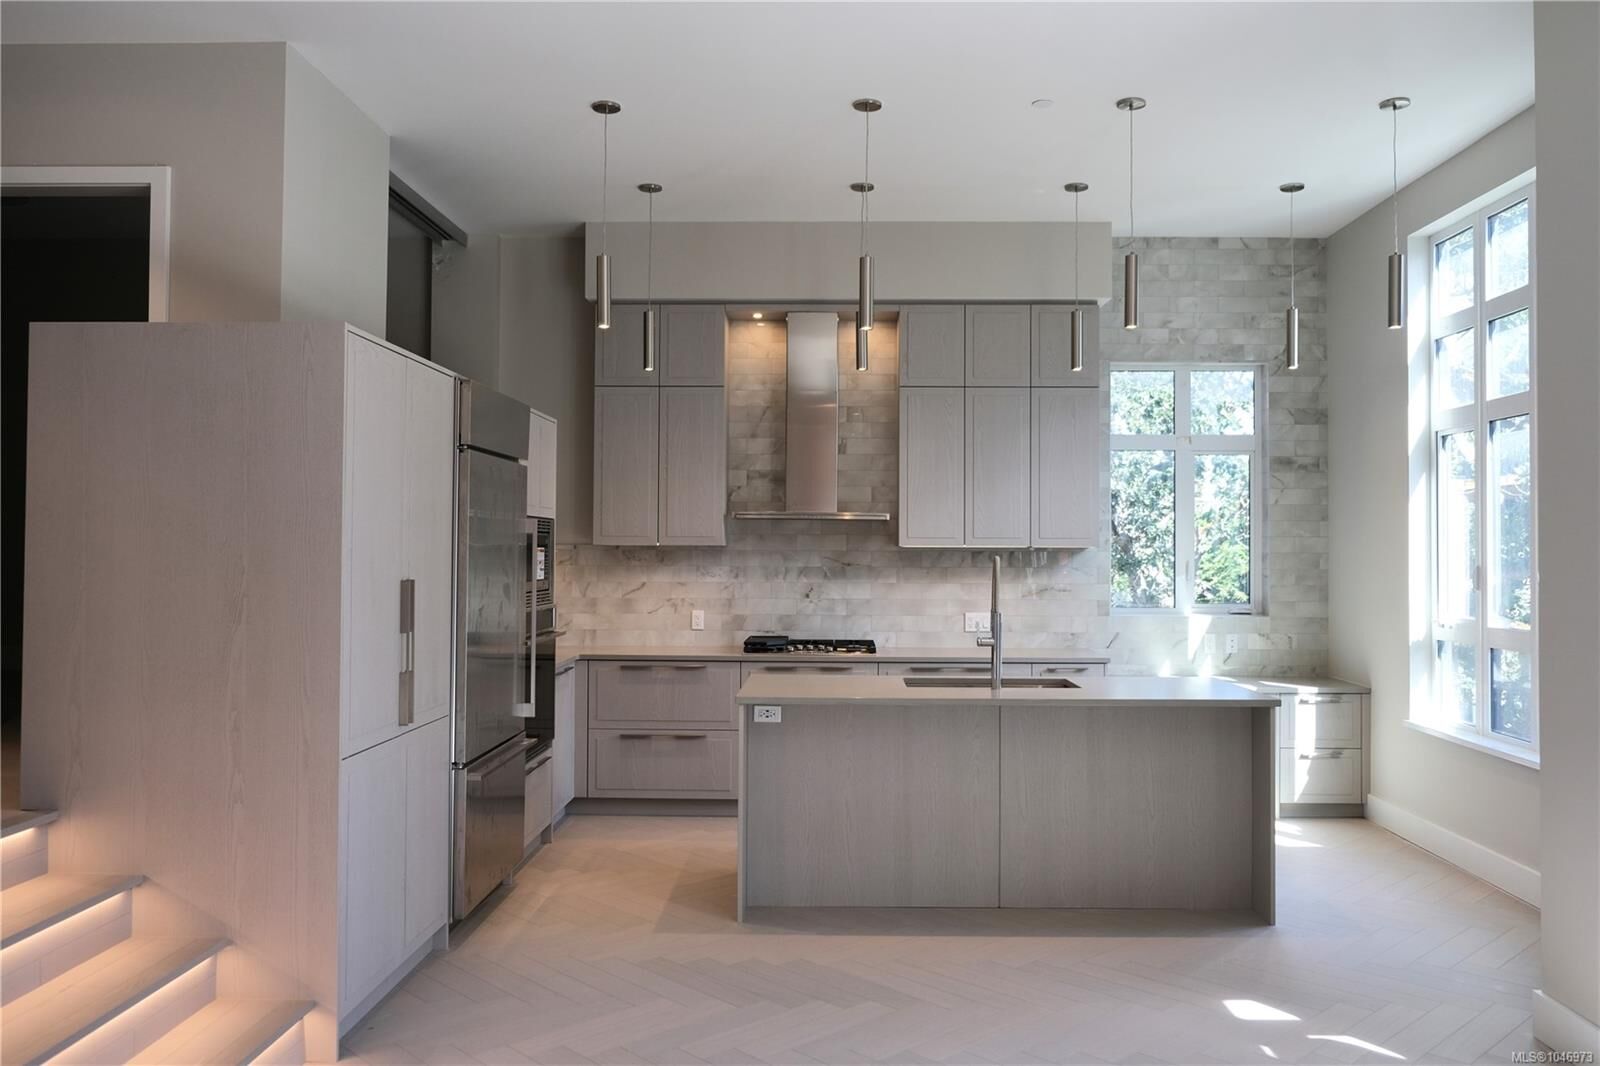
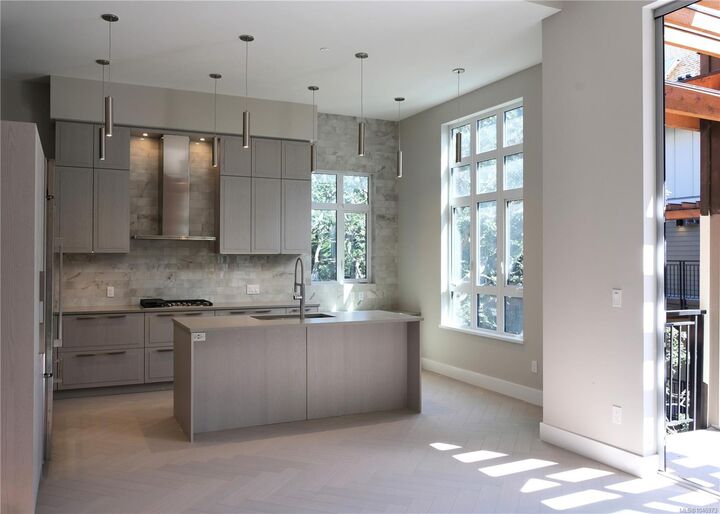
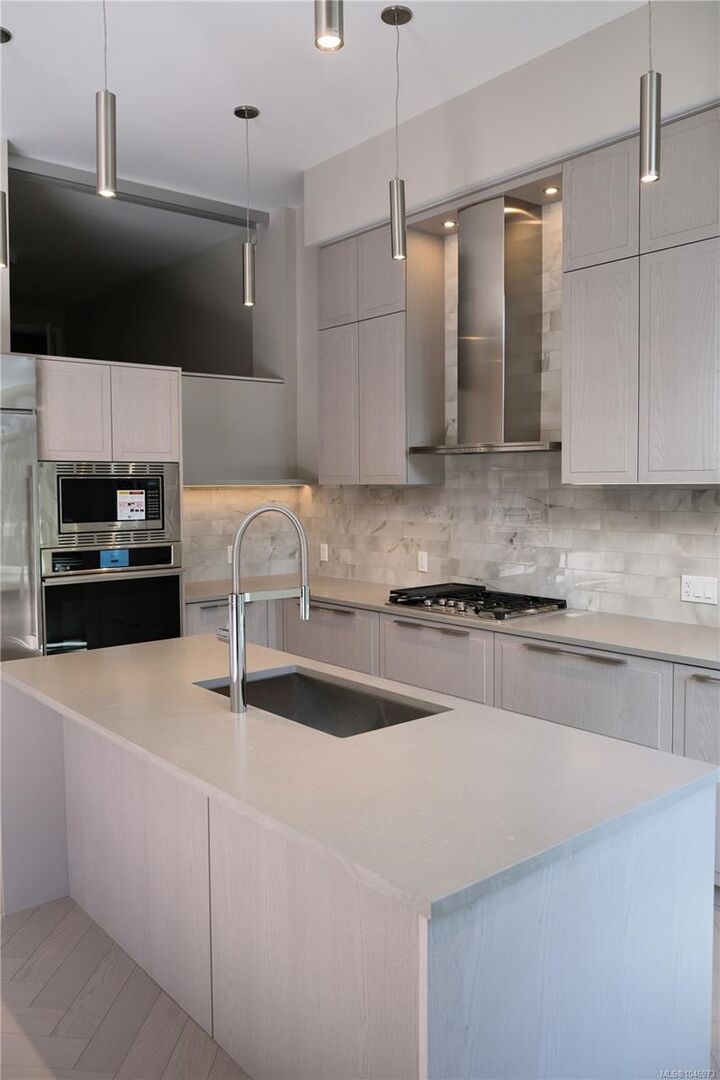
This south-facing, 2 bed, 2 bath home offers refined design and seamless indoor-outdoor living. Featuring soaring 14'4 ceilings, 8’ interior doors, and herringbone engineered oak flooring, the living area opens to a spacious patio overlooking an ornate fountain through an expansive folding glass window wall. A subtle level change allows the bedrooms to overlook the main living space, adding architectural interest. The chef-inspired kitchen includes a GE Monogram appliance package with 5-burner gas cooktop, Italian ash cabinetry, ample storage, and built-in desk. The living room features a reclaimed brick feature wall with electric fireplace. Located steps from the water in Saxe Point, Esquimalt, Oakwoods is a master-planned community minutes from downtown Victoria. Amenities include geothermal heating/cooling, fitness centre, and landscaped courtyards. Come explore our exceptional collection of homes. Move in now!
MLS®:
1046973
1046973
Les impôts
$1(2026)
$1(2026)
Surface Terrain
1,001 PI. CA.
1,001 PI. CA.
Catégorie
Condo
Condo
Année de Construction
2025
2025
Style
West Coast, Post & Beam
West Coast, Post & Beam
Ville
Capital Regional District
Capital Regional District
Communauté
Oakwoods
Oakwoods
Listed By
Alison Wedekind, Icon Property Advisors Ltd.
Source
VIVA
Dernière vérification Août 29 2026 à 7:20 AM EDT
VIVA
Dernière vérification Août 29 2026 à 7:20 AM EDT
Détails sur les salles de bains
Caractéristiques Intérieures
- Closet Organizer
- Dining/Living Combo
- Soaker Tub
- Dishwasher
- Dryer
- Garburator
- Microwave
- Oven Built-In
- Refrigerator
- Washer
- Eating Area
- Elevator
- Laundry: In Unit
- Windows: Insulated Windows
- Range Hood
- Windows: Window Coverings
- Freezer
- Oven/Range Gas
- Built-In Range
- Controlled Entry
- Windows: Aluminum Frames
- Air Filter
Quartier
- Oakwoods
Informations sur le lot
- Marina Nearby
- Recreation Nearby
- Serviced
- Landscaped
- Quiet Area
- Sidewalk
- Shopping Nearby
- Irrigation Sprinkler(s)
- Park Setting
- Southern Exposure
Caractéristiques de la propriété
- Cheminée: Living Room
- Cheminée: 1
- Cheminée: Electric
- Foundation: Concrete Perimeter
- Foundation: Slab
Chauffage et refroidissement
- Geothermal
- Air Conditioning
- Other
Informations sur le condo
- Frais: $379
Planchers
- Wood
- Tile
Caractéristiques extérieures
- Toit: Asphalt Shingle
- Toit: Membrane
Informations sur les services publics
- Utilities: Electricity Connected, Garbage, Recycling, Underground Utilities, Natural Gas Connected, Cable Available, Phone Available, Compost, Geothermal
- Sewer: Sewer Connected
Stationnement
- Guest
- Underground
- Total: 1
Étages
- 6
Surface Habitable
- 1,001 pi. ca.
Disclaimer: Copyright 2026 Victoria Real Estate Board. All rights reserved. This information is deemed reliable, but not guaranteed. The information being provided is for consumers’ personal, non-commercial use and may not be used for any purpose other than to identify prospective properties consumers may be interested in purchasing. Data last updated 8/29/26 00:20

