
Inscription par: VIVA / Listed By: Damian Kruz, Century 21 Queenswood Realty Ltd.
1232 Effingham St Esquimalt, BC V9A 4Y2
En vigueur (1 Jours)
980 054 $ (USD)
HORAIRES DES PORTES OUVERTES
-
OUVERTESDim, Août 232:00 pm - 4:00 pm
Description
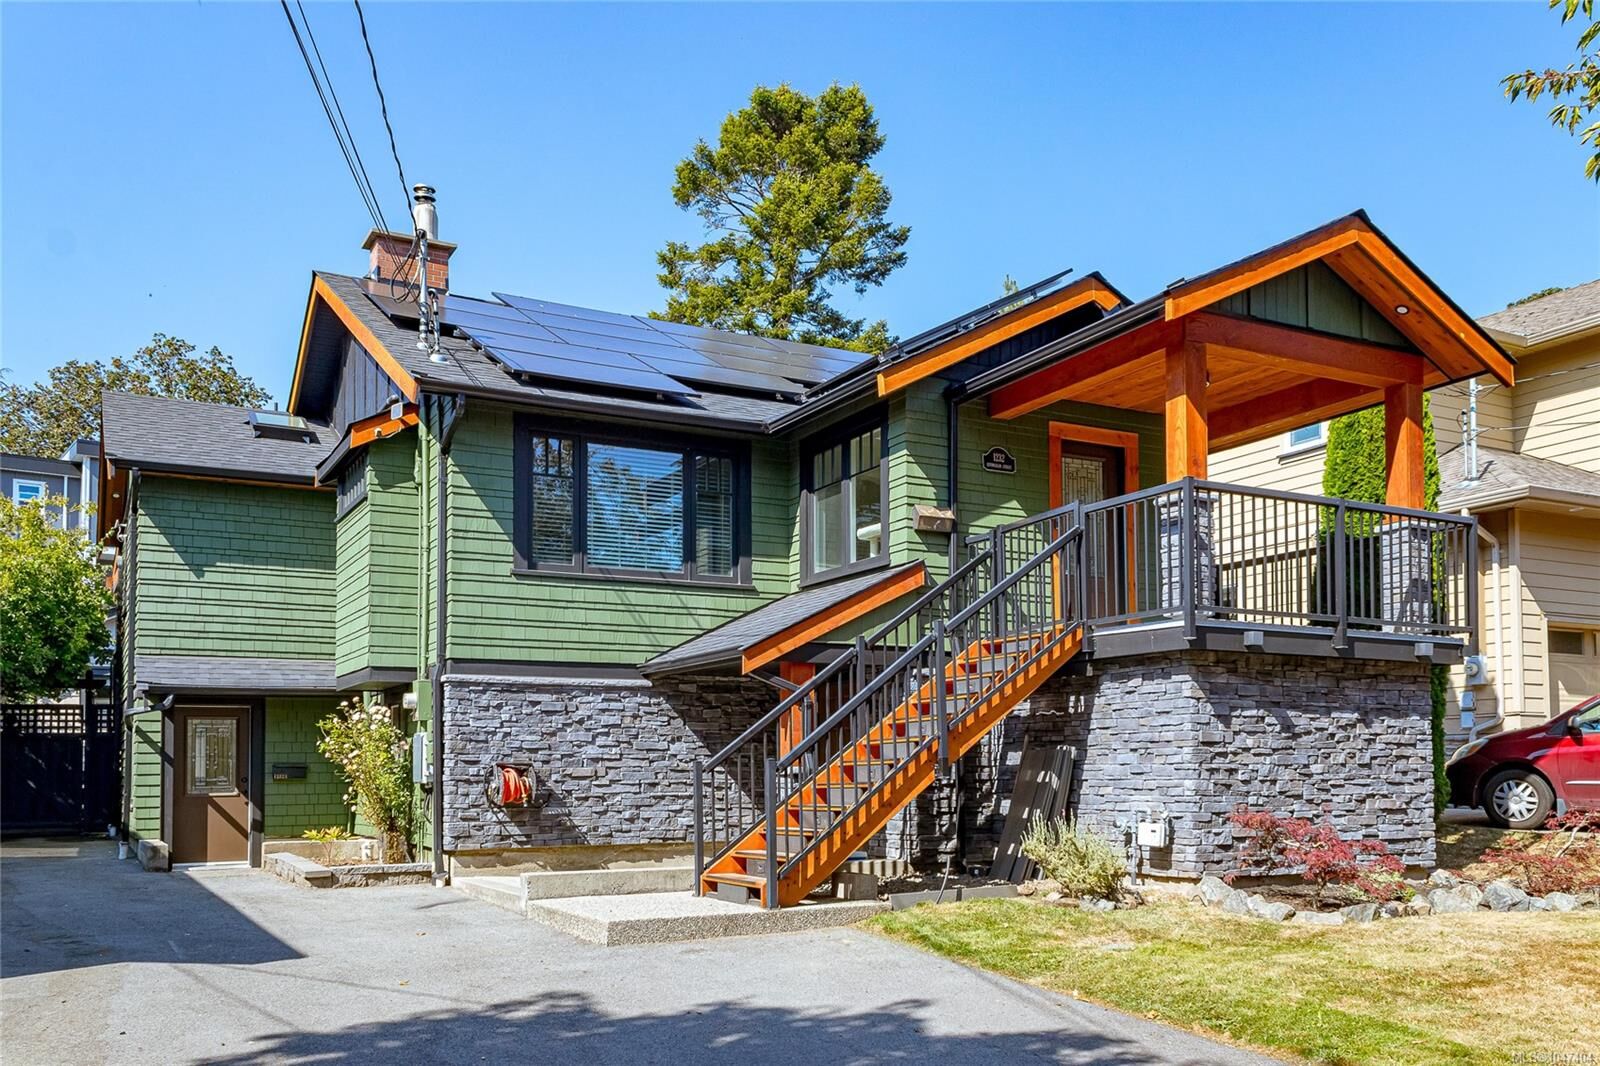
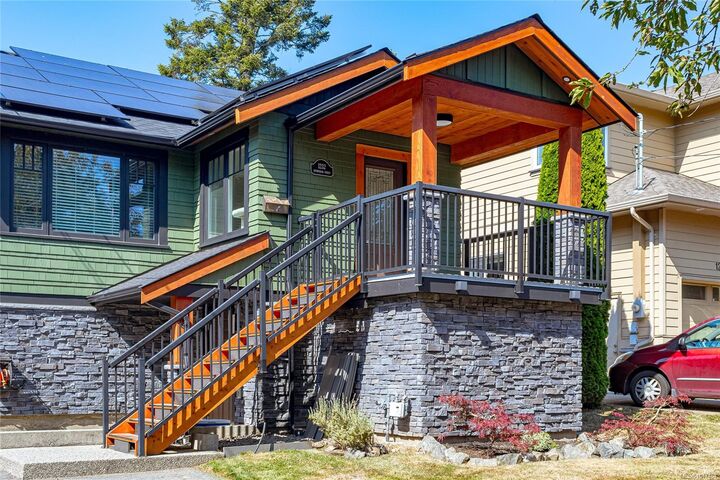
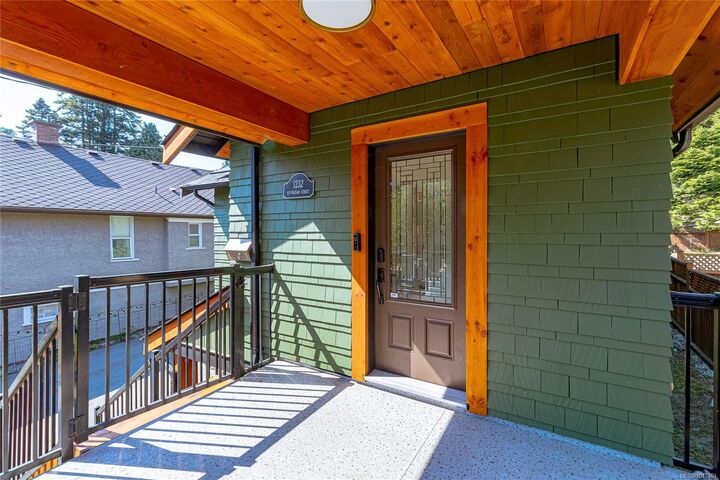
OPEN HOUSE THIS SUNDAY FROM 2 PM to 4 PM Welcome to this beautifully renovated home, located in the heart of Esquimalt. This spacious family home truly has it all! The main level features 2 bedrooms and 2 bathrooms, while the lower level offers a fantastic 2 bedroom suite perfect for extended family. Thoughtfully updated throughout, the home combines modern with comfortable, functional living space. A huge driveway provides plenty of parking, including room for your RV or boat. Step outside to the sun-drenched backyard. A detached office provides the perfect work-from-home space or studio. A large attached workshop with a roughed-in bathroom, provides even more possibilities. Conveniently located close to parks, recreation, restaurants, shopping, transit, schools, this is a wonderful opportunity to enjoy everything Esquimalt has to offer. The list improvements is extensive! Ask your Realtor® for the complete list of improvements available in supplements.
MLS®:
1047404
1047404
Les impôts
$6,095(2026)
$6,095(2026)
Surface Terrain
6,400 PI. CA.
6,400 PI. CA.
Catégorie
Single-Family Home
Single-Family Home
Année de Construction
1931
1931
Ville
Capital Regional District
Capital Regional District
Listed By
Damian Kruz, Century 21 Queenswood Realty Ltd.
Source
VIVA
Dernière vérification Août 21 2026 à 7:20 AM EDT
VIVA
Dernière vérification Août 21 2026 à 7:20 AM EDT
Détails sur les salles de bains
Caractéristiques Intérieures
- Laundry: In House
- Laundry: In Unit
Informations sur le lot
- Level
- Central Location
- Family-Oriented Neighbourhood
- Recreation Nearby
- Landscaped
- Shopping Nearby
Caractéristiques de la propriété
- Cheminée: Living Room
- Cheminée: 1
- Cheminée: Insert
- Cheminée: Wood Burning Stove
- Foundation: Concrete Perimeter
Chauffage et refroidissement
- Baseboard
- Electric
- Wood
- Radiant Floor
- None
Informations sur les sous-sols
- Walk-Out Access
- With Windows
- Finished
Caractéristiques extérieures
- Toit: Fibreglass Shingle
Informations sur les services publics
- Sewer: Sewer Connected
Stationnement
- Driveway
- Rv Access/Parking
- On Street
- Total: 5
Surface Habitable
- 2,710 pi. ca.
Disclaimer: Copyright 2026 Victoria Real Estate Board. All rights reserved. This information is deemed reliable, but not guaranteed. The information being provided is for consumers’ personal, non-commercial use and may not be used for any purpose other than to identify prospective properties consumers may be interested in purchasing. Data last updated 8/21/26 00:20

