
Inscription par: ASSOCIATION OF INTERIOR REALTORS / Listed By: Coldwell Banker Executives Realty
630 Enderby Mabel Lake Road Enderby, BC V4Y 4K4
En vigueur (172 Jours)
395 384 $ (USD)
Description
MLS®:
10378814
10378814
Les impôts
$949(2025)
$949(2025)
Surface Terrain
0.76 acres
0.76 acres
Catégorie
Mfghome
Mfghome
Année de Construction
1972
1972
Ville
North Okanagan
North Okanagan
Listed By
Jordan Ellams, Coldwell Banker Executives Realty
Source
ASSOCIATION OF INTERIOR REALTORS
Dernière vérification Août 29 2026 à 5:07 AM EDT
ASSOCIATION OF INTERIOR REALTORS
Dernière vérification Août 29 2026 à 5:07 AM EDT
Détails sur les salles de bains
- Salle de bains: 1
Chauffage et refroidissement
- Forced Air
- Baseboard
- Other
- Wall Unit(s)
Caractéristiques extérieures
- Toit: Metal
Informations sur les services publics
- Utilities: Water Source: Well
- Sewer: Septic Tank
Stationnement
- Additional Parking
- Detached Carport
Étages
- 1
Surface Habitable
- 1,276 pi. ca.
Historique des prix des annonces
Date
Événement
Prix
% Variation en
$ (+/-)
Août 13, 2026
Prix modifié
550 000 $
-6%
-34 900 $
Août 07, 2026
Prix modifié
584 900 $
-2%
-10 000 $
Juil 06, 2026
Prix modifié
594 900 $
-1%
-5 000 $
Juin 04, 2026
Prix modifié
599 900 $
-1%
-9 100 $
Mai 05, 2026
Prix modifié
609 000 $
-3%
-15 900 $
Avr 13, 2026
Prix modifié
624 900 $
-4%
-25 000 $
Mar 10, 2026
Prix modifié
649 900 $
39%
182 699 $
Mar 10, 2026
Listé
467 201 $
-
-
Disclaimer: Copyright 2026 Association of Interior Realtors. All rights reserved. This information is deemed reliable, but not guaranteed. The information being provided is for consumers’ personal, non-commercial use and may not be used for any purpose other than to identify prospective properties consumers may be interested in purchasing. Data last updated 8/28/26 22:07


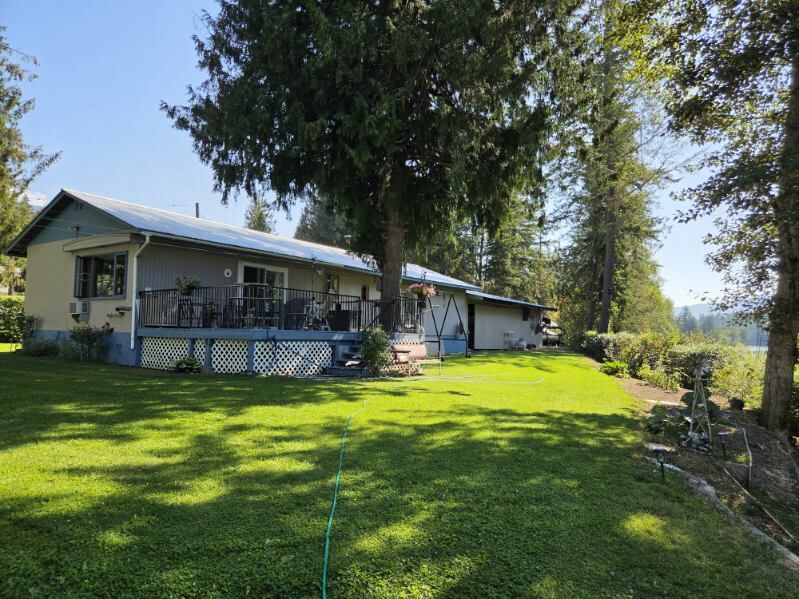
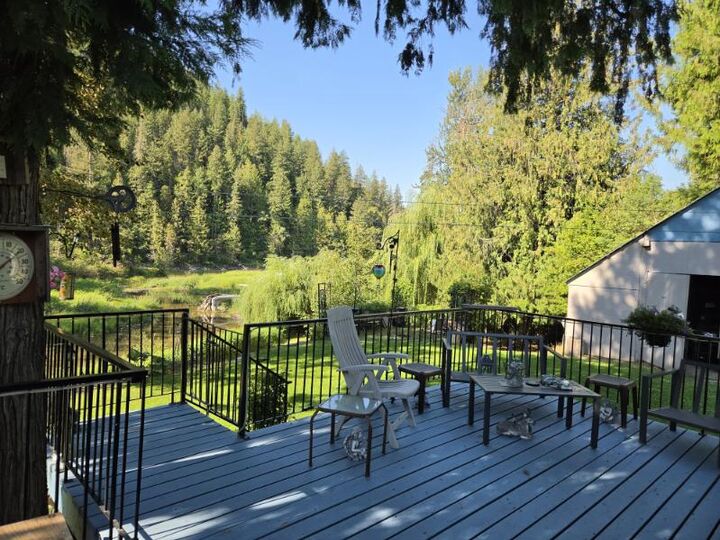
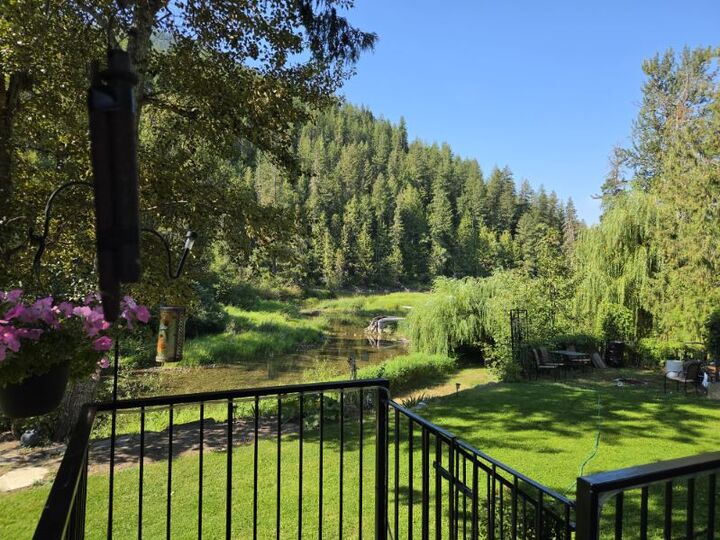
The home features a 1,276 sq.ft. manufactured home with a full-length addition, offering comfortable living space that has been well maintained over the years. Step out onto the back deck to truly take in the beauty of the riverfront setting, an ideal spot for morning coffee, relaxing evenings, or simply watching the water flow by.
Outside, the property offers plenty of space for hobbies, storage, and recreation with multiple outbuildings, a workshop, and ample RV and vehicle parking. The generous lot provides room to enjoy the outdoors, garden, or simply relax and take in the tranquil surroundings. Whether you're looking for a full-time residence, a recreational getaway, or a peaceful waterfront lifestyle with space to spread out, this property offers a unique opportunity in a highly desirable location just minutes from Enderby.