
Inscription par: ASSOCIATION OF INTERIOR REALTORS / Listed By: Coldwell Banker Executives (enderby)
3668 Trinity Valley Road Enderby, BC V0E 1V5
En vigueur (157 Jours)
541 168 $ (USD)

Description
MLS®:
10379998
10379998
Les impôts
$2,285(2022)
$2,285(2022)
Surface Terrain
4.8 acres
4.8 acres
Catégorie
Single-Family Home
Single-Family Home
Année de Construction
1979
1979
Vue
Valley, River
Valley, River
Ville
North Okanagan
North Okanagan
Listed By
Tyler Rands, Coldwell Banker Executives (enderby)
Source
ASSOCIATION OF INTERIOR REALTORS
Dernière vérification Août 28 2026 à 1:44 PM EDT
ASSOCIATION OF INTERIOR REALTORS
Dernière vérification Août 28 2026 à 1:44 PM EDT
Détails sur les salles de bains
- Salles de bains: 3
Caractéristiques Intérieures
- Windows: Skylight(s)
Informations sur le lot
- Level
- Secluded
- Irregular Lot
- Few Trees
Caractéristiques de la propriété
- Cheminée: Decorative
- Cheminée: 3
- Cheminée: Metal
- Cheminée: Free Standing
- Foundation: Concrete Perimeter
Chauffage et refroidissement
- Wood
- Electric
Informations sur les sous-sols
- Full
- Separate Entrance
- Walk-Out Access
Planchers
- Tile
- Hardwood
- Vinyl
- Partially Carpeted
Caractéristiques extérieures
- Toit: Shingle
- Toit: Asphalt
Informations sur les services publics
- Utilities: Water Source: Well
- Sewer: Septic Tank
Stationnement
- Additional Parking
Étages
- 1
Surface Habitable
- 3,202 pi. ca.
Historique des prix des annonces
Date
Événement
Prix
% Variation en
$ (+/-)
Août 21, 2026
Prix modifié
749 900 $
-6%
-49 100 $
Août 18, 2026
Prix modifié
799 000 $
-6%
-50 900 $
Juin 26, 2026
Prix modifié
849 900 $
-3%
-29 100 $
Avr 29, 2026
Prix modifié
879 000 $
-2%
-20 000 $
Mar 24, 2026
Prix modifié
899 000 $
39%
250 233 $
Mar 24, 2026
Listé
648 767 $
-
-
Disclaimer: Copyright 2026 Association of Interior Realtors. All rights reserved. This information is deemed reliable, but not guaranteed. The information being provided is for consumers’ personal, non-commercial use and may not be used for any purpose other than to identify prospective properties consumers may be interested in purchasing. Data last updated 8/28/26 06:44


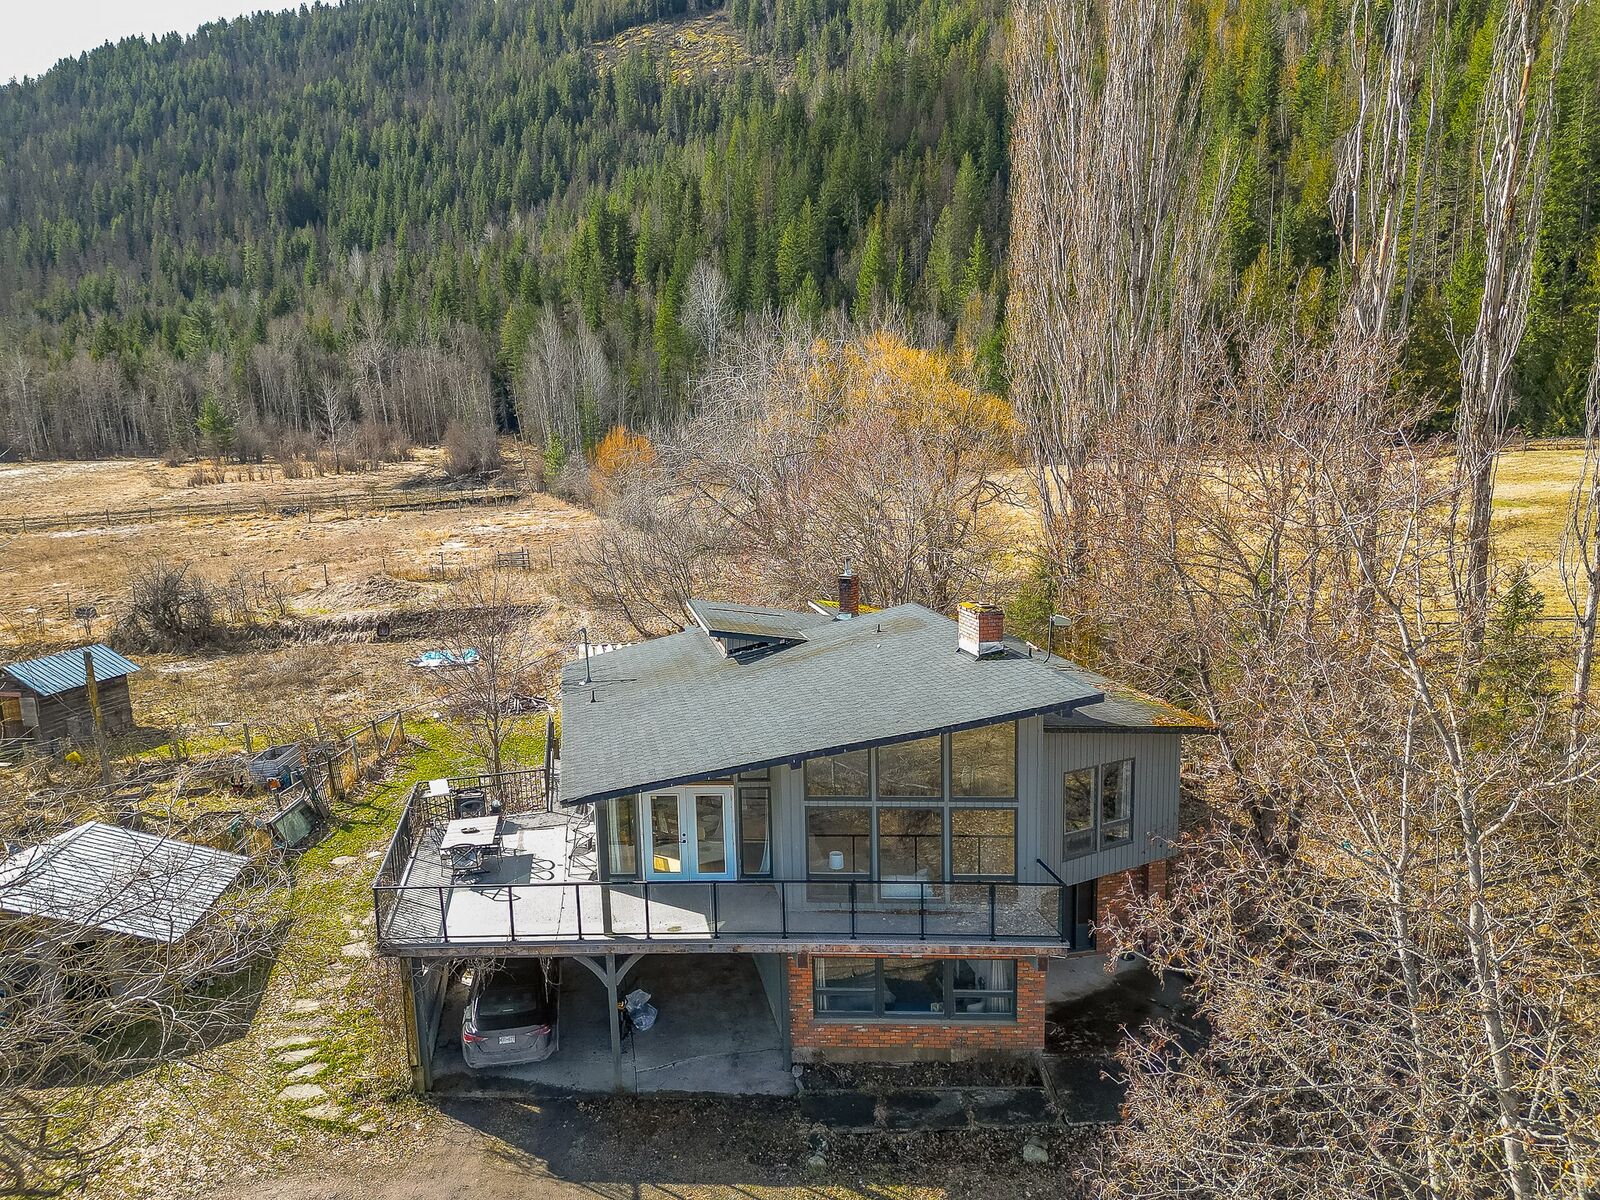
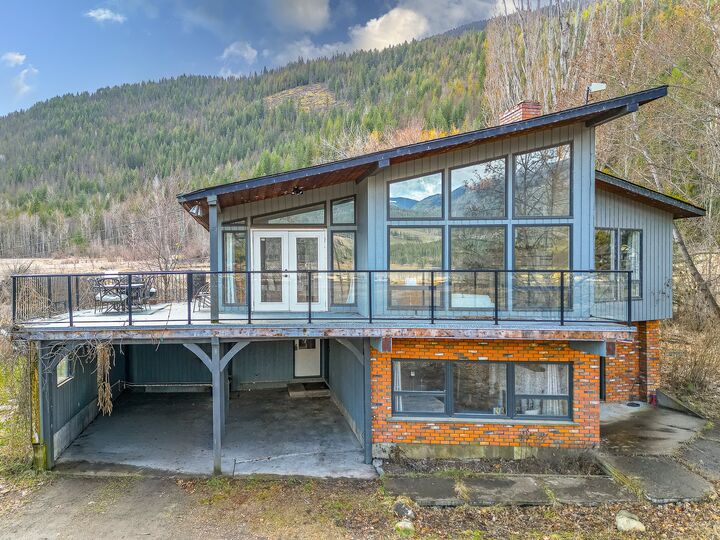
The bright, spacious kitchen features ample cabinetry and direct access to a second covered balcony overlooking the backyard. You’ll appreciate the unique details including arched doorways, skylights, hardwood flooring, and plenty of storage.
While the home is structurally sound, it presents an excellent opportunity for updates and finishing touches to restore it to its full potential. Heating includes radiator baseboards, supplemented by wood heat.
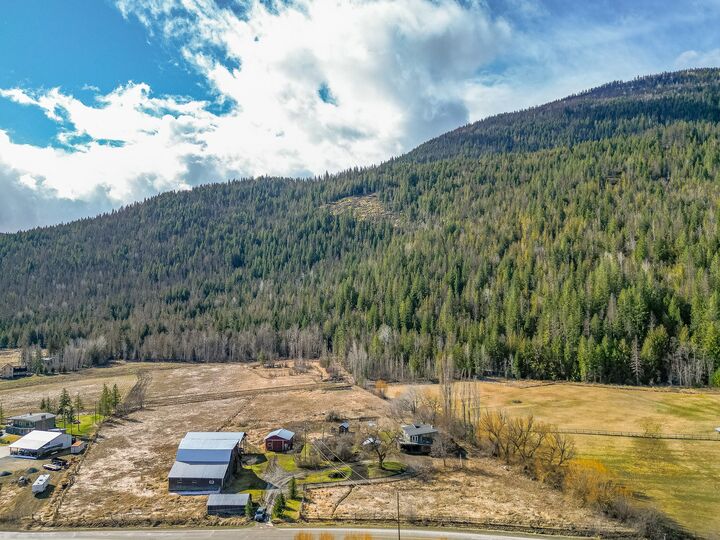
Outdoors, the property is well-equipped for hobby farming or country living, with fenced and cross-fenced land, garden areas, fruit trees, a root cellar, & a chicken coop. Additional outbuildings include two barns and a powered shop, offering exceptional storage and workspace.
A unique acreage with incredible potential—bring your vision and make this special property your own.