
Inscription par: ASSOCIATION OF INTERIOR REALTORS / Listed By: Coldwell Banker Executives Realty
3785 Cameron Road Eagle Bay, BC V0E 1T0
En vigueur (142 Jours)
1 154 646 $ (USD)
Description
MLS®:
10382554
10382554
Les impôts
$3,934(2025)
$3,934(2025)
Surface Terrain
8 acres
8 acres
Catégorie
Single-Family Home
Single-Family Home
Année de Construction
2009
2009
Style
A-Frame, Modern
A-Frame, Modern
Ville
Columbia-Shuswap
Columbia-Shuswap
Listed By
Laura McNally, Coldwell Banker Executives Realty
Source
ASSOCIATION OF INTERIOR REALTORS
Dernière vérification Août 28 2026 à 5:35 PM EDT
ASSOCIATION OF INTERIOR REALTORS
Dernière vérification Août 28 2026 à 5:35 PM EDT
Détails sur les salles de bains
- Salles de bains: 3
Caractéristiques Intérieures
- Dishwasher
- Dryer
- Gas Range
- Refrigerator
- Washer
- Windows: Wood Frames
Caractéristiques de la propriété
- Cheminée: Decorative
- Cheminée: 1
- Foundation: Concrete Perimeter
Chauffage et refroidissement
- Multi-Fuel
Informations sur les sous-sols
- Separate Entrance
- Walk-Out Access
Planchers
- Tile
- Hardwood
- Partially Carpeted
Caractéristiques extérieures
- Toit: Shingle
- Toit: Asphalt
Informations sur les services publics
- Utilities: Water Source: Well
- Sewer: Septic Tank
Stationnement
- Open
Étages
- 3
Surface Habitable
- 3,753 pi. ca.
Disclaimer: Copyright 2026 Association of Interior Realtors. All rights reserved. This information is deemed reliable, but not guaranteed. The information being provided is for consumers’ personal, non-commercial use and may not be used for any purpose other than to identify prospective properties consumers may be interested in purchasing. Data last updated 8/28/26 10:35


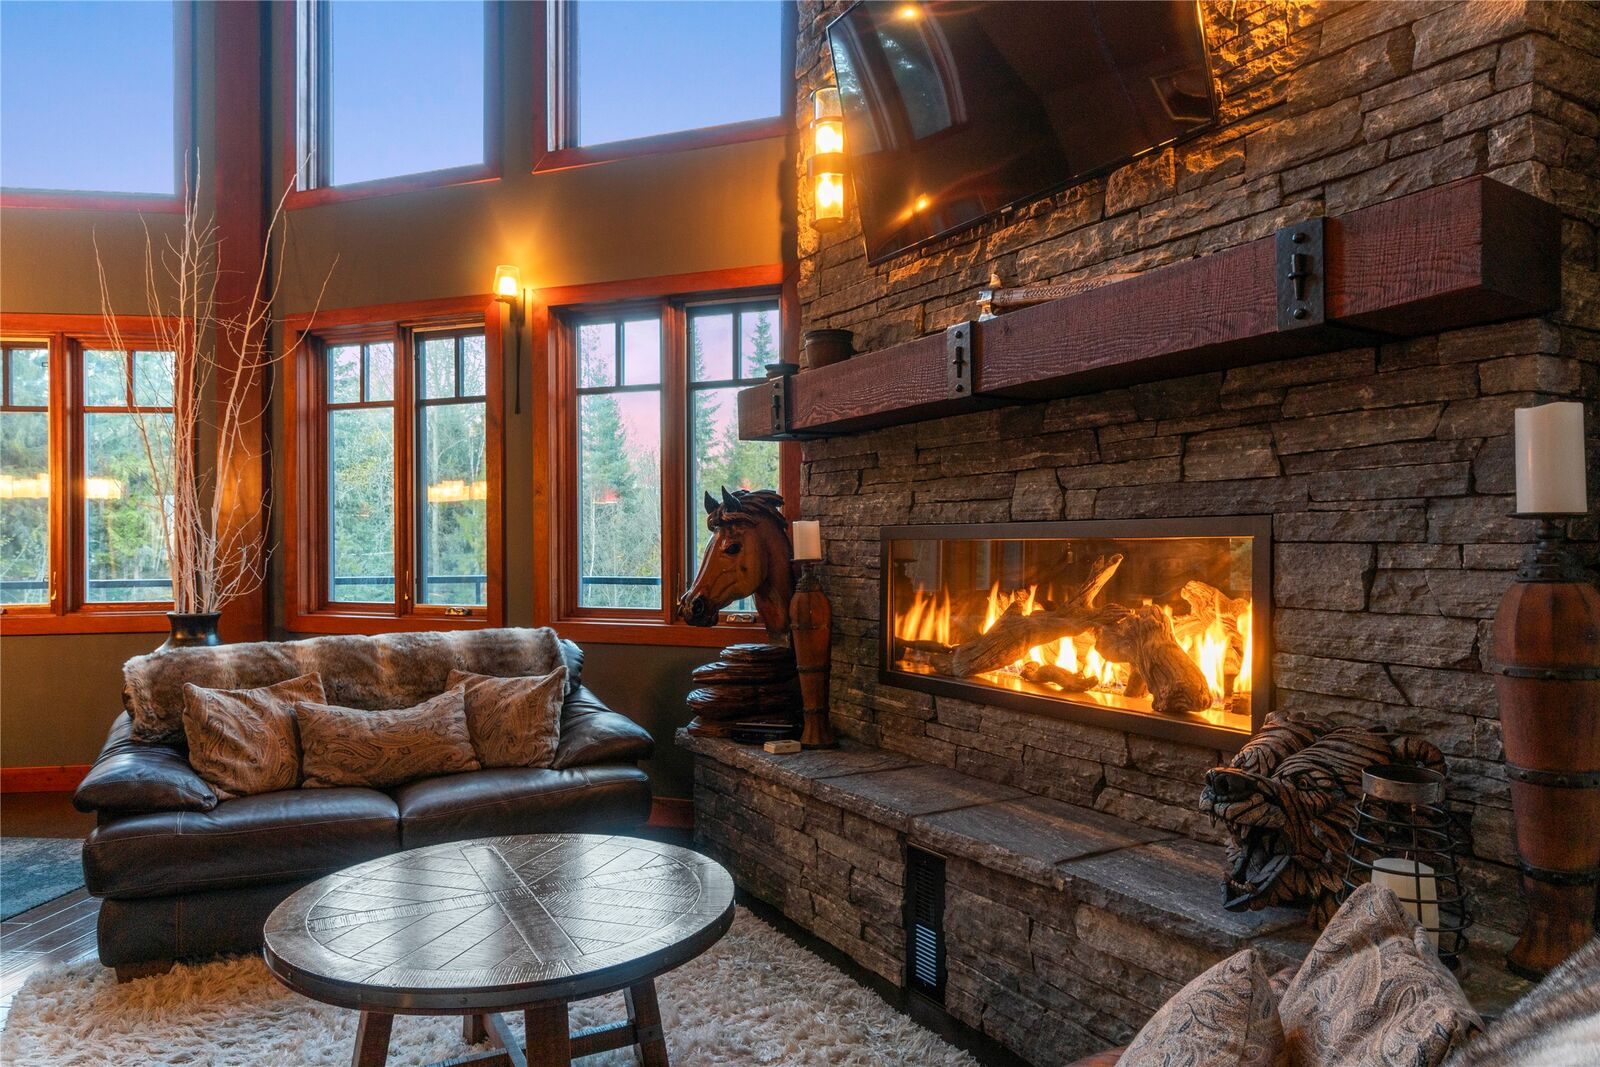
The custom kitchen by Excel Industries Cabinets features black granite counters and premium stainless appliances, including a Jennair gas stove. Engineered maple hardwood and tile flow throughout, with walk-in showers and a striking rock fireplace finished in Westcoast ledgestone with a linear gas insert.
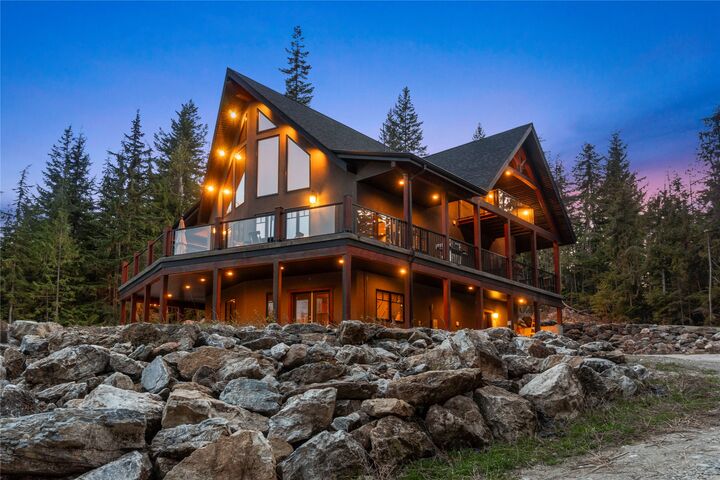
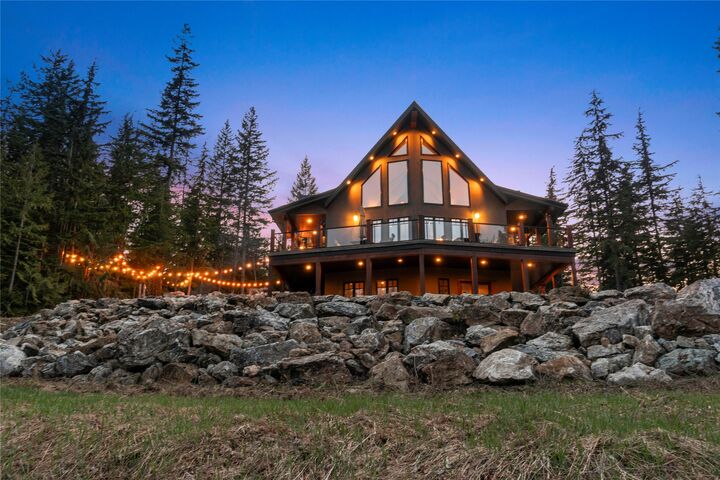
Enjoy the outdoors on the 1,400 sq ft stamped concrete wrap-around deck or relax in the 9-person Arctic Spas saltwater hot tub. The 800 sq ft primary retreat includes an office, walk-in closet, dual showers, and private deck access. Additional features include a theatre room, gym with future fireplace hookup, detached shop, gated entry with pond, and extensive parking.
Well with underground cistern, pellet/electric furnace, 200-amp service, fibre optic internet, and 17.5KW Generac backup generator complete this exceptional property.