
Inscription par: VIVA / Listed By: eXp Realty (na)
6089 Sansum Dr Duncan, BC V9L 0B3
En vigueur (41 Jours)
793 098 $ (USD)

Description
MLS®:
1043660
1043660
Les impôts
$6,550(2026)
$6,550(2026)
Surface Terrain
7,405 PI. CA.
7,405 PI. CA.
Catégorie
Single-Family Home
Single-Family Home
Année de Construction
2020
2020
Vue
Mountain(s), Lake
Mountain(s), Lake
Ville
Cowichan Valley
Cowichan Valley
Listed By
Kim Johannsen, eXp Realty (na)
Source
VIVA
Dernière vérification Août 28 2026 à 3:05 PM EDT
VIVA
Dernière vérification Août 28 2026 à 3:05 PM EDT
Détails sur les salles de bains
Caractéristiques Intérieures
- Dining/Living Combo
- Vaulted Ceiling(s)
- Laundry: In House
- Dishwasher
- Dryer
- Microwave
- Refrigerator
- Washer
- Laundry: In Unit
- Windows: Vinyl Frames
- Built-In Range
- Windows: Screens
Informations sur le lot
- Marina Nearby
- Curb & Gutter
- Recreation Nearby
- Serviced
- Landscaped
- Sidewalk
- Easy Access
Caractéristiques de la propriété
- Cheminée: 2
- Cheminée: Family Room
- Cheminée: Gas
- Cheminée: Living Room
- Foundation: Concrete Perimeter
- Foundation: Slab
Chauffage et refroidissement
- Baseboard
- Electric
- Natural Gas
- Heat Pump
- Central Air
Informations sur les sous-sols
- Walk-Out Access
- Finished
Planchers
- Hardwood
- Tile
- Other
Caractéristiques extérieures
- Toit: Membrane
Informations sur les services publics
- Utilities: Electricity Connected, Phone Connected, Underground Utilities, Natural Gas Connected
- Sewer: Sewer Connected
Garage
- Garage
Stationnement
- Garage Double
- Driveway
- Rv Access/Parking
- Total: 4
Surface Habitable
- 3,231 pi. ca.
Historique des prix des annonces
Date
Événement
Prix
% Variation en
$ (+/-)
Août 12, 2026
Prix modifié
1 099 000 $
-2%
-26 000 $
Août 03, 2026
Prix modifié
1 125 000 $
-4%
-50 000 $
Juil 19, 2026
Prix modifié
1 175 000 $
39%
327 057 $
Juil 18, 2026
Listé
847 943 $
-
-
Disclaimer: Copyright 2026 Victoria Real Estate Board. All rights reserved. This information is deemed reliable, but not guaranteed. The information being provided is for consumers’ personal, non-commercial use and may not be used for any purpose other than to identify prospective properties consumers may be interested in purchasing. Data last updated 8/28/26 08:05


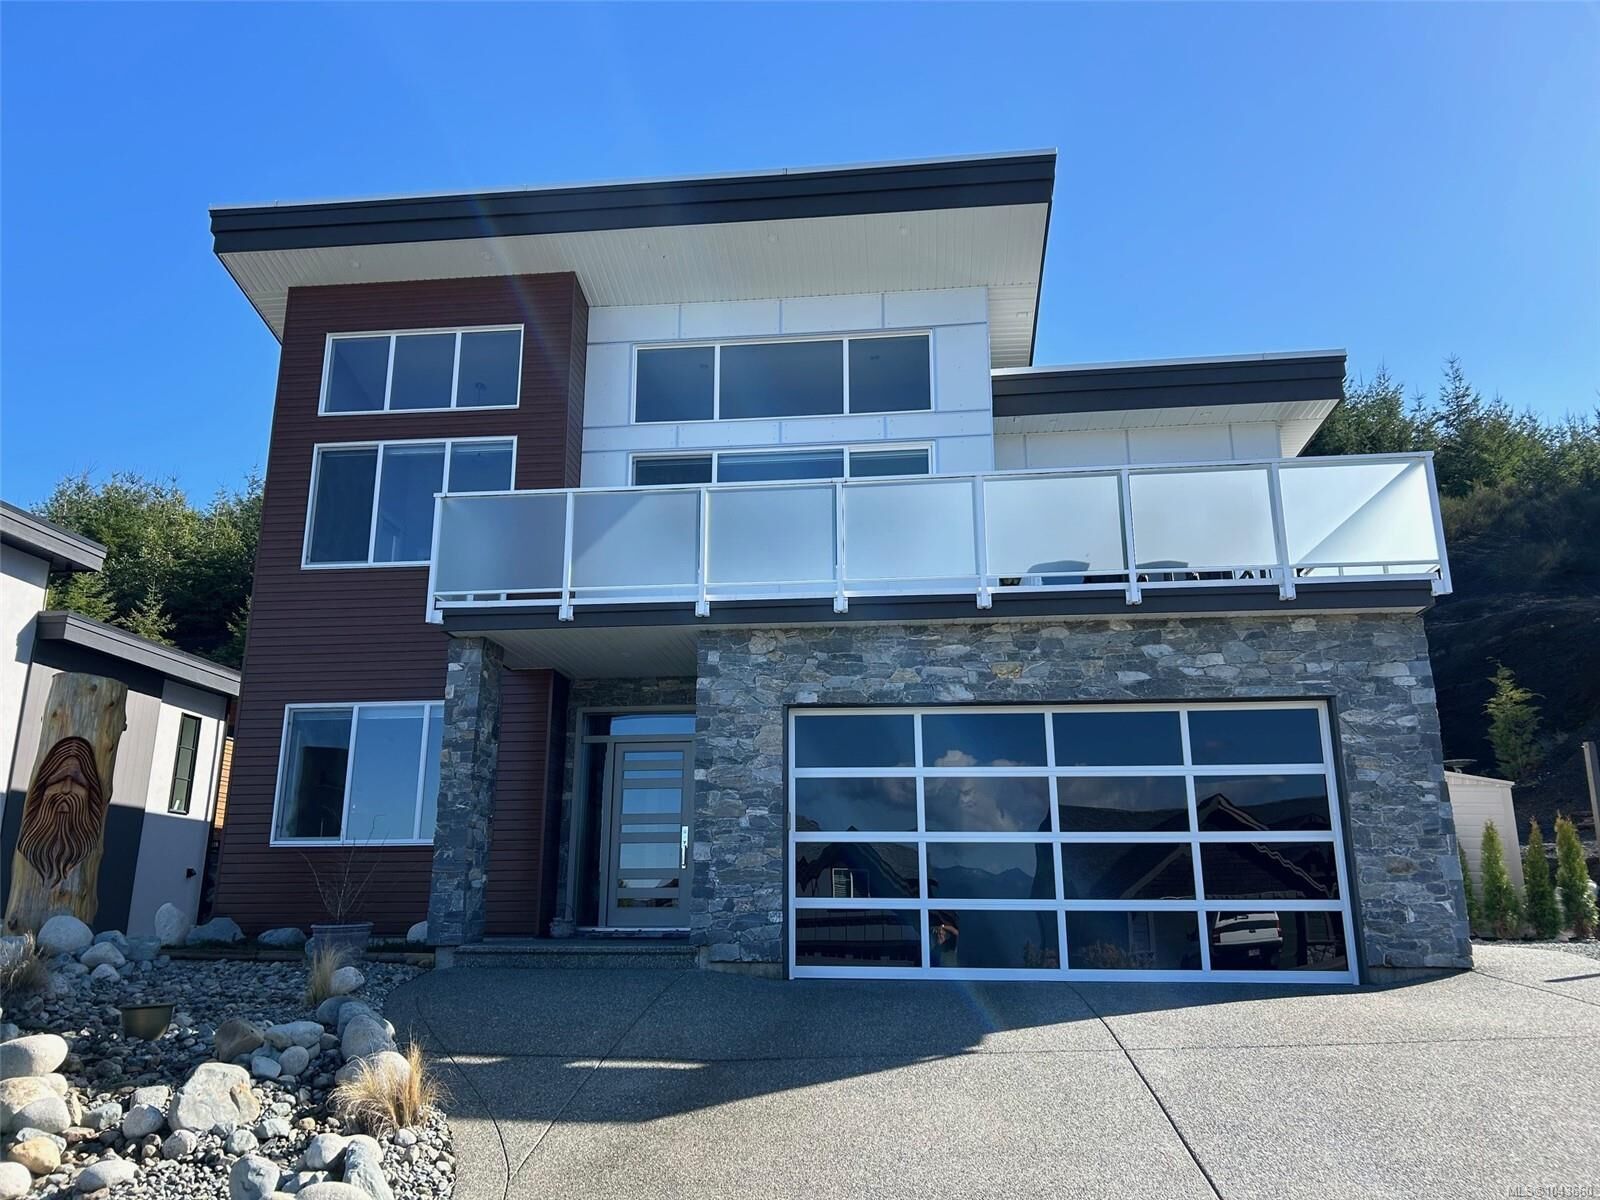
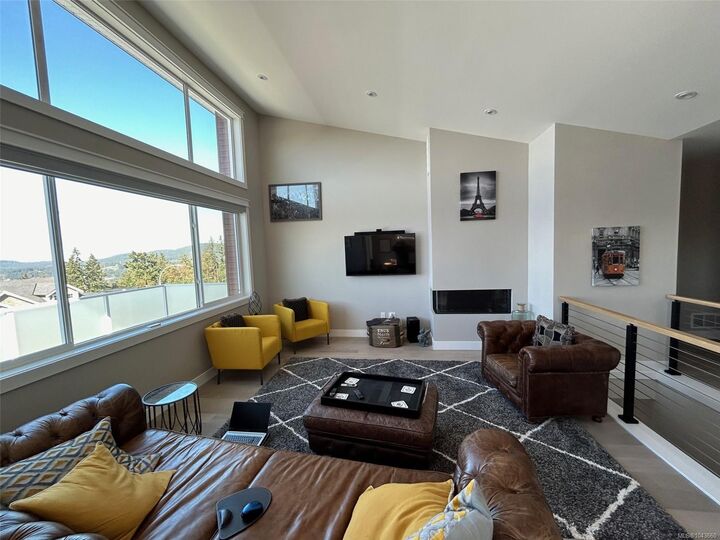
With mountain views and lake glimpses from the “Properties”, this beautifully finished and
immaculately kept 5 yr young home is it! 3230 sq.ft., den plus 4 bdrm, one is in the self contained
lower level suite, 4 bath, heat pump, gas hot water and 2 gas feature fireplaces, spacious double garage
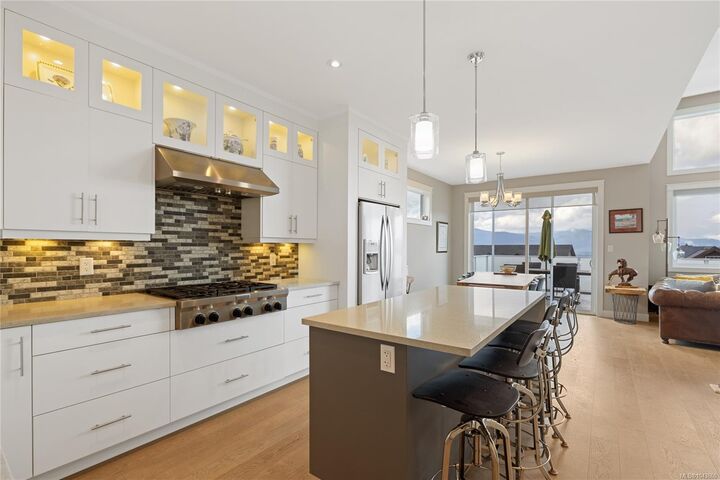
and RV pkg. Designed for low maintenance with great private rear yard space. Airy and bright vaulted
ceiling, chef’s kitchen with 6 burner gas stove, wall oven, quartz counters, floor to ceiling cabinetry
with an open concept living and dining spaces. Other features include engineered hardwood flooring,
heated tiled bathroom floors, spacious main laundry plus a suite laundry and a separate hydro meter for
the suite. Ideal location for outdoor recreation enthusiasts with Maple Bay Marina nearby, world class
mountain biking and hiking. Walking distance to school, tennis and parks.