
Inscription par: VIVA / Listed By: eXp Realty (du)
5923 Tower Pl Duncan, BC V9L 0E1
En vigueur (2 Jours)
703 612 $ (USD)
HORAIRES DES PORTES OUVERTES
-
OUVERTESSam, Août 2911:00 am - 1:00 pm

Description
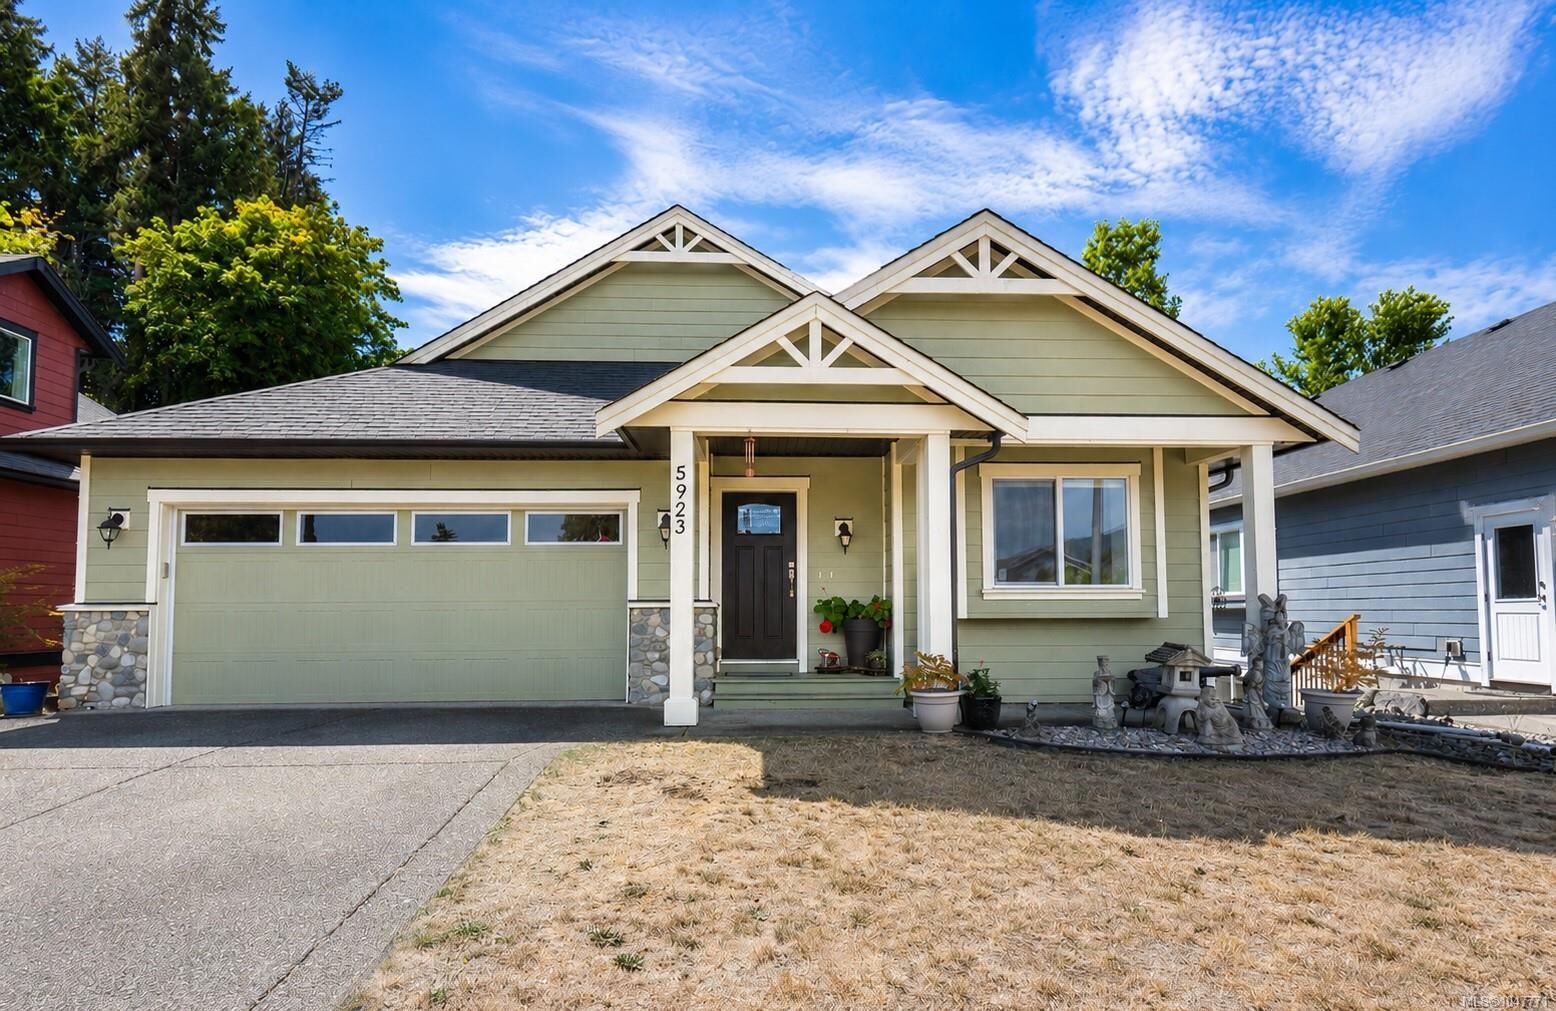
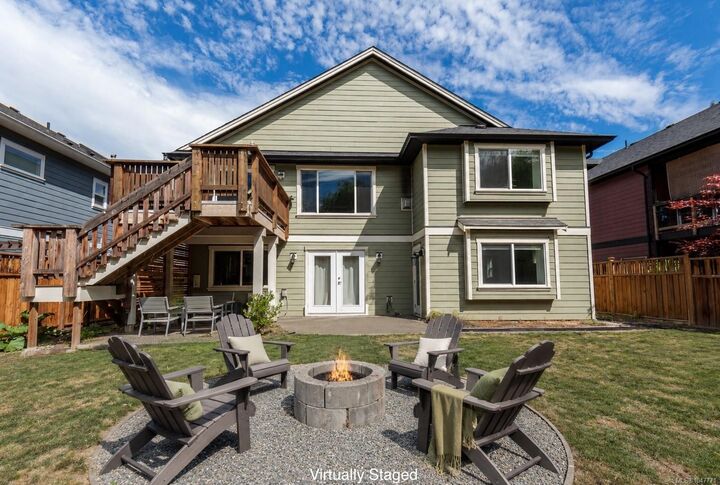
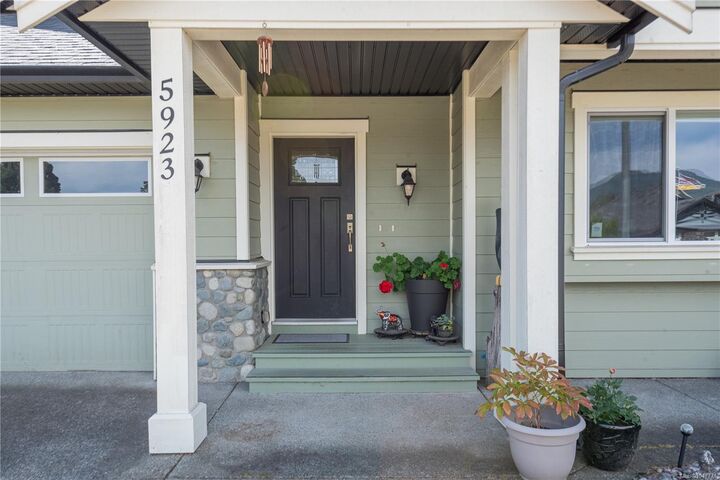
Welcome to 5923 Tower Place, a spacious and versatile main level entry home designed for families who need room to grow, live together, or generate additional income. Offering 6 bedrooms and 4 bathrooms, the flexible layout allows you to keep 4 bedrooms for your own use while still enjoying the benefit of a separate 2-bedroom suite with its own kitchen and walk-out access to the backyard. The bright main living space features vaulted ceilings, a cozy gas fireplace and an open-concept kitchen with quartz countertops, a large island, pantry and gas range. Two ductless heat pumps provide efficient heating and cooling throughout the seasons. Step outside onto the back deck overlooking peaceful green space, with stairs leading to the private backyard, patio and firepit area. Complete with a double garage and tucked away on a quiet no-through road backing onto Stonehaven and Mayo Park connecting to many walking trails. Groceries and convenience just a 5 minute drive away.
MLS®:
1047771
1047771
Les impôts
$5,583(2025)
$5,583(2025)
Surface Terrain
5,944 PI. CA.
5,944 PI. CA.
Catégorie
Single-Family Home
Single-Family Home
Année de Construction
2014
2014
Ville
Cowichan Valley
Cowichan Valley
Listed By
Morgan Rogers, eXp Realty (du)
Source
VIVA
Dernière vérification Août 28 2026 à 4:05 PM EDT
VIVA
Dernière vérification Août 28 2026 à 4:05 PM EDT
Détails sur les salles de bains
Caractéristiques Intérieures
- Laundry: In House
- Windows: Vinyl Frames
Caractéristiques de la propriété
- Cheminée: Gas
- Cheminée: 1
- Foundation: Concrete Perimeter
- Foundation: Slab
Chauffage et refroidissement
- Baseboard
- Heat Pump
- Air Conditioning
Informations sur les sous-sols
- Walk-Out Access
- Finished
Planchers
- Laminate
- Tile
Caractéristiques extérieures
- Toit: Asphalt Shingle
Informations sur les services publics
- Sewer: Sewer Connected
Garage
- Garage
Stationnement
- Garage Double
- Driveway
- On Street
- Total: 4
Surface Habitable
- 2,601 pi. ca.
Disclaimer: Copyright 2026 Victoria Real Estate Board. All rights reserved. This information is deemed reliable, but not guaranteed. The information being provided is for consumers’ personal, non-commercial use and may not be used for any purpose other than to identify prospective properties consumers may be interested in purchasing. Data last updated 8/28/26 09:05

