
Inscription par: VIVA / Listed By: Sutton Group-West Coast Realty (dunc)
2121 Tzouhalem Rd #21 Duncan, BC V9L 5J5
En vigueur (150 Jours)
388 971 $ (USD)
Description
MLS®:
1030896
1030896
Les impôts
$3,475(2025)
$3,475(2025)
Catégorie
Townhouse
Townhouse
Année de Construction
1997
1997
Style
Contemporary
Contemporary
Ville
Cowichan Valley
Cowichan Valley
Listed By
Maria Ng, Sutton Group-West Coast Realty (dunc)
Source
VIVA
Dernière vérification Août 28 2026 à 11:21 PM EDT
VIVA
Dernière vérification Août 28 2026 à 11:21 PM EDT
Détails sur les salles de bains
Caractéristiques Intérieures
- Dining/Living Combo
- Laundry: In House
- Dryer
- Refrigerator
- Washer
- Eating Area
- F/S/W/D
Informations sur le lot
- Landscaped
- Quiet Area
- Easy Access
Caractéristiques de la propriété
- Cheminée: Gas
- Cheminée: 1
- Foundation: Concrete Perimeter
Chauffage et refroidissement
- Baseboard
- Electric
- Natural Gas
- None
Informations sur le condo
- Frais: $338
Planchers
- Mixed
Caractéristiques extérieures
- Toit: Asphalt Shingle
Informations sur les services publics
- Utilities: Electricity Connected, Garbage, Recycling, Natural Gas Available
- Sewer: Sewer Connected
Garage
- Garage
Stationnement
- Guest
- Garage
- Total: 2
Étages
- 2
Surface Habitable
- 1,445 pi. ca.
Historique des prix des annonces
Date
Événement
Prix
% Variation en
$ (+/-)
Juin 29, 2026
Prix modifié
539 000 $
-5%
-30 000 $
Juin 01, 2026
Prix modifié
569 000 $
-4%
-20 900 $
Avr 02, 2026
Prix modifié
589 900 $
39%
164 197 $
Mar 31, 2026
Listé
425 703 $
-
-
Disclaimer: Copyright 2026 Victoria Real Estate Board. All rights reserved. This information is deemed reliable, but not guaranteed. The information being provided is for consumers’ personal, non-commercial use and may not be used for any purpose other than to identify prospective properties consumers may be interested in purchasing. Data last updated 8/28/26 16:21


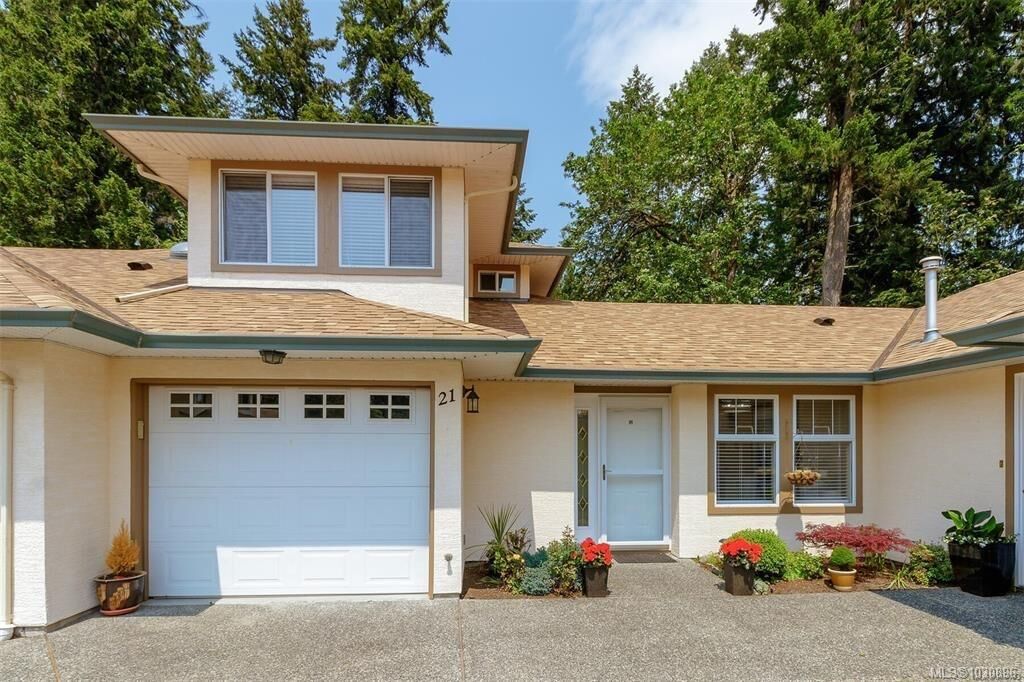
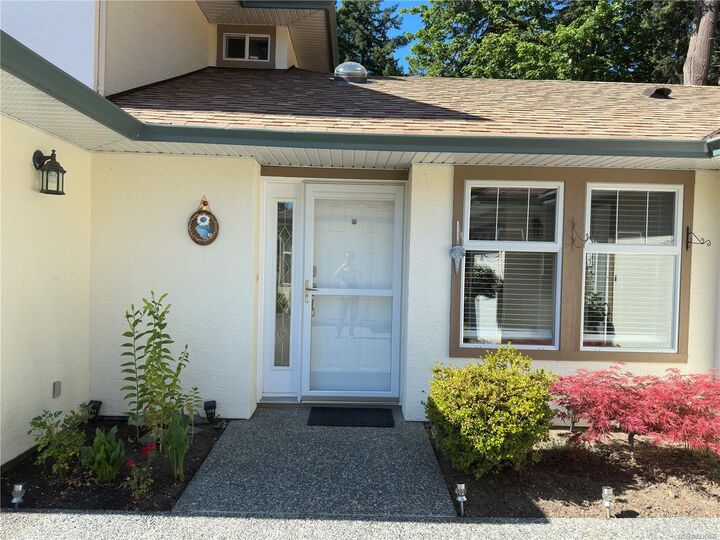
This spacious three bedroom, two bathroom townhome is privately tucked away at the end of the complex, offering a serene retreat with its backsplash of greenspace. It's an ideal fit for retirees & families alike.
The main level boasts a perfect layout, featuring a kitchen, dining area, master bedroom, full bath, laundry room and recently upgraded amenities like lighting, hardware, a washer/dryer and blinds. Three sun tunnels illuminate the living room & entrance area, creating a warm and inviting atmosphere.
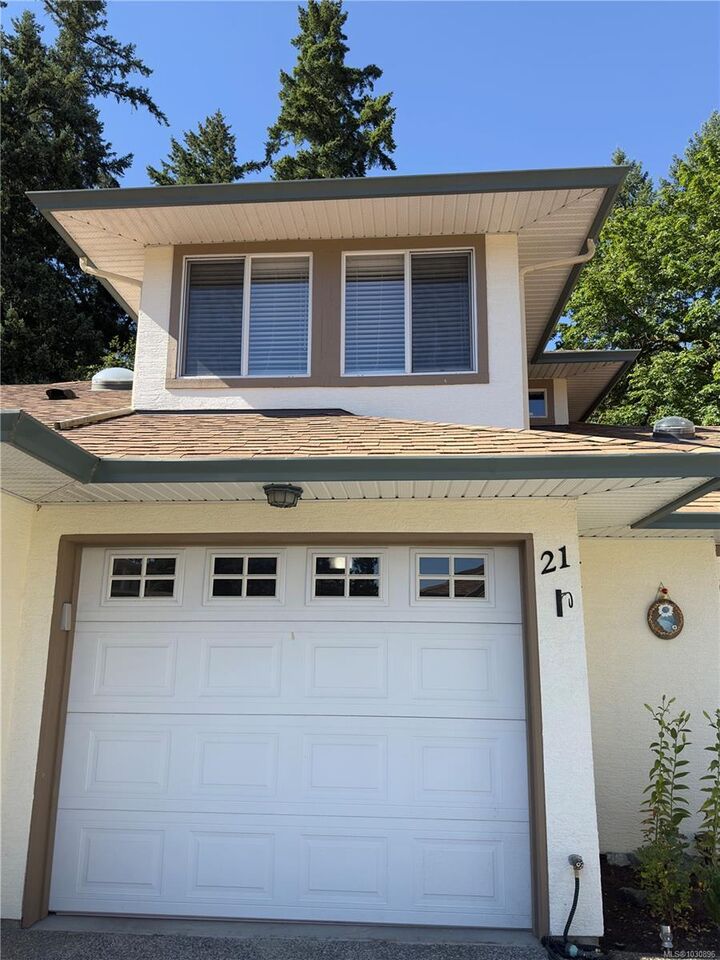
The sun filled second level offers two generously sized bedrooms and a full bath. A single car garage and numerous closets provide ample storage space. The complex welcomes residents of all ages, with a maximum of one dog or cat, subject to the bylaws. Located conveniently near shopping, Queen of Angels School, Art Mann park, Greystone Mews offering a charming and desirable living experience. Don't miss the chance to explore this delightful unit.