
Inscription par: VIVA / Listed By: Sotheby's International Realty Canada (vic2)
1272 Kingsview Rd Duncan, BC V9L 0B3
En vigueur (114 Jours)
1 103 409 $ (USD)
HORAIRES DES PORTES OUVERTES
-
OUVERTESDim, Août 3012 noon - 2:00 pm

Description
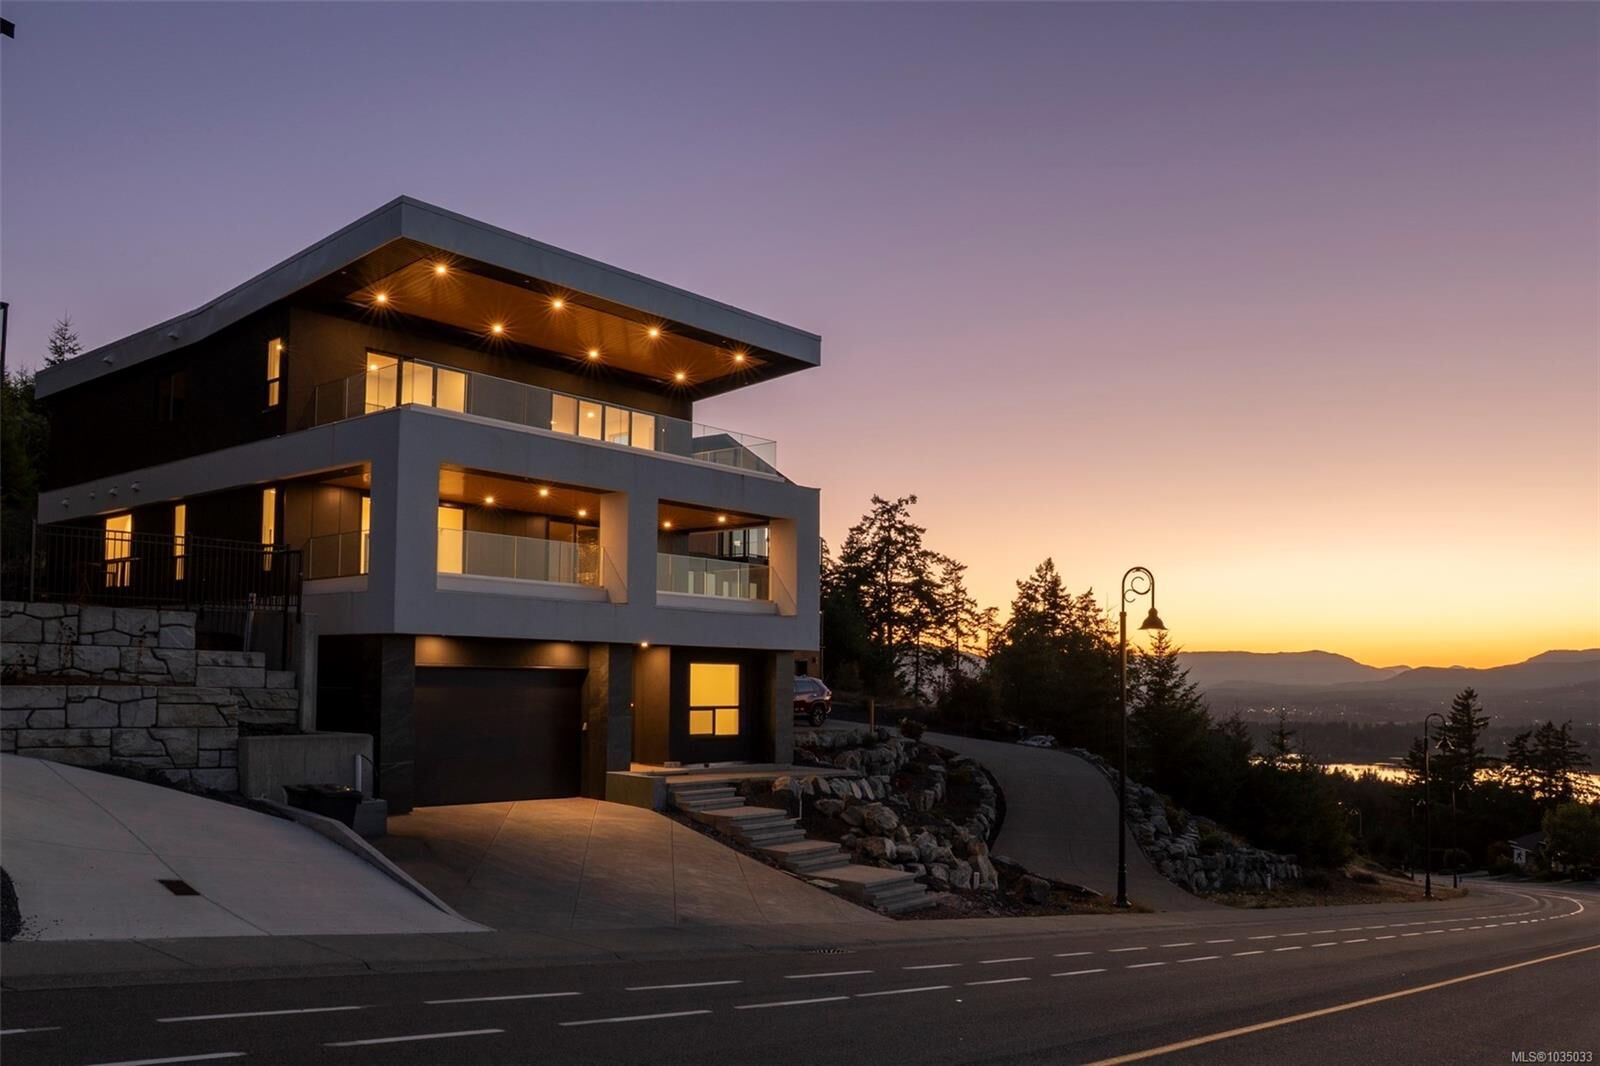
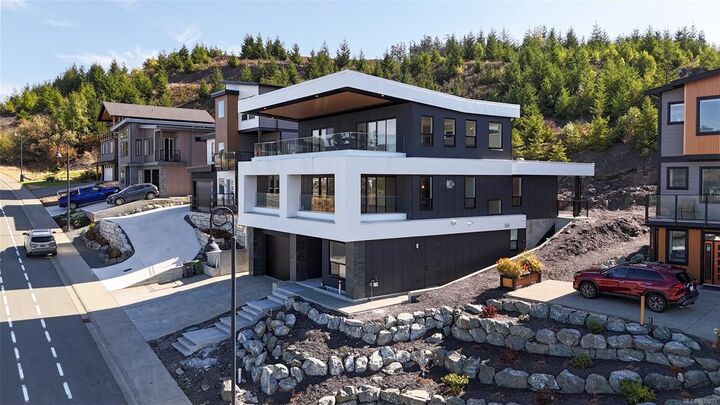
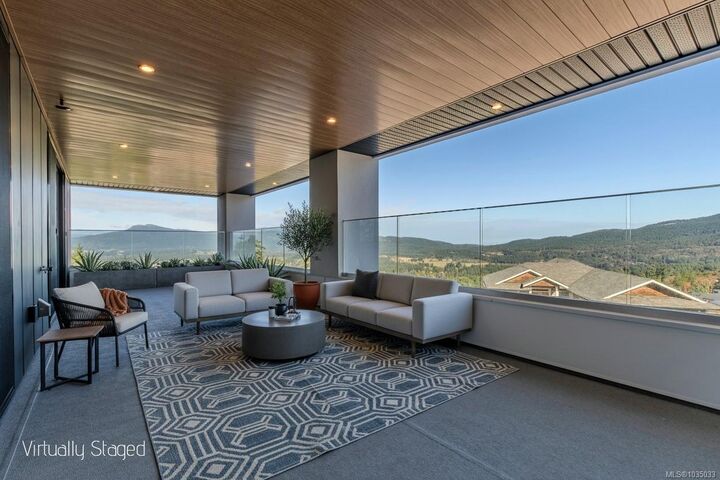
The Sky House—an executive-class residence in Kingsview—is now complete and ready for its first owners. Offering 4,000+ sq. ft. of beautifully finished living space, including a 722 sq. ft. 2-bedroom legal suite, this home blends luxury, function, and income potential. The chef’s kitchen features a walk-in butler’s pantry, waterfall quartz island, Dacor fridge, Electrolux induction range, and integrated cabinetry. It flows seamlessly to the dining and living areas, with herringbone hardwood, gas fireplace, and custom built-ins. The primary suite offers a spa-inspired 5-piece ensuite with glass shower, rain head, smart toilet, and walk-in closet. Upstairs, three bedrooms (two with walk-ins, one ensuite) surround a central lounge with access to a 12’x34’ deck and striking cantilevered roof. The lower level boasts a media/office with wet bar, heated tile floors, 3-piece bath, and garage access. With extraordinary views and refined finishes, The Sky House is a rare Kingsview opportunity.
MLS®:
1035033
1035033
Les impôts
$7,312(2025)
$7,312(2025)
Surface Terrain
7,754 PI. CA.
7,754 PI. CA.
Catégorie
Single-Family Home
Single-Family Home
Année de Construction
2025
2025
Style
Contemporary
Contemporary
Vue
Mountain(s), Lake
Mountain(s), Lake
Ville
Cowichan Valley
Cowichan Valley
Listed By
Brian Danyliw, The Agency Cowichan
Source
VIVA
Dernière vérification Août 28 2026 à 3:05 PM EDT
VIVA
Dernière vérification Août 28 2026 à 3:05 PM EDT
Détails sur les salles de bains
Caractéristiques Intérieures
- Closet Organizer
- Dining/Living Combo
- Laundry: In House
- Dishwasher
- Refrigerator
- Oven/Range Electric
- Range Hood
- Windows: Vinyl Frames
Informations sur le lot
- Family-Oriented Neighbourhood
- Recreation Nearby
- Quiet Area
- Easy Access
Caractéristiques de la propriété
- Cheminée: Gas
- Cheminée: 1
- Foundation: Concrete Perimeter
Chauffage et refroidissement
- Heat Pump
- Air Conditioning
Informations sur les sous-sols
- Finished
Planchers
- Mixed
Caractéristiques extérieures
- Toit: Membrane
Informations sur les services publics
- Sewer: Sewer Connected
Garage
- Garage
Stationnement
- Garage Double
- Total: 4
Surface Habitable
- 4,184 pi. ca.
Historique des prix des annonces
Date
Événement
Prix
% Variation en
$ (+/-)
Août 19, 2026
Prix modifié
1 529 000 $
-1%
-20 000 $
Juil 15, 2026
Prix modifié
1 549 000 $
-3%
-50 000 $
Mai 07, 2026
Prix modifié
1 599 000 $
39%
445 075 $
Mai 06, 2026
Listé
1 153 925 $
-
-
Disclaimer: Copyright 2026 Victoria Real Estate Board. All rights reserved. This information is deemed reliable, but not guaranteed. The information being provided is for consumers’ personal, non-commercial use and may not be used for any purpose other than to identify prospective properties consumers may be interested in purchasing. Data last updated 8/28/26 08:05

