
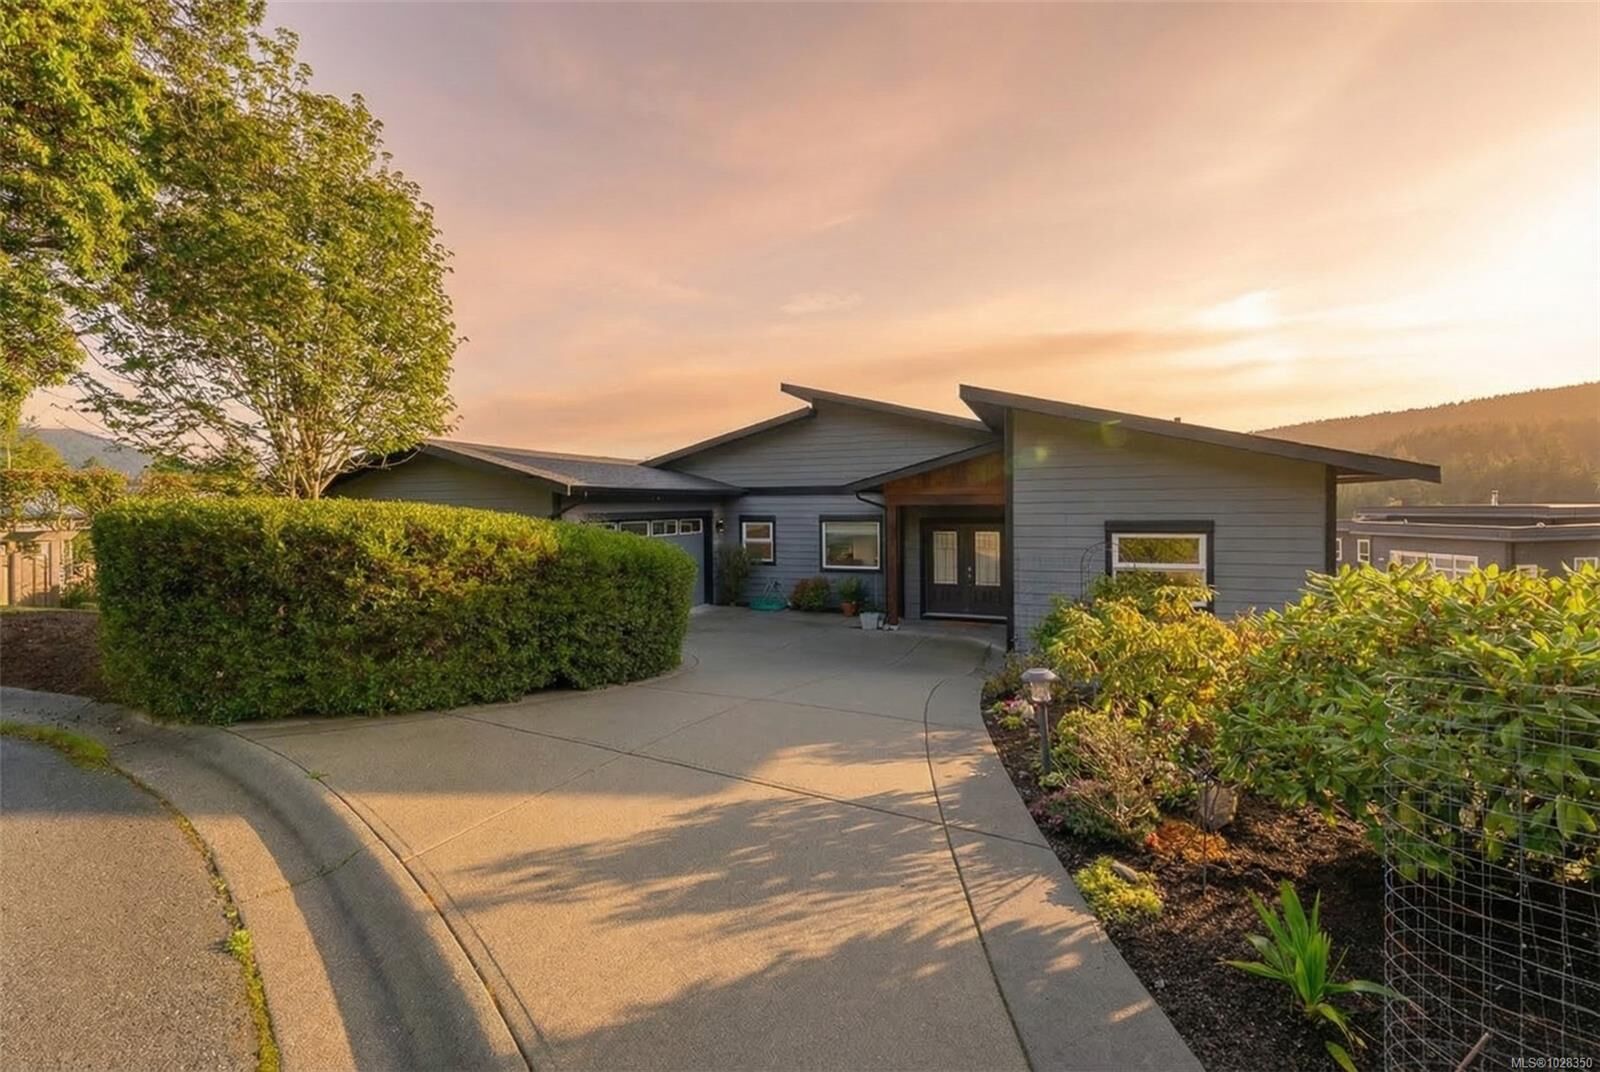
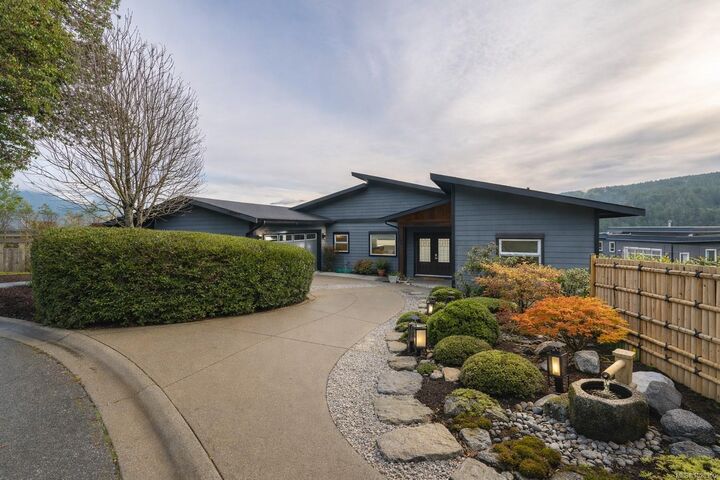
Inscription par: VIVA / Listed By: Royal Lepage Duncan Realty
1060 Shore Pine Close #28 Duncan, BC V9L 0C4
En vigueur (164 Jours)
829 902 $ (USD)

Description
MLS®:
1028350
1028350
Les impôts
$8,159(2026)
$8,159(2026)
Surface Terrain
0.26 acres
0.26 acres
Catégorie
Single-Family Home
Single-Family Home
Année de Construction
2015
2015
Style
Contemporary
Contemporary
Vue
Ocean, Mountain(s)
Ocean, Mountain(s)
Ville
Cowichan Valley
Cowichan Valley
Communauté
The Rise on Maple Bay
The Rise on Maple Bay
Listed By
Jeff Hunter, Royal Lepage Duncan Realty
Source
VIVA
Dernière vérification Août 28 2026 à 8:05 PM EDT
VIVA
Dernière vérification Août 28 2026 à 8:05 PM EDT
Détails sur les salles de bains
Caractéristiques Intérieures
- Soaker Tub
- Vaulted Ceiling(s)
- Laundry: In House
- Dishwasher
- Dryer
- Microwave
- Refrigerator
- Washer
- Windows: Blinds
- Eating Area
- Storage
- F/S/W/D
- Windows: Insulated Windows
- French Doors
- Range Hood
- Dining Room
- Freezer
- Windows: Screens
Quartier
- The Rise On Maple Bay
Informations sur le lot
- Marina Nearby
- Irregular Lot
- Sloped
- Family-Oriented Neighbourhood
- Cul-De-Sac
- Landscaped
- Sidewalk
- Rocky
- No Through Road
- Hillside
- In Wooded Area
Caractéristiques de la propriété
- Cheminée: Living Room
- Cheminée: 1
- Cheminée: Electric
- Foundation: Concrete Perimeter
Chauffage et refroidissement
- Heat Pump
- Hvac
Informations sur les sous-sols
- Walk-Out Access
- With Windows
- Crawl Space
- Finished
Informations sur le condo
- Frais: $177
Planchers
- Carpet
- Laminate
- Concrete
Caractéristiques extérieures
- Toit: Asphalt Shingle
Informations sur les services publics
- Utilities: Cable Connected, Electricity Connected, Garbage, Phone Connected, Recycling, Compost
- Sewer: Sewer Connected
Garage
- Garage
Stationnement
- Garage Double
- Driveway
- Total: 4
Surface Habitable
- 2,482 pi. ca.
Historique des prix des annonces
Date
Événement
Prix
% Variation en
$ (+/-)
Mai 26, 2026
Prix modifié
1 150 000 $
-4%
-50 000 $
Mar 17, 2026
Prix modifié
1 200 000 $
39%
334 015 $
Mar 17, 2026
Listé
865 985 $
-
-
Disclaimer: Copyright 2026 Victoria Real Estate Board. All rights reserved. This information is deemed reliable, but not guaranteed. The information being provided is for consumers’ personal, non-commercial use and may not be used for any purpose other than to identify prospective properties consumers may be interested in purchasing. Data last updated 8/28/26 13:05


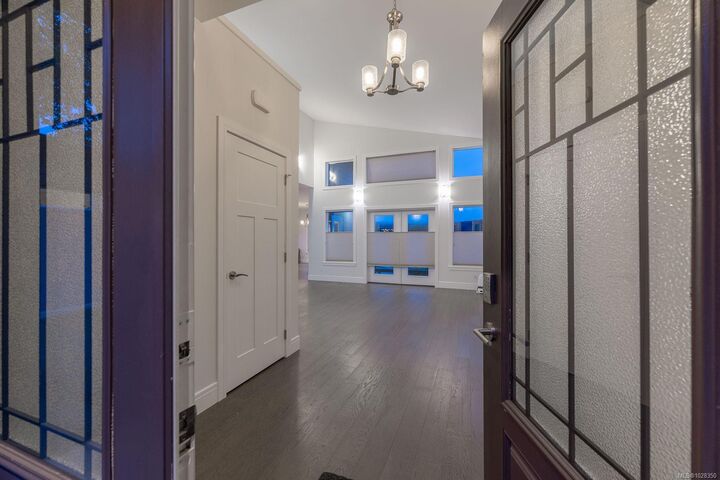
provides two additional bedrooms,Full bath,a family room, and generous storage. Premium finishes from custom cabinetry and quartz countertops to sleek appliances and high-efficiency windows and heat pump. Southern exposure, oversized windows, and French doors bathe the home in natural light. The private community of the Rise on Maple Bay is minutes from Maple Bay Marina and all its attractions: hiking, biking, water sports, dining, and more. Easy travel via nearby floatplanes. Incredible value for a comfortable, modern lifestyle. This is the ultimate entertaining home! Full information package available, book your showing today.